
Fox Den, Lower Tadmarton

- PROPERTY TYPE
House
- BEDROOMS
4
- BATHROOMS
3
- SIZE
1,655 sq ft
154 sq m
- TENUREDescribes how you own a property. There are different types of tenure - freehold, leasehold, and commonhold.Read more about tenure in our glossary page.
Freehold
Description
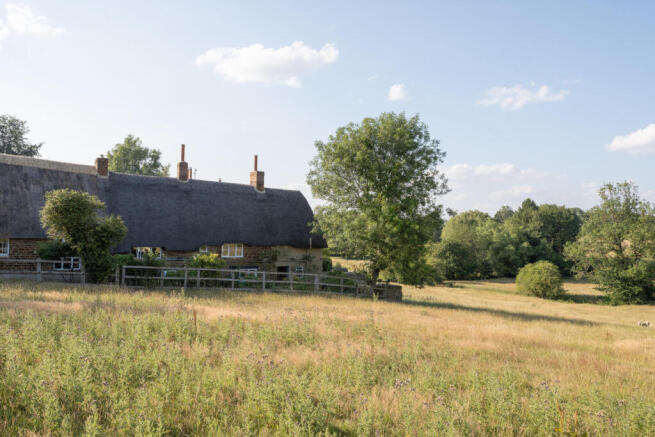
Fox Den is on the edge of Upper Tadmarton, a serene village in the north Oxfordshire countryside. Set at the end of a quiet lane, this carefully renovated four-bedroom cottage captures extraordinary views of gently undulating valleys and woodland. The building’s original character has been thoughtfully honoured, contemporary elements have been interwoven within a wealth of original features including exposed timber and brickwork, and impressive flagstone flooring.
The Tour
Fox Den presents a traditional thatched roof (re-thatched in 2021) and honey-coloured Cotswold stone frontage that belies a sensitive renovation by architect-owner, Felix von Bechtolsheim. Throughout, contemporary design and high-quality finishes have been balanced with the historic fabric. The entrance is enveloped in mature planting and flowering shrubs, while a traditional post-and-rail fence encloses the home’s boundary.
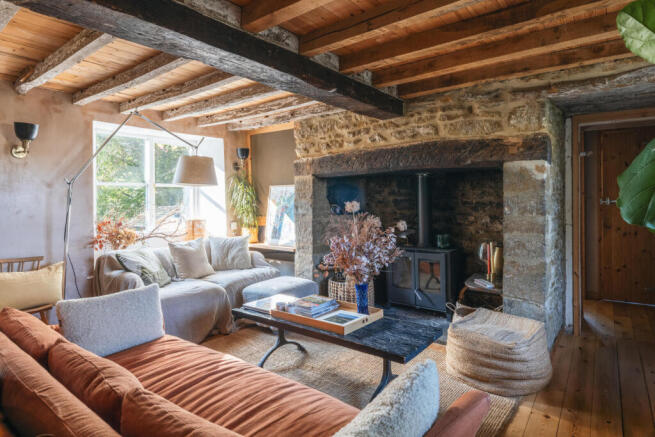
The front door opens directly into a generous dual-aspect living room at the heart of the plan. A tactile material palette is established immediately: exposed stone walls, timber beams overhead, and warm-toned floorboards. A broad inglenook fireplace with a wood-burning stove warms the space and creates an atmospheric focal point.
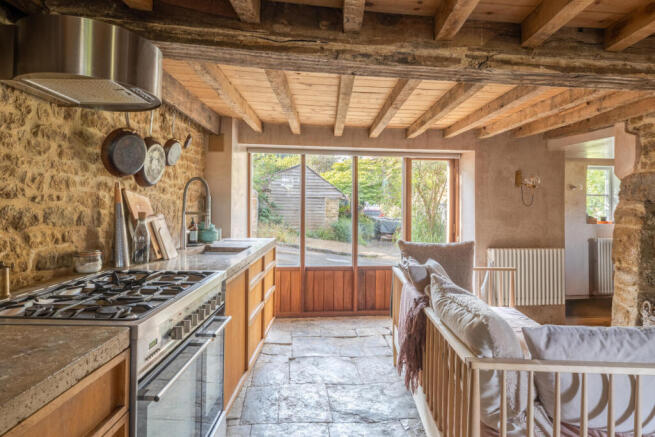
The kitchen wonderfully juxtaposes original details, including smooth flagstone underfoot, with a soft blush-pink plaster wall finish and another inglenook fireplace. Bespoke cabinetry has poured-concrete worktops, and integrated appliances include a double oven and a fridge/freezer.
Directly adjacent is a dining area, where a large picture window captures uninterrupted views of the surrounding countryside. Glazed doors open directly onto the garden, while a skylight sits overhead, flooding the room with light.
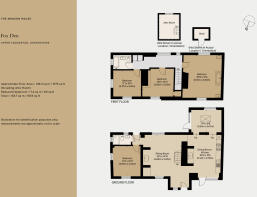
Across the hallway, a bright bedroom occupies the eastern elevation next to a shower room finished with blue Zellige-style tiles and brass fixtures.
A timber staircase with a sisal runner rises to the first floor where three lofty bedrooms are arranged beneath the pitched roofline. The principal bedroom continues with pared-back, exposed detailing to it's A-frame roof structure and has a cleverly concealed bathtub and twin basins at the back. Two equally voluminous bedrooms are complete with built-in wardrobes, and there is a large bathroom with a well-placed bathtub oriented towards views of the valley.
An attic room provides additional storage and the opportunity to double as a spacious guest bedroom, with far-reaching outlooks.
Outdoor Space
Tranquil gardens wrap around the house, bordered by neighbouring farmland that lends a natural connection to the landscape beyond. The views here are unparalleled and distinctly pastoral. An outdoor shower runs with both cold and hot water. At the front of the house, a driveway provides single parking, and there is planning permission granted for a driveway extension. A useful shed sits at the rear, for storing gardening tools or outdoor equipment.
The Area
Upper Tadmarton is a peaceful village surrounded by the green rolling hills of the Cotswolds National Landscape. Its position makes it a brilliant foothold to explore the quieter, historic corners of the Cotswolds, while being conveniently connected to nearby towns. The village has a beautiful Grade-I listed parish church and a community hall, as well as a traditional village pub, The Lampet Arms.
The historic market town of Banbury is approximately five miles away. The Michelin-starred pub and restaurant, The Duck on the Pond, serves locally sourced fare. The perennially popular Soho Farmhouse is approximately 15 minutes away by car, while Daylesford farm shop and Bamford Wellness Spa are a 25-minute drive away. Oxford can be reached in under an hour by car, with the Ashmolean, Britain’s oldest museum with an extensive permanent collection and changing exhibitions.
There is an excellent selection of highly regarded schools in and around Oxfordshire. Bloxham and Wroxton Church of England primary schools are both less than a 10-minute drive away, while independent schools, Sibford School and Tudor Hall, are also close by.
Banbury railway station is around a 15-minute drive, with services to London Marylebone and Manchester Piccadilly. Local services run from the nearby Kings Sutton station, and Charlbury station is under half an hour away, with regular trains to London Paddington. There are also convenient road connections via the M40.
Council Tax Band: E
- COUNCIL TAXA payment made to your local authority in order to pay for local services like schools, libraries, and refuse collection. The amount you pay depends on the value of the property.Read more about council Tax in our glossary page.
- Band: E
- PARKINGDetails of how and where vehicles can be parked, and any associated costs.Read more about parking in our glossary page.
- On street,Driveway
- GARDENA property has access to an outdoor space, which could be private or shared.
- Yes
- ACCESSIBILITYHow a property has been adapted to meet the needs of vulnerable or disabled individuals.Read more about accessibility in our glossary page.
- Ask agent
Fox Den, Lower Tadmarton

Add an important place to see how long it'd take to get there from our property listings.
__mins driving to your place
Affordability

About The Modern House, London
St Alphege Hall Kings Bench Street London SE1 0QX



Notes
Staying secure when looking for property
Ensure you're up to date with our latest advice on how to avoid fraud or scams when looking for property online.
Visit our security centre to find out moreDisclaimer - Property reference 34928758. The information displayed about this property comprises a property advertisement. Rightmove.co.uk makes no warranty as to the accuracy or completeness of the advertisement or any linked or associated information, and Rightmove has no control over the content. This property advertisement does not constitute property particulars. The information is provided and maintained by The Modern House, London. Please contact the selling agent or developer directly to obtain any information which may be available under the terms of The Energy Performance of Buildings (Certificates and Inspections) (England and Wales) Regulations 2007 or the Home Report if in relation to a residential property in Scotland.
*This is the average speed from the provider with the fastest broadband package available at this postcode. The average speed displayed is based on the download speeds of at least 50% of customers at peak time (8pm to 10pm). Fibre/cable services at the postcode are subject to availability and may differ between properties within a postcode. Speeds can be affected by a range of technical and environmental factors. The speed at the property may be lower than that listed above. You can check the estimated speed and confirm availability to a property prior to purchasing on the broadband provider's website. Providers may increase charges. The information is provided and maintained by Decision Technologies Limited. **This is indicative only and based on a 2-person household with multiple devices and simultaneous usage. Broadband performance is affected by multiple factors including number of occupants and devices, simultaneous usage, router range etc. For more information speak to your broadband provider.