


High Street, Billinghay, LN4

- PROPERTY TYPE
Character Property
- BEDROOMS
6
- BATHROOMS
4
- SIZE
Ask agent
- TENUREDescribes how you own a property. There are different types of tenure - freehold, leasehold, and commonhold.Read more about tenure in our glossary page.
Freehold
Key features
- Stunning Chapel Conversion – Approx. 3,800 Sq Ft
- Five Double Bedrooms & Multiple Reception Rooms
- Superb One Bedroom Annexe Potential
- Ideal for Large or Multi-Generational Families
- Substantial Private Plot & Large Rear Garden
- Billinghay Village Centre Location
- EPC Rating: D
- Current Council Tax Band: B
Description
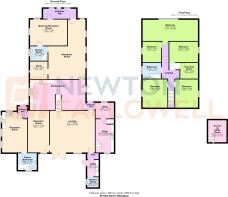
Steeped in history, The Old Chapel in Billinghay has been thoughtfully converted to create a truly individual family home offering approximately 3,800 sq ft of incredibly versatile accommodation. Sitting on a substantial plot in the heart of the village, the sheer scale of the property is difficult to appreciate without stepping inside. With numerous reception rooms, five first-floor double bedrooms and the option to create a self-contained one-bedroom annexe, this is a home ideally suited to larger families, multi-generational living or simply those looking for an abundance of flexible space.
The side entrance hall is predominantly used by the current owners as their everyday entrance and provides access into the kitchen diner, lounge and utility areas. The kitchen diner is a fantastic family space, easily accommodating a large dining table while still offering plenty of room around the modern fitted kitchen, which incorporates a range of integrated appliances. From here, the accommodation continues into a substantial additional reception room, currently used as a playroom, with a separate study positioned to the side and its own shower room. A further reception room is currently utilised as a bedroom, demonstrating just how adaptable the ground-floor accommodation can be.
At the heart of the home is the impressive main lounge, a room that really showcases the character and origins of the building. With its wonderful sense of space, vaulted ceiling and log-burning stove, it provides a fantastic setting for the whole family to come together while retaining many of the proportions you would expect from a converted chapel.
The main utility room is another particularly useful space, fitted with a range of units and offering excellent additional storage. Steps lead from here to a mezzanine level, currently used as office space and providing an ideal solution for anyone working from home. Off the main lounge is a further utility/kitchen area with an additional shower room positioned to the rear. With direct access towards the garden, this is particularly useful when entertaining outdoors, allowing drinks, food and facilities to be accessed without guests having to continually walk through the main house.
One of the property's biggest advantages is the potential for independent annexe accommodation to the side. This area comprises a large bedroom, spacious kitchen diner and bathroom, together with its own entrance hall. It can remain incorporated into the main house or, if preferred, be used with its own private access to create a more independent living arrangement. This makes The Old Chapel particularly well suited to multi-generational families, older children or relatives wanting their own space while remaining under the same roof.
Upstairs, the scale of the property continues with five genuine double bedrooms and a family bathroom. The principal bedroom is an especially impressive room, featuring a beautiful character window to the front which provides a reminder of the building's original use. Another of the double bedrooms has the added luxury of its own separate dressing room, while the remaining bedrooms continue to offer the generous proportions found throughout the home.
Outside, the property occupies a substantial plot with ample off-road parking to the front and side, together with a detached double garage. There is also vehicular access alongside the garage into the rear garden, with sufficient width for vehicles to pass through when required.
The large and private rear garden provides an excellent amount of outdoor space to complement the accommodation. Immediately behind the property is an extensive patio area, perfect for outdoor dining, entertaining and larger family gatherings. There are multiple useful storage buildings, with the garden extending into a generous lawn beyond. Towards the rear is a substantial concrete area with electrical connections, providing further possibilities for storage, a workshop, additional outbuildings or other uses, subject to any necessary permissions.
Billinghay is a well-served Lincolnshire village surrounded by open countryside while offering a good range of amenities for everyday life. Within the village are local shops, a Co-op, primary school, doctors' surgery, pharmacy, pubs and other services, while the surrounding countryside provides plenty of opportunities for walking and enjoying a more rural lifestyle. The village is well positioned for access to Sleaford, Lincoln, Boston and Woodhall Spa, with the nearby villages and towns providing a wider range of shopping, schooling and leisure facilities.
With approximately 3,800 sq ft of accommodation, extensive gardens, annexe potential, numerous reception spaces and a wealth of character, The Old Chapel is anything but an ordinary family home. The space and flexibility really do need to be seen first-hand to be fully appreciated, and viewing is highly recommended.
EPC rating: D. Tenure: Freehold,Agents Note
As part of our continued commitment to providing the best advice to all our clients we work closely with Mortgage Advice Bureau; part of our guaranteed commitment to our vendors is to establish the financial position of any offer received on their home. Whilst we offer FREE mortgage advice from any stage of the buying or selling process, we operate a mandatory qualification process on all offers prior to submission of any offer to our vendors. The mortgage advice bureau is regulated by the financial ombudsman and operate on an independent basis within our premises at 27 Southgate, Sleaford, NG34 7SY.
Financial Services
These are draft particulars awaiting vendor approval.
These particulars are issued in good faith but do not constitute representations of fact or form part of any offer or contract. The matters referred to in these particulars should be independently verified by prospective buyers or tenants. Neither Newton Fallowell nor any of its employees or agents has any authority to make or give any representation or warranty whatever in relation to this property.
Brochures
Brochure- COUNCIL TAXA payment made to your local authority in order to pay for local services like schools, libraries, and refuse collection. The amount you pay depends on the value of the property.Read more about council Tax in our glossary page.
- Band: B
- PARKINGDetails of how and where vehicles can be parked, and any associated costs.Read more about parking in our glossary page.
- Driveway
- GARDENA property has access to an outdoor space, which could be private or shared.
- Private garden
- ACCESSIBILITYHow a property has been adapted to meet the needs of vulnerable or disabled individuals.Read more about accessibility in our glossary page.
- Ask agent
Energy performance certificate - ask agent
High Street, Billinghay, LN4

Add an important place to see how long it'd take to get there from our property listings.
__mins driving to your place
Affordability



Notes
Staying secure when looking for property
Ensure you're up to date with our latest advice on how to avoid fraud or scams when looking for property online.
Visit our security centre to find out moreDisclaimer - Property reference P4308. The information displayed about this property comprises a property advertisement. Rightmove.co.uk makes no warranty as to the accuracy or completeness of the advertisement or any linked or associated information, and Rightmove has no control over the content. This property advertisement does not constitute property particulars. The information is provided and maintained by Newton Fallowell, Sleaford. Please contact the selling agent or developer directly to obtain any information which may be available under the terms of The Energy Performance of Buildings (Certificates and Inspections) (England and Wales) Regulations 2007 or the Home Report if in relation to a residential property in Scotland.
*This is the average speed from the provider with the fastest broadband package available at this postcode. The average speed displayed is based on the download speeds of at least 50% of customers at peak time (8pm to 10pm). Fibre/cable services at the postcode are subject to availability and may differ between properties within a postcode. Speeds can be affected by a range of technical and environmental factors. The speed at the property may be lower than that listed above. You can check the estimated speed and confirm availability to a property prior to purchasing on the broadband provider's website. Providers may increase charges. The information is provided and maintained by Decision Technologies Limited. **This is indicative only and based on a 2-person household with multiple devices and simultaneous usage. Broadband performance is affected by multiple factors including number of occupants and devices, simultaneous usage, router range etc. For more information speak to your broadband provider.