
Westminster Street, Crewe, Cheshire, CW2

- PROPERTY TYPE
Terraced
- BEDROOMS
3
- BATHROOMS
1
- SIZE
1,017 sq ft
94 sq m
- TENUREDescribes how you own a property. There are different types of tenure - freehold, leasehold, and commonhold.Read more about tenure in our glossary page.
Freehold
Key features
- Three Bedroom Investment Property
- Sold With Tenants In Situ
- Currently Achieving £900 PCM
- Approximately 6.75% Gross Rental Yield
- Established Income From Day One
- Spacious Accommodation Throughout
- Two Generous Reception Rooms
- Well-Proportioned Kitchen
- Three Good-Sized Bedrooms
- Family Bathroom
Description
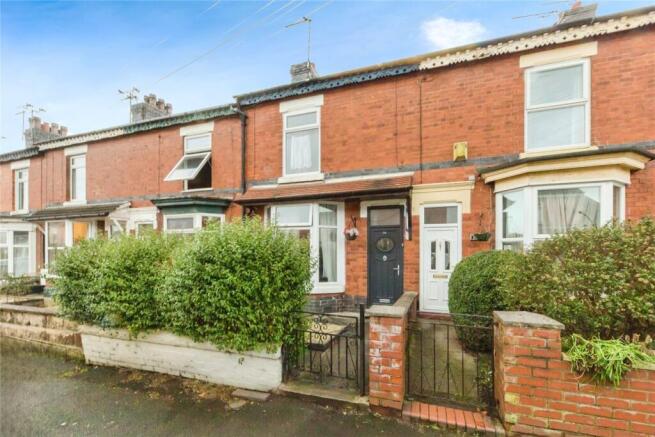
The position of the property is another advantage, being situated towards the upper end of Westminster Street where the road comes to an end. This results in no passing-through traffic directly outside the property and creates a noticeably quieter position than properties situated more centrally along the road. Parking is available on the road, with the property's position towards the end generally providing a more convenient setting than busier sections of the surrounding area.
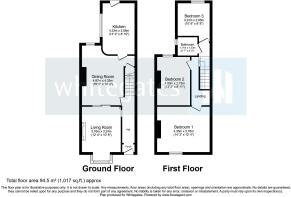
Entering through the porch, you are welcomed into the entrance hallway, providing a practical arrival point and access through to the ground-floor accommodation, with the staircase rising to the first floor.
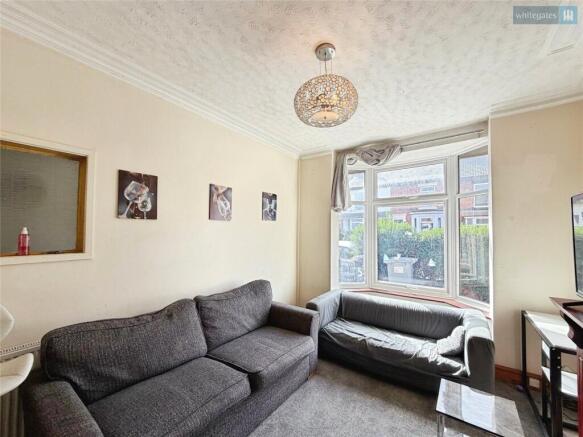
Positioned towards the front is the living room, a well-proportioned reception space providing plenty of room for a comfortable sofa arrangement alongside additional freestanding furniture. The bay window brings natural light into the room and provides additional character to the main living space.
Continuing through the property is the particularly generous dining room. This is an excellent-sized second reception space and provides considerably more than simply somewhere for a dining table, with enough room to create a substantial dining and entertaining area alongside additional furniture. Its proportions provide excellent flexibility for tenants and are a real benefit to the overall ground-floor accommodation.
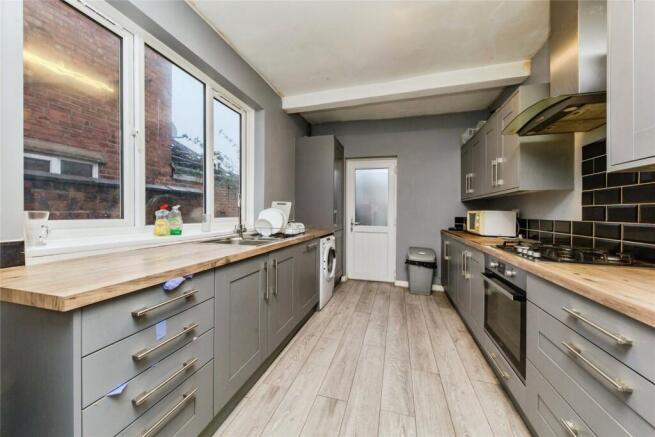
Positioned beyond the dining room is the kitchen, extending towards the rear of the property and providing a practical arrangement of fitted units, worktop space and room for the necessary appliances. Its separation from the reception rooms creates clearly defined cooking, dining and living spaces throughout the ground floor, while a rear door provides convenient access outside.
Rising to the first floor, the landing provides access to three individual bedrooms and the family bathroom, giving the property a particularly practical layout for a three-bedroom rental home.
The principal bedroom is a fantastic size and provides ample room for a double bed alongside wardrobes, drawers and further bedroom furniture. Its generous proportions create a comfortable main bedroom and further enhance the property's appeal within the rental market.
Bedroom two is another well-proportioned room with plenty of usable floor space, making it suitable as a permanent bedroom rather than simply an occasional or supplementary room.
Bedroom three provides further excellent accommodation and is another useful bedroom with sufficient space for the everyday furniture required by an occupant. Having three genuinely usable bedrooms alongside two separate reception areas gives the property an excellent amount of internal accommodation.
The family bathroom completes the first floor and provides a fitted suite including the necessary bathing and sanitary facilities, conveniently positioned from the main landing to serve all three bedrooms.
Externally, the property benefits from a good-sized rear garden, providing tenants with valuable private outdoor space. Its generous proportions offer plenty of room for outdoor seating, recreation and general enjoyment during the warmer months, adding further appeal to the property as a long-term rental investment.
For investors, the property provides the significant advantage of an established tenancy already generating £10,800 per annum, meaning there is no initial void period associated with sourcing a new tenant. Based on the £160,000 asking price, this produces a gross yield of approximately 6.75%, before allowing for any ownership, management, maintenance or financing costs.
Westminster Street is particularly well positioned for access to the amenities surrounding Nantwich Road, with a wide selection of shops, supermarkets and everyday services available nearby. The location also benefits from convenient access to Crewe town centre and Grand Junction Retail Park, while local green spaces and leisure facilities provide further amenities for residents.
The location is particularly attractive from a rental perspective due to its transport connections. Crewe Railway Station is approximately half a mile from the Westminster Street area, making the property well placed for commuters and those working locally, while the A500, A530 and wider road network provide convenient connections throughout South Cheshire and towards the M6.
There is also a good selection of education nearby, including Edleston Primary School, Pebble Brook Primary School, Gainsborough Primary & Nursery Academy and Ruskin Community High School, adding to the area's appeal for a broad range of tenants.
With tenants already in situ paying £900 PCM, a gross rental yield of approximately 6.75%, three bedrooms, two generous reception spaces and a good-sized rear garden, this is an excellent opportunity for landlords looking to add an established rental property to their portfolio. Its quieter position towards the end of Westminster Street, combined with excellent access to Nantwich Road, Crewe Railway Station and the wider town, further strengthens its investment credentials. Early viewing is highly recommended for investors looking to fully appreciate the accommodation, location and ready-made rental opportunity on offer.
The Property is being sold subject to an existing tenancy. The tenant will remain in occupation following completion, and the Property is therefore offered for sale as a tenanted investment. Vacant possession will not be available on completion.
Tenure - Freehold
EPC - C
Council Tax - A
To comply with legal requirements, all buyers must complete an Anti-Money Laundering (AML) check. If your offer is accepted, you will need to undergo this check through our recommended provider. The fee for the AML check is £48.00, which includes VAT.
Thinking about selling your property? For a FREE valuation from one of our local experts, please call or e-mail our Whitegates office, and we will be happy to assist you with an award winning service.
Inner Porch
Hallway
Living Room
12' 4" x 10' 8" (3.76m x 3.24m)
Dining Room
16' 0" x 14' 2" (4.87m x 4.33m)
Kitchen
14' 2" x 8' 10" (4.33m x 2.68m)
Landing
Bedroom One
14' 3" x 12' 4" (4.35m x 3.76m)
Bedroom Two
13' 3" x 8' 11" (4.03m x 2.73m)
Bedroom Three
10' 8" x 8' 8" (3.24m x 2.65m)
Bathroom
5' 7" x 5' 0" (1.71m x 1.53m)
- COUNCIL TAXA payment made to your local authority in order to pay for local services like schools, libraries, and refuse collection. The amount you pay depends on the value of the property.Read more about council Tax in our glossary page.
- Band: A
- PARKINGDetails of how and where vehicles can be parked, and any associated costs.Read more about parking in our glossary page.
- On street
- GARDENA property has access to an outdoor space, which could be private or shared.
- Yes
- ACCESSIBILITYHow a property has been adapted to meet the needs of vulnerable or disabled individuals.Read more about accessibility in our glossary page.
- Ask agent

Add an important place to see how long it'd take to get there from our property listings.
__mins driving to your place
Affordability


Notes
Staying secure when looking for property
Ensure you're up to date with our latest advice on how to avoid fraud or scams when looking for property online.
Visit our security centre to find out moreDisclaimer - Property reference CRE250031. The information displayed about this property comprises a property advertisement. Rightmove.co.uk makes no warranty as to the accuracy or completeness of the advertisement or any linked or associated information, and Rightmove has no control over the content. This property advertisement does not constitute property particulars. The information is provided and maintained by Whitegates, Crewe. Please contact the selling agent or developer directly to obtain any information which may be available under the terms of The Energy Performance of Buildings (Certificates and Inspections) (England and Wales) Regulations 2007 or the Home Report if in relation to a residential property in Scotland.
*This is the average speed from the provider with the fastest broadband package available at this postcode. The average speed displayed is based on the download speeds of at least 50% of customers at peak time (8pm to 10pm). Fibre/cable services at the postcode are subject to availability and may differ between properties within a postcode. Speeds can be affected by a range of technical and environmental factors. The speed at the property may be lower than that listed above. You can check the estimated speed and confirm availability to a property prior to purchasing on the broadband provider's website. Providers may increase charges. The information is provided and maintained by Decision Technologies Limited. **This is indicative only and based on a 2-person household with multiple devices and simultaneous usage. Broadband performance is affected by multiple factors including number of occupants and devices, simultaneous usage, router range etc. For more information speak to your broadband provider.