
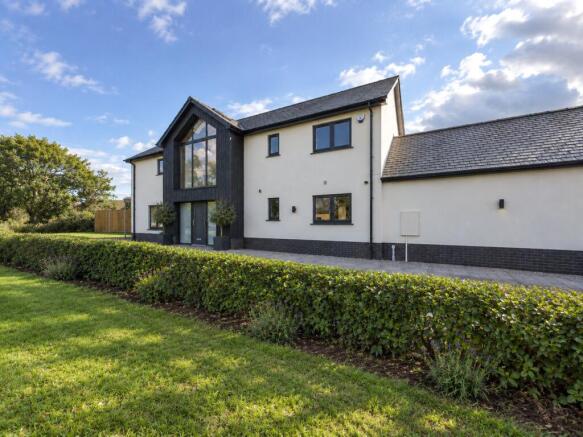


Donnacroft View, Hatchmoor Road, Torrington

- PROPERTY TYPE
Detached
- BEDROOMS
4
- BATHROOMS
3
- SIZE
Ask agent
- TENUREDescribes how you own a property. There are different types of tenure - freehold, leasehold, and commonhold.Read more about tenure in our glossary page.
Freehold

Key features
- Impressive entrance hall with vaulted ceiling, galleried landing, feature glazing and apex window
- High-specification kitchen centred around a island, with quartz worktops, integrated Neff appliances, Quooker tap, wine fridge and bifold doors to the garden.
- Spacious living room with glazed doors, large bifold doors and views across the garden
- Separate utility room with access to the double garage, featuring an electric roller door, EV charging point and boarded loft storage.
- Master bedroom with fitted wardrobes, luxury en-suite and bifold doors opening onto a private balcony with far-reaching views.
- Excellent bedroom accommodation, including a second double bedroom with en-suite and two further bedrooms
- Technology and energy features, including solar panels, Tesla battery storage with off-grid backup, electric Velux windows, smart Mira showers, thermostatic controls, USB/USB-C points and (truncated)
Description
Welcome to Donnacroft View It’s rare to walk into a home and immediately understand why it was built the way it was.
The entrance hall sets the tone from the moment you arrive. A vaulted ceiling rises above the galleried landing, natural light streams through the feature glazing and apex window, and the whole space feels open, bright and considered. It’s a genuine focal point of the home and creates an immediate sense of space that continues throughout.
The kitchen is undoubtedly the heart of the house. Centred around a substantial island, there’s plenty of room for cooking, entertaining and everyday family life. Quartz worktops, integrated Neff appliances, a Quooker tap, wine fridge and bifold doors opening onto the garden all contribute to a space that’s as practical as it is stylish. Whether it’s hosting family gatherings or enjoying a quiet morning coffee, it’s a room that adapts effortlessly to the occasion.
Glazed doors lead through to the living room, creating flexibility while maintaining the feeling of space and light across the ground floor. With large bifold doors overlooking the garden, it’s a room designed to make the most of its surroundings while remaining comfortable and inviting all year round.
A separate utility room keeps the day-to-day essentials neatly tucked away and provides access to the impressive double garage, complete with an electric roller door, EV charging point and useful boarded loft storage above.
Upstairs, the master bedroom enjoys fitted wardrobes, stylish panel detailing, a beautifully finished en-suite and bifold doors opening onto a private balcony with smoked glass balustrades and far-reaching views. It’s a space that feels calm, private and perfectly positioned to take in the outlook. A second double bedroom also benefits from an en-suite, while two further bedrooms are served by a spacious family bathroom featuring both a bath and separate shower.
What really sets Donna Croft View apart is the attention given to the details you don’t always notice on a viewing. Solar panels with Tesla battery storage and off-grid backup, electric Velux windows with rain sensors, smart Mira shower systems, individual thermostatic controls, USB and USB-C charging points, LED lighting throughout and high-quality finishes at every turn all speak to the thought that has gone into creating this home.
Set along a private shared driveway with off-road parking and a substantial double garage, Donna Croft View offers a level of specification, efficiency and finish that is increasingly difficult to find. Modern without feeling clinical and stylish without compromising practicality, it strikes a balance that many homes aspire to achieve.
A home designed not just to look good on day one, but to work beautifully for years to come.
Agent Notes
All appointments and property viewings are to be arranged strictly through Bond Oxborough Phillips. Please contact Bond Oxborough Phillips directly to arrange or confirm any viewing appointment.
Some of the property photographs provided for this listing may have been digitally enhanced or altered using AI. Photographs should therefore not be relied upon as an exact representation of the property's current condition, appearance, dimensions or finishes. The property should be assessed in person during the viewing.
Directions
Leave Torrington Square using the Well Street exit and turn left onto New Road. At the roundabout with the fire station in front of you, turn right then right again at the next roundabout (signposted South Molton). Continue past the secondary school on your left hand carry along Hatchmoor road and the property will be found on your right handside with the nameplate to the property will be clearly displayed.
Brochures
Particulars- COUNCIL TAXA payment made to your local authority in order to pay for local services like schools, libraries, and refuse collection. The amount you pay depends on the value of the property.Read more about council Tax in our glossary page.
- Band: TBC
- PARKINGDetails of how and where vehicles can be parked, and any associated costs.Read more about parking in our glossary page.
- Yes
- GARDENA property has access to an outdoor space, which could be private or shared.
- Yes
- ACCESSIBILITYHow a property has been adapted to meet the needs of vulnerable or disabled individuals.Read more about accessibility in our glossary page.
- Level access
Energy performance certificate - ask agent
Donnacroft View, Hatchmoor Road, Torrington

Add an important place to see how long it'd take to get there from our property listings.
__mins driving to your place




Notes
Staying secure when looking for property
Ensure you're up to date with our latest advice on how to avoid fraud or scams when looking for property online.
Visit our security centre to find out moreDisclaimer - Property reference TOS260157. The information displayed about this property comprises a property advertisement. Rightmove.co.uk makes no warranty as to the accuracy or completeness of the advertisement or any linked or associated information, and Rightmove has no control over the content. This property advertisement does not constitute property particulars. The information is provided and maintained by Bond Oxborough Phillips, Torrington. Please contact the selling agent or developer directly to obtain any information which may be available under the terms of The Energy Performance of Buildings (Certificates and Inspections) (England and Wales) Regulations 2007 or the Home Report if in relation to a residential property in Scotland.
*This is the average speed from the provider with the fastest broadband package available at this postcode. The average speed displayed is based on the download speeds of at least 50% of customers at peak time (8pm to 10pm). Fibre/cable services at the postcode are subject to availability and may differ between properties within a postcode. Speeds can be affected by a range of technical and environmental factors. The speed at the property may be lower than that listed above. You can check the estimated speed and confirm availability to a property prior to purchasing on the broadband provider's website. Providers may increase charges. The information is provided and maintained by Decision Technologies Limited. **This is indicative only and based on a 2-person household with multiple devices and simultaneous usage. Broadband performance is affected by multiple factors including number of occupants and devices, simultaneous usage, router range etc. For more information speak to your broadband provider.