
Main Street, Dumbleton, Evesham, Gloucestershire, WR11

- PROPERTY TYPE
Detached
- BEDROOMS
4
- BATHROOMS
1
- SIZE
Ask agent
- TENUREDescribes how you own a property. There are different types of tenure - freehold, leasehold, and commonhold.Read more about tenure in our glossary page.
Freehold
Description
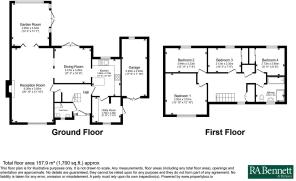
- Approximately 1,700 sq. ft. of meticulously designed living space
- Ideal for discerning families or couples seeking a tranquil lifestyle
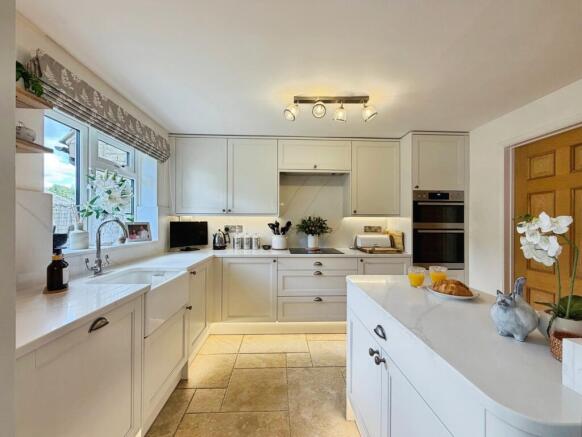
- Fabulous kitchen, recently transformed with integrated appliances
- Kitchen is fitted with abundant cabinetry and striking contrasting worktops.
- Captivating accent wall in the sitting room reflecting the original properties history
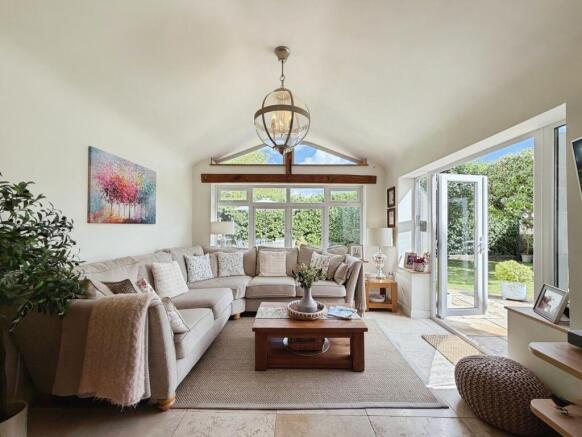
- Stunning Garden Room with vaulted ceiling creating an expansive sense of space
- Sitting Room with open fireplace
- Four beautifully appointed bedrooms designed for comfort
- Stylishly finished family bathroom with contemporary fixtures
- Exceptional Garden, meticulously curated for outdoor entertaining
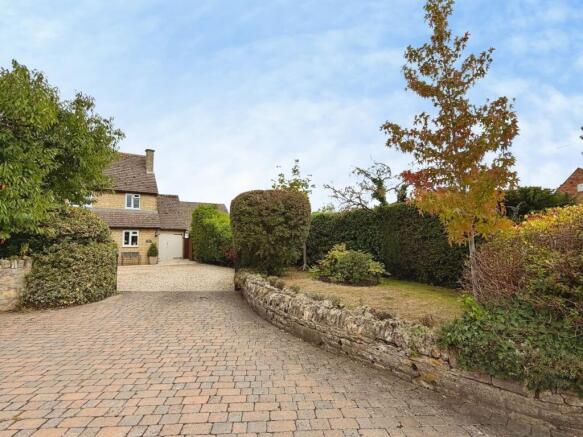
- Generous, gravelled driveway accommodating multiple vehicles.
- Secured by an elegant five-bar gate enhancing privacy and appeal.
Situated within an exclusive private lane in the highly sought-after village of Dumbleton, this exceptional modern residence offers approximately 1,700 sq. ft. of thoughtfully designed accommodation. Combining contemporary sophistication with the enduring charm of village life, the property provides an enviable lifestyle for discerning families or couples seeking a peaceful rural setting without compromising on style or comfort.
Contemporary Kitchen - Recently transformed to an impressive standard, the bespoke kitchen forms the heart of the home, combining elegant design with exceptional practicality. A comprehensive range of integrated appliances is complemented by extensive cabinetry and striking contrasting work surfaces, creating a sophisticated yet highly functional space for both everyday living and entertaining.
Elegant Dining Room - Opening seamlessly from the kitchen, the dining room provides an inviting setting for both formal entertaining and relaxed family occasions. A distinctive feature wall pays homage to the property's original character heritage, introducing a sense of history and character within the contemporary interior.
Exceptional Garden Room - A particular highlight of the home is the impressive garden room, featuring a magnificent, vaulted ceiling that creates a wonderful sense of volume and light. Expansive glazing establishes a seamless connection with the beautifully landscaped gardens.
Welcoming Sitting Room - The elegant sitting room is a warm and inviting space, centred around an open fireplace. Generous natural light enhances the room’s atmosphere, making it equally suited to quiet evenings at home or entertaining family and friends.
Bedroom Accommodation - The first floor provides four well-appointed bedrooms, offering excellent flexibility for modern family living, guest accommodation, or home working. Each bedroom has been thoughtfully designed to provide a comfortable and versatile private space. The stylish family bathroom has been finished to a high standard, incorporating contemporary fittings. The landing provides access to the loft and a useful double airing cupboard, with a further loft space above the garage.
Gardens & Outdoor Living - The beautifully maintained gardens provide a private setting, thoughtfully landscaped to create an exceptional outdoor environment. Thoughtful planting includes three mature apple trees, while carefully considered areas for entertaining and relaxation make the gardens ideal for summer gatherings, al fresco dining, or simply enjoying the peace and privacy of the setting. Convenient access to the garden is available via the side access located to the right of the property. There is also a large shed, providing useful storage space for logs, bins, and other garden equipment.
Parking & Approach - The property is approached via a generous, gravelled driveway providing ample parking for several vehicles. A traditional five-bar gate enhances both privacy and security while complementing the property's attractive setting.
A Remarkable Village Residence - Situated in the highly sought-after village of Dumbleton, within the Cotswolds Area of Outstanding Natural Beauty (AONB), this outstanding home represents a rare opportunity to acquire a beautifully presented residence in an exclusive and idyllic setting. Combining contemporary design, generous accommodation, and exceptional outdoor space with the timeless appeal of village living.
* Directions - prosecuted.amplification.showings *
* Please note that an AML fee is chargeable once an offer is accepted to cover the cost of carrying out the required identity and anti-money laundering checks *
Brochures
Particulars- COUNCIL TAXA payment made to your local authority in order to pay for local services like schools, libraries, and refuse collection. The amount you pay depends on the value of the property.Read more about council Tax in our glossary page.
- Band: F
- PARKINGDetails of how and where vehicles can be parked, and any associated costs.Read more about parking in our glossary page.
- Yes
- GARDENA property has access to an outdoor space, which could be private or shared.
- Yes
- ACCESSIBILITYHow a property has been adapted to meet the needs of vulnerable or disabled individuals.Read more about accessibility in our glossary page.
- Ask agent

Add an important place to see how long it'd take to get there from our property listings.
__mins driving to your place
Affordability

About R A Bennett & Partners, Broadway
41 - 43 High Street, Broadway, Worcestershire, WR12 7DP



Notes
Staying secure when looking for property
Ensure you're up to date with our latest advice on how to avoid fraud or scams when looking for property online.
Visit our security centre to find out moreDisclaimer - Property reference BRN260215. The information displayed about this property comprises a property advertisement. Rightmove.co.uk makes no warranty as to the accuracy or completeness of the advertisement or any linked or associated information, and Rightmove has no control over the content. This property advertisement does not constitute property particulars. The information is provided and maintained by R A Bennett & Partners, Broadway. Please contact the selling agent or developer directly to obtain any information which may be available under the terms of The Energy Performance of Buildings (Certificates and Inspections) (England and Wales) Regulations 2007 or the Home Report if in relation to a residential property in Scotland.
*This is the average speed from the provider with the fastest broadband package available at this postcode. The average speed displayed is based on the download speeds of at least 50% of customers at peak time (8pm to 10pm). Fibre/cable services at the postcode are subject to availability and may differ between properties within a postcode. Speeds can be affected by a range of technical and environmental factors. The speed at the property may be lower than that listed above. You can check the estimated speed and confirm availability to a property prior to purchasing on the broadband provider's website. Providers may increase charges. The information is provided and maintained by Decision Technologies Limited. **This is indicative only and based on a 2-person household with multiple devices and simultaneous usage. Broadband performance is affected by multiple factors including number of occupants and devices, simultaneous usage, router range etc. For more information speak to your broadband provider.