43 King Street, Alfreton, Derbyshire DE55 7BY
Business rates & charges may apply

- SIZE
Ask agent
- SECTOR
Mixed use property for sale
Key features
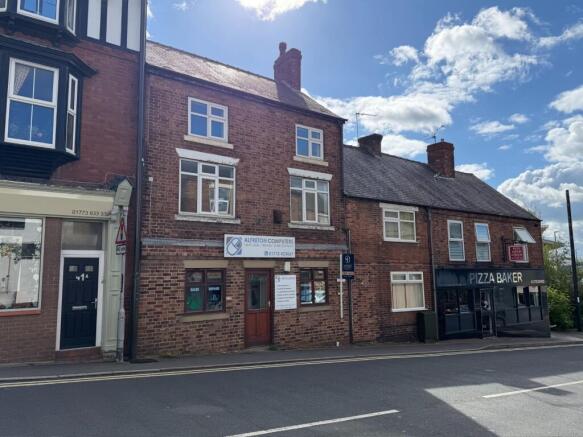
- A mixed use investment property, shop with two adjoining flats
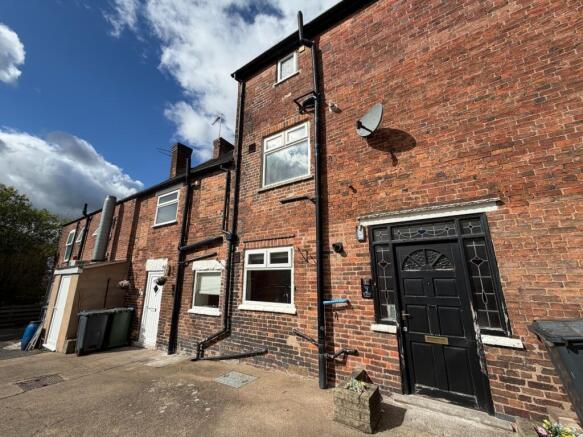
- A characterful property with a spacious two bedroomed flat arranged over three floors & a one bedroomed two storey flat
- Situated on the A61 in the heart of the market town of Alfreton close to all local amenities
- There is easy access to the Alfreton Train Station, the A38 & M1 junction 28 is close by
Description
For sale by Auction.
Offered in partnership with Savidge & Brown - Alfreton
The auction will take place over two days, commencing on 28 October 2026. Properties will be allocated to either Day 1 or Day 2 when the catalogue is finalised. The specific auction date and lot number for this property will be confirmed once the catalogue has been published.
***POTENTIAL HIGH YIELDING FREEHOLD INVESTMENT***
Situated within a busy trading position in the heart of Alfreton, is a superb mixed use investment property with accommodation arranged over three floors. The property is offered for sale with immediate vacant possession and in brief comprises: a characterful ground floor lock up sales shop and a spacious two bedroomed flat arranged over three floors and a one bedroomed two storey flat, both having a well-appointed accommodation.
Situated on the A61 in the heart of the market town of Alfreton close to all local amenities. There is easy access to the Alfreton Train Station, the A38 & M1 junction 28 is close by.
Sales Shop: 3.81m x 3.57m (12'6" x 11'8") A ground floor sales shop totalling 188 square feet (17.46 square metres) comprising a prominent main road position on the busy A61. Thirty minute limited free parking opposite with ample car parking within the town.
Storeroom: 2.86m x 1.35m (9'4" x 4'5")
WC Off Containing a low flush WC and wash hand basin.
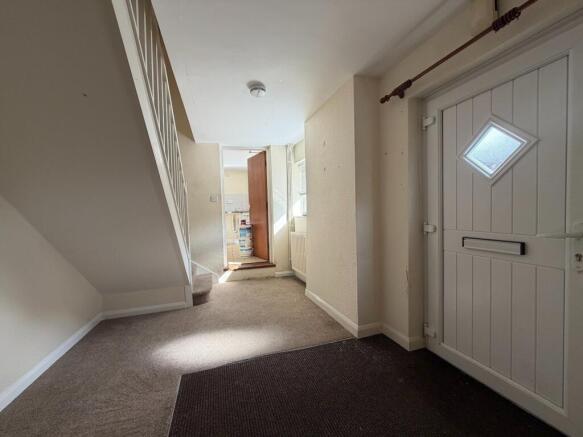
Flat 1 - Entrance Hall: 4.13m x 2.58m (13'6" x 8'5") UPVc entrance door, double panelled radiator, UPVc double glazed window and smoke detector.
Lounge: 4.56m x 3.34m (14'11" x 10'11") Double panelled radiator, UPVc double glazed window and cupboard housing utility meters.
Kitchen: 3.36m x 2.76m (11' x 9') Tiled flooring, stainless steel sink and drainer, a range of wall and base units chrome handles, UPVc double glazed window, wall mounted Baxi boiler, appliance space, fluorescent lighting, wireless thermostat, inset hob and oven with stainless steel extractor hood over.
Stairs Leading To The First Floor:
Bedroom 1: 4.61m x 3.37m (15'1" x 11') UPVc double glazed window, ceiling light point and single panelled radiator.
Shower Room: 3.23m x 1.55m (10'7" x 5'1") Pedestal wash hand basin, low WC, glazed shower cubicle with sliding door and mixer bar shower, extractor fan, single panelled radiator, UPVc double glazed window and shaving point.
Flat 2 - Entrance Hall: 1.87m x 1.43m (6'1" x 4'8") Wood panelling to walls, picture rail, radiator and door to:
Cellar: 2.07m x 1.82m (6'9" x 5'11")
Dog leg stairs: Rise to first floor landing with wood panelling to walls and opaque UPVc double glazed window.
Dining Kitchen: 5.93m x 2.82m (19'5" x 9'3") Containing a range of white fronted wall and base units with silver handles, splashback tiling to the black granite effect work tops, stainless steel bowl and a quarter sink unit with drainer and mixer tap, appliance spaces, stainless steel gas hob, stainless steel front electric oven and stainless steel extractor, breakfast bar, dual aspect UPVc double glazed windows, gas central heating boiler, cupboard housing the consumer unit and radiator.
Lounge: 3.99m x 3.66m (13'1" x 12') With UPVc double glazed window, radiator, original beam to ceiling, stone fireplace with shelving and telephone and TV aerial points.
On The Second Floor: Dog leg stairs rise to the second floor landing with opaque UPVc double glazed window and smoke alarm.
Front Bedroom 1: 3.84m x 3.67m (12'7" x 12') UPVc double glazed window and single panelled radiator.
Front Bedroom 2: 3.74m x 2.78m (12'3" x 9'1") UPVc double glazed window overlooking King Street and single panelled radiator.
Bathroom: 2.26m x 1.99m (7'4" x 6'6") Containing a white three piece suite comprising, panelled bath with shower over and shower screen, pedestal wash hand basin and low flush WC, single panelled radiator, shaver point, extractor fan, UPVc double glazed window and part tiled walls.
Over Stairs Storage Cupboard: 1.27m x 0.78m (4'2" x 2'6") With shelving and rail.
Externally To The Rear Small courtyard area to the rear providing pedestrian access to the flats.
Note Please be advised that whilst our joint agent has conducted an inspection, the auctioneers have not personally inspected the property. Prospective buyers are advised to make a viewing enquiry and any other necessary independent enquiries before placing their bid, as this will be binding.
Draft Sales Particulars These sales details are awaiting vendor approval
Tenure: Freehold
EPC Rating: C C D
Terms:
Auction Details
The sale of this property will take place on the stated date by way of Live streamed auction and is being sold under the Unconditional sale type.
Binding contracts will be exchanged at the point of sale.
All sales are subject to our Common Auction Conditions and Bidder Terms. Properties located in Scotland and Northern Ireland will be subject to applicable local laws.
Auction Deposit and Fees
The following deposits and non-refundable auctioneers fees apply, and are payable immediately upon exchange of contracts:
• 5% deposit (subject to a minimum of £5,000)
• Buyer’s Fee of 4.8% inc. VAT of the purchase price (subject to a minimum of £6,000 inc. VAT)
There may be additional fees listed in the Special Conditions of Sale, which will be available to view within the Legal Pack. You must read the Legal Pack carefully before bidding.
Additional Information
For full details about our auction processes, please refer to the Bidder Terms which can be viewed on our home page.
This explains the types of auction and sale methods we offer, the bidding registration process, your payment obligations, and how to view the Legal Pack (and any applicable home report for residential Scottish properties).
Guide Price & Reserve Price
Each property sold is subject to a Reserve Price. The Reserve Price will be within + or - 10% of the Guide Price. The Guide Price is issued solely as a guide so that a buyer can consider whether or not to pursue their interest. A full definition can be found within the Buyers Terms.
43 King Street, Alfreton, Derbyshire DE55 7BY

NEAREST STATIONS
Distances are straight line measurements from the centre of the postcode- Alfreton Station0.9 miles
- Ambergate Station4.5 miles
- Whatstandwell Station4.8 miles
Notes
Disclaimer - Property reference 202609091115sq_ehua. The information displayed about this property comprises a property advertisement. Rightmove.co.uk makes no warranty as to the accuracy or completeness of the advertisement or any linked or associated information, and Rightmove has no control over the content. This property advertisement does not constitute property particulars. The information is provided and maintained by BTG Eddisons Property Auctions, Commercial Nationwide. Please contact the selling agent or developer directly to obtain any information which may be available under the terms of The Energy Performance of Buildings (Certificates and Inspections) (England and Wales) Regulations 2007 or the Home Report if in relation to a residential property in Scotland.
Auction Fees: The purchase of this property may include associated fees not listed here, as it is to be sold via auction. To find out more about the fees associated with this property please call BTG Eddisons Property Auctions, Commercial Nationwide on 03456 462288.
*Guide Price: An indication of a seller's minimum expectation at auction and given as a “Guide Price” or a range of “Guide Prices”. This is not necessarily the figure a property will sell for and is subject to change prior to the auction.
Reserve Price: Each auction property will be subject to a “Reserve Price” below which the property cannot be sold at auction. Normally the “Reserve Price” will be set within the range of “Guide Prices” or no more than 10% above a single “Guide Price.”