Bromwich Road, Worcester, WR2

- PROPERTY TYPE
Plot
- BEDROOMS
2
- BATHROOMS
1
- SIZE
Ask agent
Key features
- Full planning permission for a detached home
- Two bedroom accommodation across two floors
- Brownfield plot extending to approx 0.05 acres
- Lawned rear garden with paved patio
- Driveway parking for two vehicles
- Approximately 1.5 miles from Worcester centre
Description
* Full planning permission granted under reference 20/00646/FUL for a detached two bedroom home, with works commenced within the permitted timeframe.
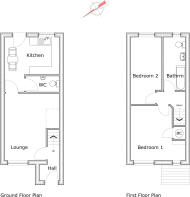
* The ground floor comprises an entrance porch and hall, living room, kitchen with dining space and a separate WC.
* Two bedrooms, a family bathroom and an airing cupboard are arranged across the first floor.
* Plans provide a lawned rear garden, paved patio, gated side access, bin storage, retained side boundaries and new post and panel fencing to the rear.
* The approved plans provide for a tarmac driveway with parking for two vehicles, accessed from Bromwich Road, together with a reinstated footpath, dropped kerb and level access to the main entrance.
* Positioned on Bromwich Road approximately 1.5 miles south west of Worcester city centre, the development combines residential surroundings with convenient access to city amenities.
2185 sq ft (203 sq m) plot
The proposed development
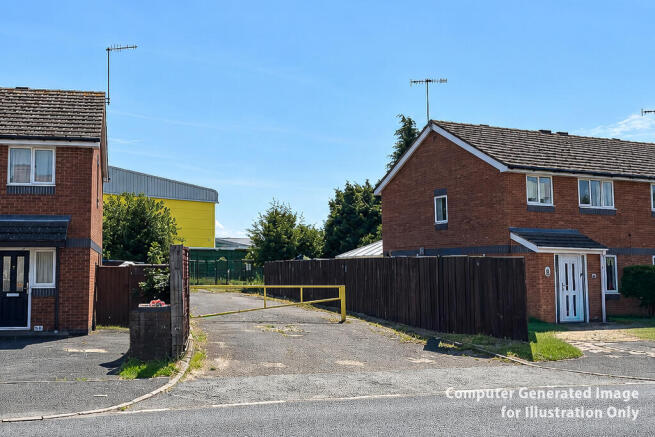
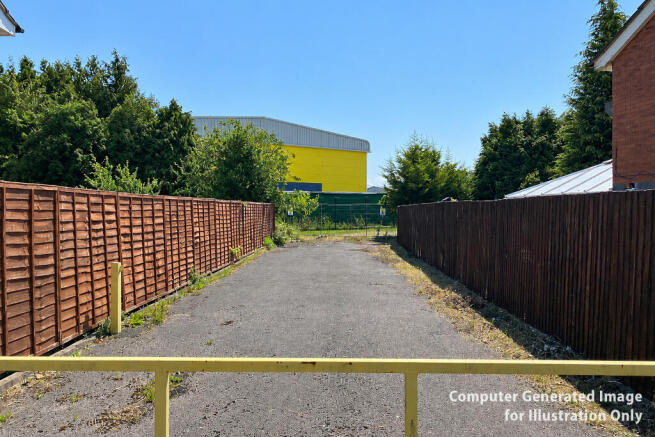
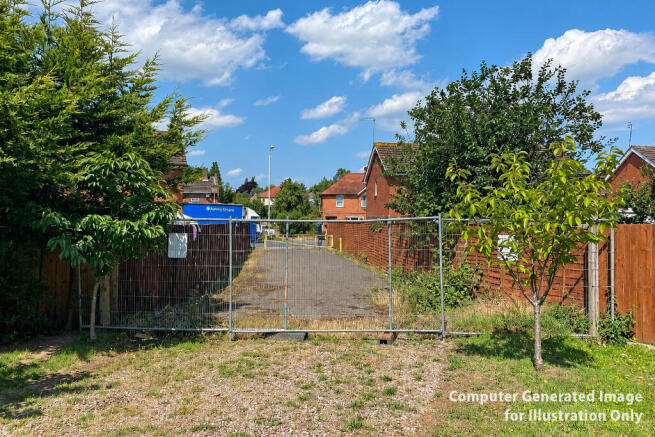
Bromwich Mews occupies a brownfield site formerly used as the rear vehicular access to Venture Business Park. Extending to approximately 203 sq m, or 0.05 acres, the plot benefits from full planning permission under reference 20/00646/FUL for the erection of a single detached two bedroom home facing Bromwich Road.
The approved design incorporates red facing brickwork with blue brick soldier course and sill detailing, concrete interlocking roof tiles, white PVCu double glazed windows, a white PVCu rear door and a dark grey composite entrance door with a white frame.
The proposed accommodation
The approved accommodation is arranged across two floors. The ground floor comprises an entrance porch and hall, a living room, a kitchen with space for dining and a separate WC. On the first floor, a landing leads to two bedrooms, a family bathroom and an airing cupboard.
The garden and parking
The approved site plan provides a lawned rear garden with a patio and matching paved path along the side of the home. Gated pedestrian access is proposed along the northeastern elevation and existing fence lines to the north and south are retained, with new 1.8 metre post and panel fencing proposed along the rear boundary. A new tarmac driveway provides parking for two vehicles, with access from Bromwich Road and a reinstated footpath with a dropped kerb.
Agent Note
The site requires clearance and the images have been enhanced to illustrate the plot and proposed development more clearly. Works have commenced and confirmation has been received from the local authority that the planning permission remains valid. Computer generated images are for illustrative purposes only and represent an interpretation of the approved plans. Please contact the office for further information and copies of the relevant planning documents.
Location
Bromwich Mews occupies a residential position on Bromwich Road, approximately 1.5 miles south west of Worcester city centre. The setting offers convenient access to the city's broad range of shopping, leisure and everyday amenities, together with schools and public transport options throughout the surrounding area. Worcester provides a combination of historic character, riverside spaces and modern facilities, while established road connections place neighbouring towns and the wider Worcestershire countryside within reach. The development provides an opportunity to create a new home within an established residential neighbourhood while remaining well placed for the city centre.
Services
The proposed development is intended to connect to mains electricity, water and drainage. Prospective purchasers should make their own enquiries regarding the availability, location and cost of connections.
Broadband Speed: Ultrafast broadband available in this area. Download speeds up to 1800 Mbps and upload speeds up to 1000 Mbps (source: Ofcom checker).
Mobile Coverage: Likely available from EE, Three, Vodafone and O2 (source: Ofcom checker).
Flood Risk (Long-term forecast): According to the Environment Agency's long-term flood risk data, the property area is currently at very low for river and surface water flooding.
Council tax band TBC
Brochures
Brochure 1Bromwich Road, Worcester, WR2

NEAREST STATIONS
Distances are straight line measurements from the centre of the postcode- Worcester Foregate Street Station1.3 miles
- Worcester Shrub Hill Station1.6 miles
- Worcestershire Parkway Station3.4 miles
Notes
Disclaimer - Property reference AGS260522c. The information displayed about this property comprises a property advertisement. Rightmove.co.uk makes no warranty as to the accuracy or completeness of the advertisement or any linked or associated information, and Rightmove has no control over the content. This property advertisement does not constitute property particulars. The information is provided and maintained by Andrew Grant, Covering the West Midlands. Please contact the selling agent or developer directly to obtain any information which may be available under the terms of The Energy Performance of Buildings (Certificates and Inspections) (England and Wales) Regulations 2007 or the Home Report if in relation to a residential property in Scotland.