
Hawthorn Park, Wilmslow, Cheshire, SK9

- PROPERTY TYPE
Semi-Detached
- BEDROOMS
4
- BATHROOMS
3
- SIZE
3,202 sq ft
297 sq m
- TENUREDescribes how you own a property. There are different types of tenure - freehold, leasehold, and commonhold.Read more about tenure in our glossary page.
Freehold
Key features
- Victorian home with period features
- Four bedrooms
- Three bathrooms
- Bespoke Martin Moore kitchen
- Private garden
- Off street parking
- EPC Rating = D
Description
Description
*WATCH OUR VIDEO TOUR*
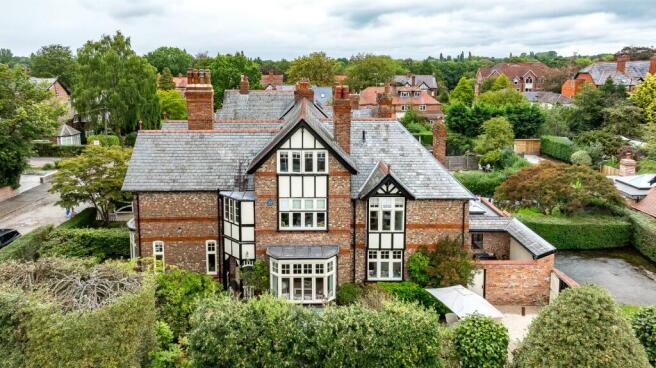
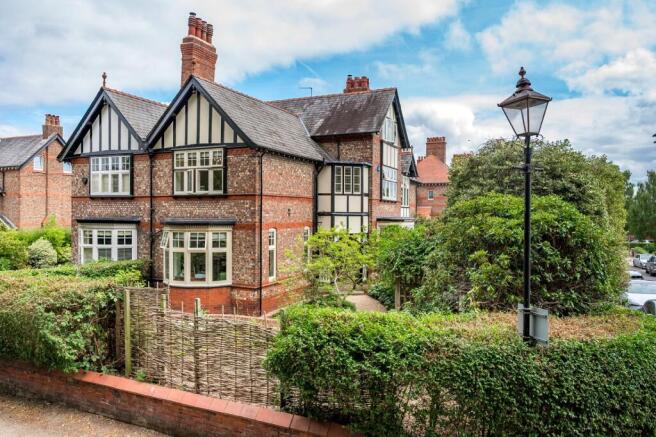
Behind an attractive Victorian frontage, this handsome semi-detached residence presents beautifully proportioned accommodation arranged across four levels and extending to approximately 3,202 sq ft. The property has been thoughtfully enhanced whilst retaining a wealth of original architectural detail, creating a home that successfully combines period character with contemporary convenience.
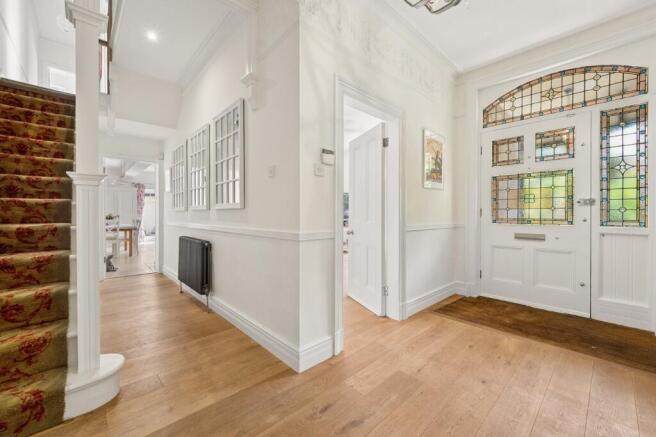
The approach leads to the original stained glass entrance door and enclosed porch, where decorative tiling immediately reflects the heritage of the house. Beyond, the welcoming reception hall features oak flooring, elegant original cornicing and a striking staircase rising through the property.
The principal reception rooms are positioned to either side of the hallway and offer excellent entertaining and family living space. The drawing room benefits from a bay window arrangement overlooking the garden, oak flooring and an attractive Chesneys stone fireplace with wood burning stove. Bespoke shelving and cabinetry are arranged around the fireplace, creating both visual interest and practical storage. Across the hall, the dining room enjoys generous proportions and a bay window that enhances the sense of light and space, making it well suited to formal dining and gatherings.
To the rear, the kitchen and breakfast room forms the heart of the house. Designed by Martin Moore, the kitchen is fitted with high quality cabinetry complemented by Kashmir granite work surfaces. Integrated appliances include a Miele induction hob, Bosch refrigerator and freezer, Miele oven, steamer and warming drawer, two Bosch dishwashers and a Liebherr wine fridge. Limestone flooring from Mandarin Stone extends throughout this space, while the sink is positioned to overlook the garden. A door provides direct access to the rear courtyard, creating a natural connection between indoor and outdoor areas. A guest cloakroom fitted with Duravit sanitary ware serves the ground floor.
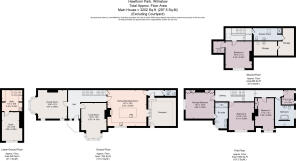
The basement provides valuable ancillary accommodation. A utility room offers additional storage, a sink and space for laundry appliances, together with limestone flooring. Beyond lies a generously sized office, illuminated by a French style window which admits excellent natural light. This level offers flexibility for home working, hobbies or additional family requirements.
The bedroom accommodation is arranged over the first and second floors. The principal bedroom is positioned on the first floor and features solid oak flooring, original coving, picture rails and fitted wardrobes. The associated en suite bathroom includes twin Duravit wash basins, a separate shower enclosure with Hansgrohe fittings and underfloor heating.
Also on the first floor are two further bedrooms, each enjoying attractive proportions and period character. A dedicated study provides additional flexibility for remote working or reading space. The family bathroom is fitted with a Victoria + Albert freestanding bath, Duravit sanitary ware, a large walk in shower with Hansgrohe fittings and underfloor heating.
The second floor accommodates an additional double bedroom with attractive elevated views and access to useful storage and dressing areas. A further shower room on this level includes Duravit sanitary ware and a walk in shower.
Externally, the gardens are arranged principally to the side of the house and include paved seating areas designed for outdoor dining and relaxation. Mature planting contributes privacy and a pleasant outlook. A water feature runs to the side of the house and to the rear is a further courtyard area together with valuable off street parking.
Overall, 10 Hawthorn Park represents a rare opportunity to acquire a substantial Victorian home in a highly regarded Wilmslow location, offering character, versatility and accommodation suited to modern family life.
Location
Hawthorn Park is positioned within the established Hawthorn Lane Conservation Area, one of Wilmslow's most regarded residential settings. The area is characterised by substantial period homes, mature landscaping and convenient access to the amenities of the town centre (0.3 miles). Wilmslow offers an excellent range of everyday and specialist shopping, cafés, restaurants and leisure facilities, together with a vibrant community atmosphere.
The Carrs Park (0.6 miles) provides attractive open green space, riverside walks and recreational opportunities, while a number of golf clubs, health and fitness facilities are available throughout the surrounding area. Retail destinations including Marks & Spencer and John Lewis may be found within the wider locality.
Educational provision is a notable feature of the area, with highly regarded state and independent schools serving a broad range of age groups, Gorsey Bank Primary School (0.6 miles), Pownall Hall School (0.8miles) and Wilmslow High School (0.8miles).
Wilmslow railway station (0.5 miles) provides regular services to Manchester Piccadilly and London Euston, while the A34 and M56 offer road connections across the North West. Manchester Airport is approximately five miles away, providing a wide range of domestic and international destinations.
Square Footage: 3,202 sq ft
Brochures
Web Details- COUNCIL TAXA payment made to your local authority in order to pay for local services like schools, libraries, and refuse collection. The amount you pay depends on the value of the property.Read more about council Tax in our glossary page.
- Band: G
- PARKINGDetails of how and where vehicles can be parked, and any associated costs.Read more about parking in our glossary page.
- Yes
- GARDENA property has access to an outdoor space, which could be private or shared.
- Yes
- ACCESSIBILITYHow a property has been adapted to meet the needs of vulnerable or disabled individuals.Read more about accessibility in our glossary page.
- Ask agent
Hawthorn Park, Wilmslow, Cheshire, SK9

Add an important place to see how long it'd take to get there from our property listings.
__mins driving to your place
Affordability


Notes
Staying secure when looking for property
Ensure you're up to date with our latest advice on how to avoid fraud or scams when looking for property online.
Visit our security centre to find out moreDisclaimer - Property reference WIS260004. The information displayed about this property comprises a property advertisement. Rightmove.co.uk makes no warranty as to the accuracy or completeness of the advertisement or any linked or associated information, and Rightmove has no control over the content. This property advertisement does not constitute property particulars. The information is provided and maintained by Savills, Wilmslow. Please contact the selling agent or developer directly to obtain any information which may be available under the terms of The Energy Performance of Buildings (Certificates and Inspections) (England and Wales) Regulations 2007 or the Home Report if in relation to a residential property in Scotland.
*This is the average speed from the provider with the fastest broadband package available at this postcode. The average speed displayed is based on the download speeds of at least 50% of customers at peak time (8pm to 10pm). Fibre/cable services at the postcode are subject to availability and may differ between properties within a postcode. Speeds can be affected by a range of technical and environmental factors. The speed at the property may be lower than that listed above. You can check the estimated speed and confirm availability to a property prior to purchasing on the broadband provider's website. Providers may increase charges. The information is provided and maintained by Decision Technologies Limited. **This is indicative only and based on a 2-person household with multiple devices and simultaneous usage. Broadband performance is affected by multiple factors including number of occupants and devices, simultaneous usage, router range etc. For more information speak to your broadband provider.