


Oxford Terrace, West End, Edinburgh, Midlothian, EH4

- PROPERTY TYPE
Terraced
- BEDROOMS
7
- BATHROOMS
3
- SIZE
4,660 sq ft
433 sq m
- TENUREDescribes how you own a property. There are different types of tenure - freehold, leasehold, and commonhold.Read more about tenure in our glossary page.
Freehold

Key features
- Magnificent Georgian ground-up townhouse extending to approximately 4,660 sq ft over four floors
- Flexible accommodation with up to seven generous double bedrooms
- Exceptional drawing room spanning the full width of the house
- Balcony and impressive outlook
- Substantial kitchen and elegant sitting / dining room, offering an excellent flow for family living and entertaining
- Wealth of original period features, including ornate cornicing, original floor tiles, shutters, timber flooring and an impressive cupola
- Highly sought-after Oxford Terrace location, with easy access to Stockbridge and the City Centre
- Access the nearby Dean Gardens
- EPC Rating = C
Description
Description
Commanding a prominent position on one of Edinburgh’s most prestigious addresses, this magnificent Georgian townhouse offers an exceptionally rare opportunity to acquire a substantial and beautifully presented family home extending to approximately 4,660 sq ft over four floors.
The property combines impressive period architecture and proportions with a flexible modern layout, capable of providing up to seven double bedrooms.
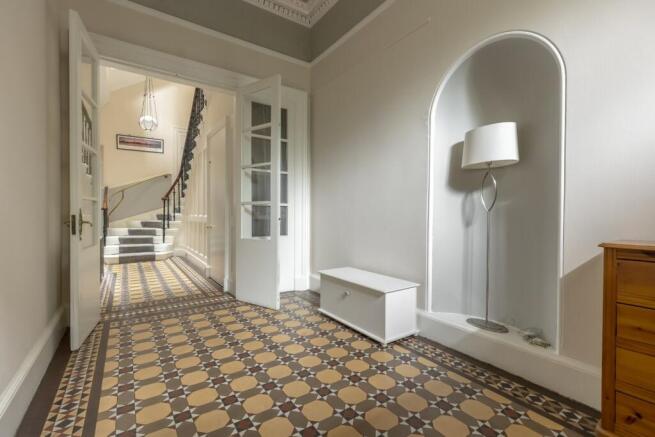
The property is approached via an impressive entrance vestibule, leading into a generous central hallway where a wealth of period detailing immediately sets the tone. Original Victorian floor tiles, ornate cornicing and a handsome staircase are complemented by the exceptional sense of volume and natural light found throughout the house.
At ground floor level, the accommodation is arranged particularly well for modern family life. To the front is a generously proportioned sitting / dining room, an elegant and versatile space with excellent proportions and large, full height windows flooding the space with light. A connecting door leads directly through to the kitchen at the rear, creating a particularly good flow between the principal living spaces and making the arrangement equally well suited to everyday family life and entertaining. The kitchen is well equipped and centred around a substantial island, currently designed with seating for informal dining but sufficiently generous to accommodate a family-sized dining table if preferred. A utility room and WC complete this level.
A half-landing provides access to useful additional storage area, before the staircase continues to the first floor. Here, the exceptional drawing room spans the full width of the property and is undoubtedly one of the home's most impressive spaces. Featuring superb proportions, elegant period detailing and an open outlook, it is a wonderful space in which to entertain or simply relax. A balcony provides a rare and particularly enjoyable outside space, ideal for a morning coffee or an evening tipple.
The principal bedroom is also located on this floor and is an impressive and peaceful retreat, with an outlook to the rear and a well-appointed en suite shower room. The en suite benefits from Jack and Jill access from the landing, providing additional convenience for family and guests.
The staircase continues to the second floor, where there are three further generous double bedrooms, together with a well-appointed shower room (which doubles as a steam room) and separate bathroom complete with jacuzzi bath. The accommodation continues to the third floor, where three additional large double bedrooms provide exceptional flexibility. One of these benefits from an en suite WC, while the remaining rooms could readily be configured according to the needs of the individual owner, whether as bedrooms, home offices, playrooms or additional family space.
A particular feature of the property is the extraordinary cupola above the central staircase, which floods the heart of the house with natural light and creates a striking architectural focal point. Original shutters, ornate cornicing, timber flooring and other period features are retained throughout, while the property has been carefully maintained and presented to provide a comfortable and sophisticated home.
The combination of scale, flexible accommodation and impressive entertaining space makes this an exceptional family house, with the potential to provide up to seven bedrooms without compromising on the principal living accommodation. Its position also offers convenient access to both Waverley & Haymarket railway station and several tram stops, while residents can apply for access to the nearby Dean Gardens, providing an attractive additional green space within easy walking distance.
Location
Oxford Terrace is an imposing terrace in the West End, designed by the well-known architect John Tait, and built between 1850 and 1853.
It is situated in the prestigious West End on the fringe of the New Town, within a short walk of both Stockbridge and Princes Street and the heart of the city.
There are excellent local shops in nearby Queensferry Street and the cosmopolitan Stockbridge, with a Waitrose and Sainsbury's supermarket close by.
Erskine Stewart's Melville Schools, Fettes College and The Edinburgh Academy are all within one mile and excellent sporting facilities are available at The Dean Tennis & Squash Club, The Grange Club and Drumsheugh Swimming Baths.
For a small annual fee, keys can be obtained for the delightful Dean Gardens by the Water of Leith.
Square Footage: 4,660 sq ft
Additional Info
Listing: The property is A-listed and lies within the New Town Conservation Area.
Fixtures and Fittings: All fitted carpets, curtains and light fittings are included in the sale.
The shelf in the downstairs lounge, fridge freezer washing machine and tumble dryer are excluded from the sale.
Brochures
Web Details- COUNCIL TAXA payment made to your local authority in order to pay for local services like schools, libraries, and refuse collection. The amount you pay depends on the value of the property.Read more about council Tax in our glossary page.
- Band: H
- PARKINGDetails of how and where vehicles can be parked, and any associated costs.Read more about parking in our glossary page.
- Permit
- GARDENA property has access to an outdoor space, which could be private or shared.
- Yes
- ACCESSIBILITYHow a property has been adapted to meet the needs of vulnerable or disabled individuals.Read more about accessibility in our glossary page.
- Ask agent

Add an important place to see how long it'd take to get there from our property listings.
__mins driving to your place
Affordability


Notes
Staying secure when looking for property
Ensure you're up to date with our latest advice on how to avoid fraud or scams when looking for property online.
Visit our security centre to find out moreDisclaimer - Property reference EDT240027. The information displayed about this property comprises a property advertisement. Rightmove.co.uk makes no warranty as to the accuracy or completeness of the advertisement or any linked or associated information, and Rightmove has no control over the content. This property advertisement does not constitute property particulars. The information is provided and maintained by Savills, Edinburgh. Please contact the selling agent or developer directly to obtain any information which may be available under the terms of The Energy Performance of Buildings (Certificates and Inspections) (England and Wales) Regulations 2007 or the Home Report if in relation to a residential property in Scotland.
*This is the average speed from the provider with the fastest broadband package available at this postcode. The average speed displayed is based on the download speeds of at least 50% of customers at peak time (8pm to 10pm). Fibre/cable services at the postcode are subject to availability and may differ between properties within a postcode. Speeds can be affected by a range of technical and environmental factors. The speed at the property may be lower than that listed above. You can check the estimated speed and confirm availability to a property prior to purchasing on the broadband provider's website. Providers may increase charges. The information is provided and maintained by Decision Technologies Limited. **This is indicative only and based on a 2-person household with multiple devices and simultaneous usage. Broadband performance is affected by multiple factors including number of occupants and devices, simultaneous usage, router range etc. For more information speak to your broadband provider.