
Abbey Road, Darlington, Durham DL3

- PROPERTY TYPE
Detached
- BEDROOMS
6
- BATHROOMS
2
- SIZE
4,316 sq ft
401 sq m
- TENUREDescribes how you own a property. There are different types of tenure - freehold, leasehold, and commonhold.Read more about tenure in our glossary page.
Freehold
Key features
- 6 bedrooms
- 5 reception rooms
- 2 bathrooms
- Detached garage extending to over 33 ft
- Exceptional period architecture
- Detached
- Garden
Description
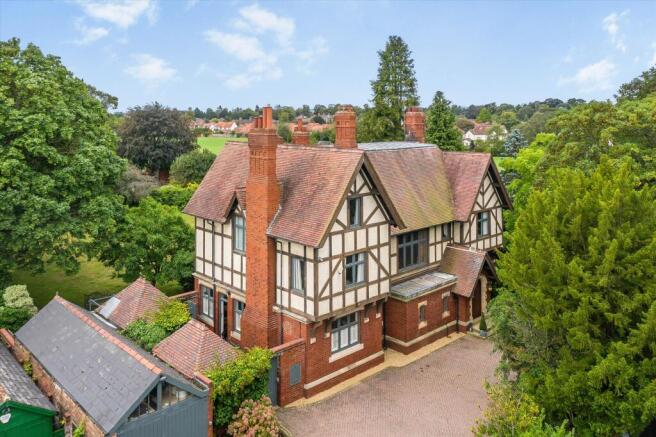
41 Abbey Road is an exceptional detached period residence occupying a prominent position on one of Darlington's most prestigious residential roads.
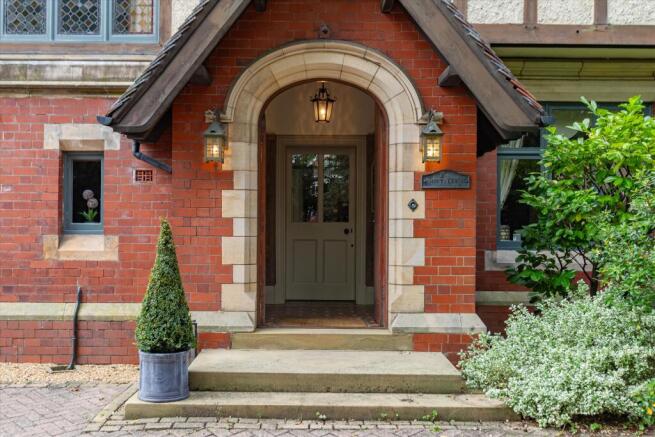
Dating from the late Victorian era and displaying attractive Arts and Crafts influences, the property combines striking architectural character with substantial and versatile family accommodation extending to approximately 4,316 sq ft. Carefully maintained and sympathetically enhanced by the current owners, the house successfully blends period elegance and craftsmanship with the practical requirements of modern family living.
Rarely available within such a highly regarded location, the property offers a wealth of original architectural features including ornate fireplaces, decorative stained glass, timber panelling, high ceilings and magnificent proportions throughout. Together with mature gardens, extensive reception space and first-class bedroom accommodation, 41 Abbey Road represents one of the finest family homes currently available within Darlington.
INTERIOR
A magnificent reception hall creates an unforgettable first impression and immediately establishes the quality and scale of accommodation found throughout the house. Rising to a dramatic double-height ceiling, the hall features beautiful parquet flooring, decorative wall panelling, stained-glass windows and an impressive staircase with richly detailed timber balustrading.
The principal reception rooms are particularly noteworthy. The elegant drawing room enjoys superb proportions and period detailing, creating an excellent space for formal entertaining and family gatherings. Equally impressive is the stunning sitting room, a room of considerable character featuring intricate full-height timber panelling, exposed ceiling beams, large garden-facing windows and an attractive fireplace, all combining to create an atmosphere of warmth and sophistication.
Further reception accommodation includes a substantial reception room and a dedicated study, providing flexibility for home working, entertaining and everyday family life.
At the heart of the home lies the beautifully appointed kitchen/breakfast room. Fitted with bespoke handcrafted cabinetry, granite worktops and an impressive Aga range cooker set within a traditional oak surround, the kitchen provides an exceptional environment for both everyday living and entertaining. Adjoining pantry and utility facilities offer valuable ancillary accommodation and practical storage.
A magnificent conservatory extends from the principal living accommodation and enjoys delightful views over the gardens, creating a light-filled space perfectly suited to relaxation and informal entertaining.
The first floor provides outstanding bedroom accommodation, centred around a generous principal suite complete with walk-in dressing room. Four further double bedrooms are served by well-appointed bathroom and shower room facilities. A sixth bedroom occupies the second floor, providing additional accommodation ideally suited for guests, older children or home working requirements.
Throughout the property, the quality of craftsmanship and preservation of original features create a residence which successfully balances period grandeur with contemporary comfort.
Accommodation
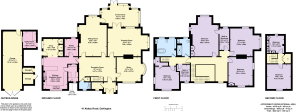
Reception Hall | Drawing Room | Sitting Room | Reception Room | Study | Kitchen/Breakfast Room | Conservatory | Snug | Pantry | Cloakroom
First Floor: Principal Bedroom Suite with Walk-In Wardrobe | Three Further Double Bedrooms | Family Bathroom | Shower Room
Second Floor: Firth and Sixth Bedroom
Outside: Detached Garage | Utility Room | Stores | Mature Gardens and Grounds
TENURE, SERVICES & COUNCIL TAX
Freehold • Mains Electricity, Gas, Water & Drainage • Council Tax Band G • Approximate Gross Internal Area 4,316 sq ft (401 sq m) plus Outbuildings 506 sq ft (47 sq m)
GARDENS AND GROUNDS
The gardens and grounds provide a wonderful setting for the house and contribute significantly to the property's appeal.
Positioned within mature landscaped gardens, the property enjoys an exceptional degree of privacy and seclusion despite its convenient location within the town. Extensive lawns, established planting and mature trees surround the residence, creating an attractive environment throughout the year.
The substantial detached garage extends to over 33 feet in length and is complemented by additional storage areas and ancillary accommodation including a utility room, providing excellent practical facilities for family occupation.
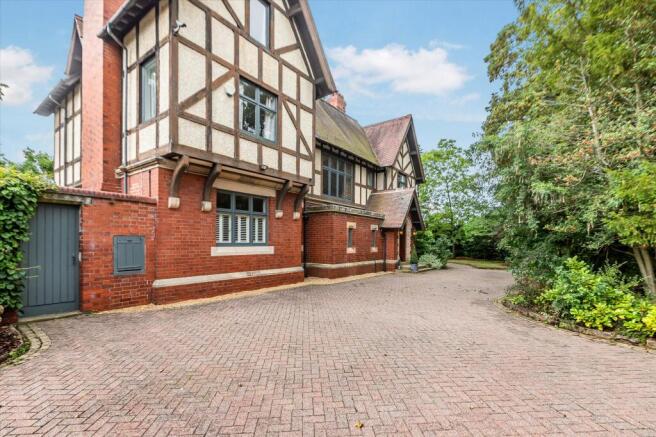
The combination of mature grounds, generous parking and extensive outbuildings further enhances the property's versatility and long-term appeal.
SITUATION
Abbey Road is widely regarded as one of Darlington's premier residential addresses, renowned for its collection of distinguished period homes, mature surroundings and excellent accessibility.
The property is conveniently situated for access to Darlington town centre, which provides an extensive range of retail, leisure, educational and professional services. Darlington Railway Station offers regular East Coast Main Line services connecting directly with York, Newcastle, Edinburgh and London King's Cross.
The A1(M) is readily accessible, providing excellent road communications throughout the North East, Yorkshire and beyond. The surrounding area also offers a range of sporting and recreational opportunities including golf courses, parkland, country walks and a number of highly regarded schools.
Combining exceptional period architecture, extensive family accommodation and a highly desirable location, 41 Abbey Road presents a rare opportunity to acquire a distinguished residence of outstanding quality and character.
Darlington Town Centre 1 mile | Darlington Railway Station 2 miles | A1(M) 4 miles | Teesside International Airport 7 miles | Durham 22 miles
Brochures
More Details- COUNCIL TAXA payment made to your local authority in order to pay for local services like schools, libraries, and refuse collection. The amount you pay depends on the value of the property.Read more about council Tax in our glossary page.
- Band: G
- PARKINGDetails of how and where vehicles can be parked, and any associated costs.Read more about parking in our glossary page.
- Yes
- GARDENA property has access to an outdoor space, which could be private or shared.
- Yes
- ACCESSIBILITYHow a property has been adapted to meet the needs of vulnerable or disabled individuals.Read more about accessibility in our glossary page.
- Ask agent

Add an important place to see how long it'd take to get there from our property listings.
__mins driving to your place
Affordability


Notes
Staying secure when looking for property
Ensure you're up to date with our latest advice on how to avoid fraud or scams when looking for property online.
Visit our security centre to find out moreDisclaimer - Property reference YRK012694374. The information displayed about this property comprises a property advertisement. Rightmove.co.uk makes no warranty as to the accuracy or completeness of the advertisement or any linked or associated information, and Rightmove has no control over the content. This property advertisement does not constitute property particulars. The information is provided and maintained by Knight Frank, Covering Yorkshire. Please contact the selling agent or developer directly to obtain any information which may be available under the terms of The Energy Performance of Buildings (Certificates and Inspections) (England and Wales) Regulations 2007 or the Home Report if in relation to a residential property in Scotland.
*This is the average speed from the provider with the fastest broadband package available at this postcode. The average speed displayed is based on the download speeds of at least 50% of customers at peak time (8pm to 10pm). Fibre/cable services at the postcode are subject to availability and may differ between properties within a postcode. Speeds can be affected by a range of technical and environmental factors. The speed at the property may be lower than that listed above. You can check the estimated speed and confirm availability to a property prior to purchasing on the broadband provider's website. Providers may increase charges. The information is provided and maintained by Decision Technologies Limited. **This is indicative only and based on a 2-person household with multiple devices and simultaneous usage. Broadband performance is affected by multiple factors including number of occupants and devices, simultaneous usage, router range etc. For more information speak to your broadband provider.