Rugby Road, Cubbington

- PROPERTY TYPE
Terraced
- BEDROOMS
2
- SIZE
Ask agent
- TENUREDescribes how you own a property. There are different types of tenure - freehold, leasehold, and commonhold.Read more about tenure in our glossary page.
Freehold
Key features
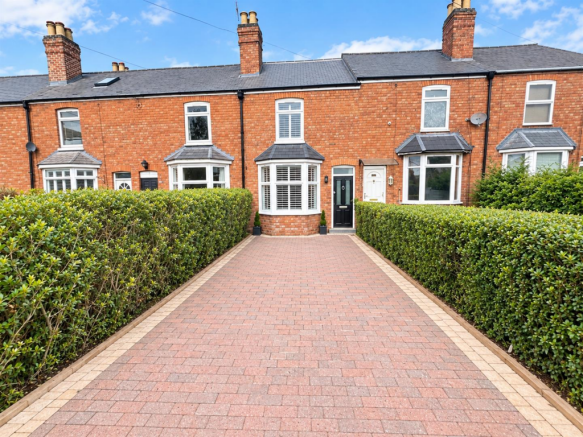
- Beautifully renovated Victorian terrace
- Thoughtfully brought back to life by the current owners
- Two double bedrooms
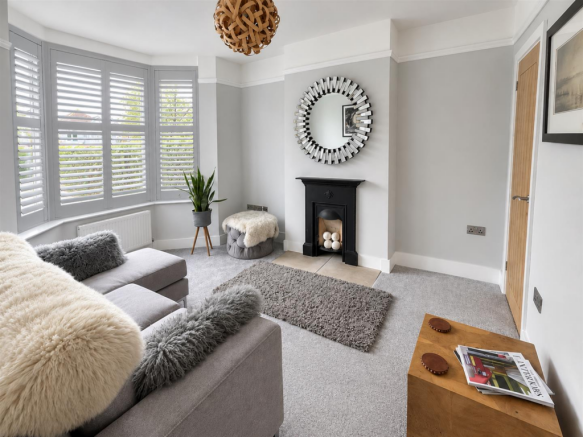
- Bay-fronted lounge retaining period charm
- Stylish contemporary bathroom
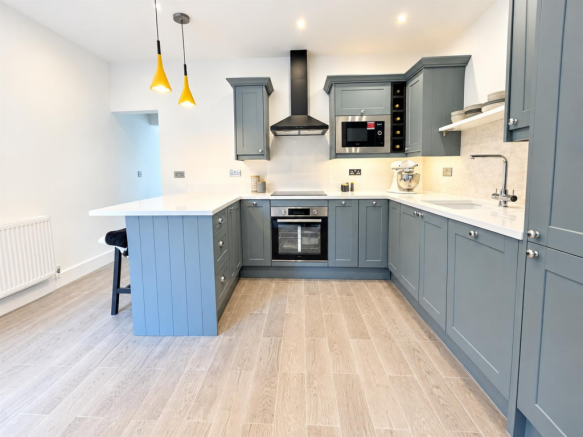
- Delightful kitchen/dining space
- Downstairs WC
- Generous rear garden with garden room
- Private driveway with parking for two cars
- No onward chain
Description
A truly special Victorian terrace that has been completely transformed by its current owners, who have brought what was once a mere shell back to life and created
something genuinely sublime throughout.
The result is a home that strikes a wonderful balance between contemporary style and timeless Victorian character, retaining the charm, warmth and cosiness you
would hope for from a period property whilst introducing a beautifully modern finish throughout. The bay-fronted lounge provides an inviting place to relax, while the
delightful kitchen/dining area creates a sociable heart to the home. There are two well-proportioned double bedrooms, complemented by an exceptionally stylish and
modern bathroom, together with the added convenience of a downstairs WC.
Outside, the garden is a particularly impressive feature and offers excellent proportions for a Victorian terrace, with a useful garden room positioned at the rear and a
gate providing convenient rear access. A driveway to the front is another notable advantage, providing parking for two vehicles, which is a real rarity for a property of this
age and style.
With no onward chain, local amenities practically on the doorstep and excellent school catchments nearby, this is a home where an enormous amount of thought, care
and imagination has gone into every corner. A Victorian classic, beautifully reborn for modern living.
A Victorian classic, completely reimagined and brought beautifully back to life.
23 Rugby Road - A Victorian Classic, Beautifully Reimagined
A truly exceptional Victorian terrace, transformed from an almost forgotten shell into an effortlessly stylish and beautifully considered home.
From the moment you arrive, it is clear that this is a property with a difference. Meticulously restored and comprehensively transformed by its current owners, the house combines the elegance and character of its Victorian origins with a sophisticated contemporary finish, creating a home that feels both timeless and entirely of its time.
Period charm has been carefully preserved, while every aspect of modern living has been thoughtfully considered. The result is a wonderfully warm and inviting home, full of character, personality and an exceptional attention to detail.
The bay-fronted lounge provides a charming and comfortable space in which to relax, with the proportions and character one would hope to find in a Victorian home. Beyond this, the beautifully appointed kitchen and dining areas form the true heart of the property – stylish, practical and designed equally well for everyday life and entertaining. A built-in Bluetooth speaker system adds a particularly sophisticated touch.
There are two generous double bedrooms, with the principal bedroom benefiting from bespoke built-in wardrobes incorporating both hanging rails and shelving. The striking contemporary bathroom has been finished to an exceptionally high standard and includes a stylish vanity unit, as well as a cleverly designed mirror with adjustable LED lighting and wireless charging for compatible mobile devices. A separate downstairs cloakroom adds further convenience.
Space Beyond the House
The garden is another of the property's outstanding features. Exceptionally well proportioned for a Victorian terrace, it provides a surprisingly generous outdoor space and extends to a fully insulated garden office, complete with power.
Whether required as a dedicated home office, creative studio, gym, workshop or simply a peaceful retreat, this versatile additional space significantly enhances the property's appeal.
A rear gate provides convenient alternative access, while the front driveway offers parking for two vehicles – an exceptionally valuable and genuinely rare feature for a Victorian property of this type.
Thoughtful Details Throughout
The house has been designed not only to look beautiful, but to work beautifully too.
Storage has been exceptionally well considered throughout. The loft is fully boarded and accessed via a pull-down ladder, while the lounge benefits from generous under-stairs storage concealed behind a dedicated door. The kitchen provides an impressive level of storage, and the adjoining utility area is ready for the installation of white goods and includes additional overhead cupboards. It is these practical details, combined with the quality of the finish, that make this much more than a cosmetic refurbishment. This is a home that has been thoughtfully redesigned from the ground up, with care and imagination evident in every room.
Rugby Road in Brief
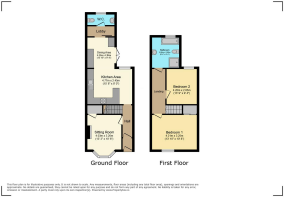
Driveway with parking for two vehicles • Entrance Hallway • Bay-Fronted Lounge • Kitchen • Dining Area • Lobby • Downstairs Cloakroom • Two Double Bedrooms • Contemporary Bathroom • Generous Rear Garden • Fully Insulated Garden Office • Rear Access
The Opportunity
Offered with No Onward Chain, this is a rare opportunity to acquire a Victorian home that requires little compromise and even less imagination.
With local amenities close at hand, excellent schools nearby and an impressive combination of period character, contemporary design, practical living space and private parking, Rugby Road delivers an enviable blend of style, substance and convenience.
A Victorian classic, lovingly transformed and beautifully reborn for modern life.
Disclaimer - Whilst we endeavour to make our sales details accurate and reliable they should not be relied on as statements or representations of fact, and do not constitute any part of an offer or contract. The seller does not make or give, nor do we, or our employees, have authority to make or give, any representation or warranty in relation to the property. Please contact the office before viewing the property. If there is any point that is of particular importance to you, we will be pleased to check the information for you and to confirm that the property remains available. This is particularly important if you are contemplating travelling some distance to view the property. We would strongly recommend that all the information, which we provide, about the property is verified on inspection and also by your conveyancer.
Financial Services - For mortgage advice, please contact this office on , and we will arrange for our whole of market mortgage advisor to contact you to give you up to the minute mortgage information.
Fixtures And Fittings - Only those mentioned within these particulars are included in the sale price.
General Information - Services to the property - Mains water, gas and electricity are believed to be connected to the property.
Photographs - Photographs are reproduced for general information only and it must not be inferred that any item is included for sale with the property.
Special Note - All electrical appliances mentioned within these sales particulars have not been tested. All measurements believed to be accurate to within three inches.
Survey - Hawkesford Survey Department has Surveyors with local knowledge and experience to undertake Building Surveys, RICS Homebuyers Reports, Probate, Matrimonial, Insurance valuations, together with Rent Reviews, Lease Renewals and other professional property advice. Hawkesford are also able to provide Energy Performance Certificates. Telephone .
Tax Band - The Council Tax Band is C.
Tenure - We believe the property to be Freehold. The agent has not checked the legal status to verify the freehold status of the property. The purchaser is advised to obtain verification from their legal advisers.
Viewings - Strictly by appointment through Hawkesford on
Brochures
Rugby Road, Cubbington- COUNCIL TAXA payment made to your local authority in order to pay for local services like schools, libraries, and refuse collection. The amount you pay depends on the value of the property.Read more about council Tax in our glossary page.
- Ask agent
- PARKINGDetails of how and where vehicles can be parked, and any associated costs.Read more about parking in our glossary page.
- Yes
- GARDENA property has access to an outdoor space, which could be private or shared.
- Yes
- ACCESSIBILITYHow a property has been adapted to meet the needs of vulnerable or disabled individuals.Read more about accessibility in our glossary page.
- Ask agent

Add an important place to see how long it'd take to get there from our property listings.
__mins driving to your place
Affordability

Notes
Staying secure when looking for property
Ensure you're up to date with our latest advice on how to avoid fraud or scams when looking for property online.
Visit our security centre to find out moreDisclaimer - Property reference 34929056. The information displayed about this property comprises a property advertisement. Rightmove.co.uk makes no warranty as to the accuracy or completeness of the advertisement or any linked or associated information, and Rightmove has no control over the content. This property advertisement does not constitute property particulars. The information is provided and maintained by Hawkesford, Warwick. Please contact the selling agent or developer directly to obtain any information which may be available under the terms of The Energy Performance of Buildings (Certificates and Inspections) (England and Wales) Regulations 2007 or the Home Report if in relation to a residential property in Scotland.
*This is the average speed from the provider with the fastest broadband package available at this postcode. The average speed displayed is based on the download speeds of at least 50% of customers at peak time (8pm to 10pm). Fibre/cable services at the postcode are subject to availability and may differ between properties within a postcode. Speeds can be affected by a range of technical and environmental factors. The speed at the property may be lower than that listed above. You can check the estimated speed and confirm availability to a property prior to purchasing on the broadband provider's website. Providers may increase charges. The information is provided and maintained by Decision Technologies Limited. **This is indicative only and based on a 2-person household with multiple devices and simultaneous usage. Broadband performance is affected by multiple factors including number of occupants and devices, simultaneous usage, router range etc. For more information speak to your broadband provider.