
Denholm Avenue, Musselburgh, EH21

- PROPERTY TYPE
Detached
- BEDROOMS
3
- BATHROOMS
3
- SIZE
Ask agent
- TENUREDescribes how you own a property. There are different types of tenure - freehold, leasehold, and commonhold.Read more about tenure in our glossary page.
Freehold
Key features
- A spacious detached house with attractive styling
- Part of a sought-after modern development
- Well-appointed kitchen/dining room with patio doors
- Two double bedrooms (one with wardrobes)
- Versatile single bedroom/home office
- Modern en-suite shower room with cabinet storage
- Quality family bathroom with double-ended bath
- Front and fully-enclosed rear gardens
- Tandem driveway and a detached garage
- Gas central heating and double-glazed windows
Description
£14,000 UNDER HOME REPORT VALUE
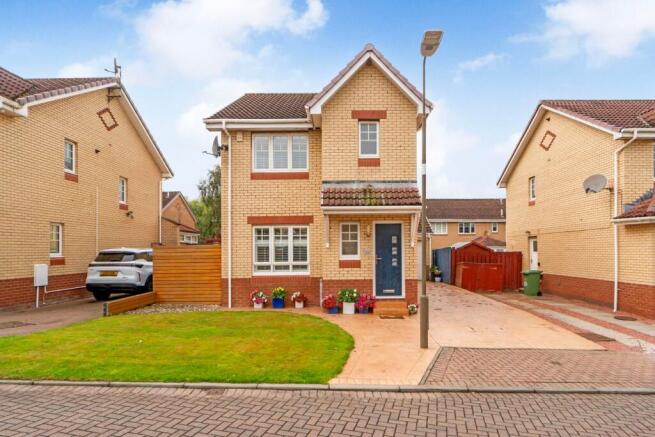
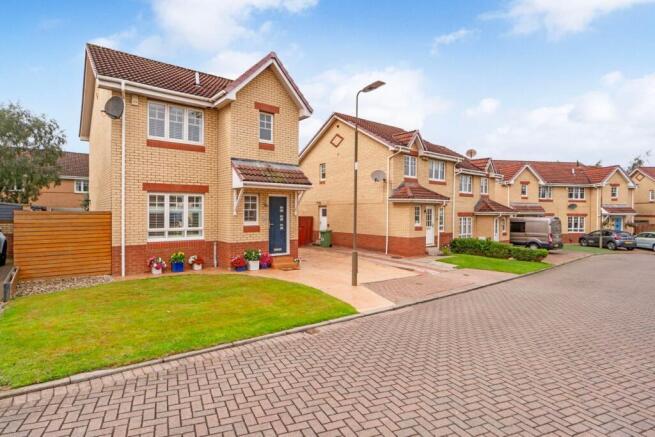
Part of a sought-after development, this modern three-bedroom detached house is a beautiful residence that enjoys a highly convenient location in Musselburgh. It is within easy reach of the train station, schools, and amenities, and is just a brisk walk from the local beach. The home itself is attractively presented with high-quality finishings throughout. The spacious interiors include a large living area and a well-appointed kitchen/dining room, alongside the convenience of a WC, en-suite, and family bathroom. Furthermore, the property has private parking for three cars and a fully-enclosed rear garden designed for ease of maintenance.
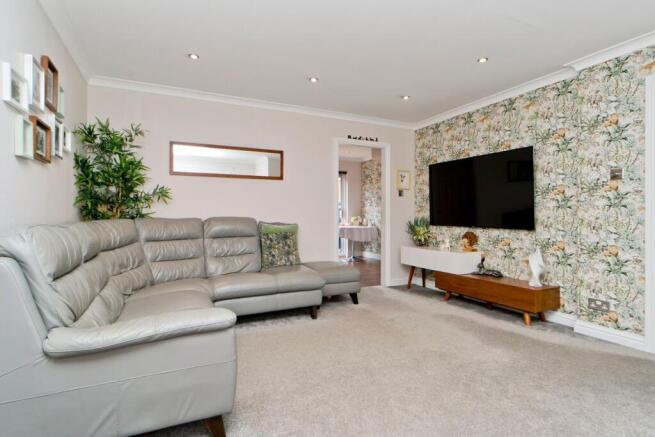
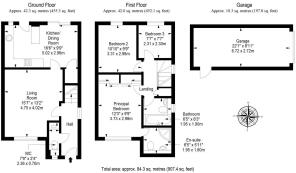
Inside, a bright entrance hall welcomes you, providing a WC before leading left into the living room. Here, a lively feature wall stands out against a neutral backdrop and plush carpeting – an inviting aesthetic that creates a contemporary environment. East-facing windows bathe the room in natural light, while spacious dimensions accommodate comfortable lounge furnishings. Next door, the kitchen/dining room enjoys an equally spacious footprint and similar styling, but with a wood-toned floor for added practicality. Patio doors to the garden frame the dining area, with the adjacent kitchen neatly zoned. It features modern cabinetry at base and wall level, as well as timber-hued worktops and white splashback tiles. There is additional storage and a full suite of integrated appliances for a streamlined finish (gas hob, oven, extractor hood, fridge, freezer, dishwasher and washing machine).
The three bedrooms are upstairs, connected to a naturally-lit landing with an airing cupboard. They are comprised of two doubles and a versatile single that can alternatively be used as an office – all finished with light décor and soft carpets. The principal suite has the chic addition of Shaker-style wood panelling topped with accent wallpaper. Additionally, it boasts two built-in mirrored wardrobes and a modern en-suite shower room with generous cabinet storage. A quality three-piece family bathroom (with a double-ended bathtub) completes the interiors. Gas central heating and double glazing ensure year-round comfort.
Outside, a front garden adds kerb appeal alongside a tandem driveway leading to a detached single garage. Meanwhile, the secure rear garden is fully enclosed, coming laid with an artificial lawn and a patio for summer barbecues.
Features
• A spacious detached house with attractive styling
• Part of a sought-after modern development
• Bright entrance hall with a convenient WC
• Spacious, light-filled living room
• Well-appointed kitchen/dining room with patio doors
• Naturally-lit landing with an airing cupboard
• Two double bedrooms (one with wardrobes)
• Versatile single bedroom/home office
• Modern en-suite shower room with cabinet storage
• Quality family bathroom with double-ended bath
• Front and fully-enclosed rear gardens
• Tandem driveway and a detached garage
• Gas central heating and double-glazed windows
Extras: all fitted floor and window coverings, wooden shutters to the front of the property and existing Venetian blinds on all other windows, light fittings (except in the principal bedroom), and integrated kitchen appliances to be included in the sale.
Area - Musselburgh, East Lothian
Approximately six miles east of Edinburgh city centre on the picturesque East Lothian coastline, Musselburgh, with its seafront promenade, quaint harbour, and sandy beach, offers an idyllic small-town lifestyle within easy striking distance of the capital. The thriving high street is lined with a vibrant blend of local businesses and retailers, which are supplemented by a choice of major supermarkets, plus extensive retail outlets at nearby Fort Kinnaird. In addition to fantastic sailing and water sports, residents of Musselburgh enjoy a wealth of outdoor activities right on their doorstep, including strolls or cycles along the scenic River Esk or a relaxed round of golf at historic Musselburgh Links, which is recognised as one of the oldest golf courses in the world. Other sport and leisure highlights include Musselburgh Racecourse, which hosts regular fixtures throughout the year. The property falls within the catchment area for excellent state schools, with private schooling also available at the prestigious Loretto School. The town is served by regular day/night bus services and rail links into Edinburgh and across East Lothian, and also benefits from convenient access to the A1 and Edinburgh City Bypass.
Brochures
Brochure 1Home Report- COUNCIL TAXA payment made to your local authority in order to pay for local services like schools, libraries, and refuse collection. The amount you pay depends on the value of the property.Read more about council Tax in our glossary page.
- Band: F
- PARKINGDetails of how and where vehicles can be parked, and any associated costs.Read more about parking in our glossary page.
- Garage,Driveway
- GARDENA property has access to an outdoor space, which could be private or shared.
- Yes
- ACCESSIBILITYHow a property has been adapted to meet the needs of vulnerable or disabled individuals.Read more about accessibility in our glossary page.
- Ask agent

Add an important place to see how long it'd take to get there from our property listings.
__mins driving to your place
Affordability


Notes
Staying secure when looking for property
Ensure you're up to date with our latest advice on how to avoid fraud or scams when looking for property online.
Visit our security centre to find out moreDisclaimer - Property reference 30910847. The information displayed about this property comprises a property advertisement. Rightmove.co.uk makes no warranty as to the accuracy or completeness of the advertisement or any linked or associated information, and Rightmove has no control over the content. This property advertisement does not constitute property particulars. The information is provided and maintained by Watermans, Edinburgh. Please contact the selling agent or developer directly to obtain any information which may be available under the terms of The Energy Performance of Buildings (Certificates and Inspections) (England and Wales) Regulations 2007 or the Home Report if in relation to a residential property in Scotland.
*This is the average speed from the provider with the fastest broadband package available at this postcode. The average speed displayed is based on the download speeds of at least 50% of customers at peak time (8pm to 10pm). Fibre/cable services at the postcode are subject to availability and may differ between properties within a postcode. Speeds can be affected by a range of technical and environmental factors. The speed at the property may be lower than that listed above. You can check the estimated speed and confirm availability to a property prior to purchasing on the broadband provider's website. Providers may increase charges. The information is provided and maintained by Decision Technologies Limited. **This is indicative only and based on a 2-person household with multiple devices and simultaneous usage. Broadband performance is affected by multiple factors including number of occupants and devices, simultaneous usage, router range etc. For more information speak to your broadband provider.