


Warstone House, Warstone Meadows, Bewdley, DY12 1JB

- PROPERTY TYPE
Apartment
- BEDROOMS
2
- BATHROOMS
2
- SIZE
871 sq ft
81 sq m
Description
Equal Quarter Share of the Freehold | Exclusive Period Conversion of Just Four Apartments | Elegant First-Floor Accommodation | Private South-Facing Balcony Terrace with Far-Reaching Views | Private Fully Enclosed Garden with Summer House | Two Generous Double Bedrooms with En-Suite Facilities to Both Bedrooms | Beautifully Maintained Communal Gardens | Private Cellar Storage | Two Designated Parking Spaces | Peaceful Yet Convenient Bewdley Location | No Upward Chain
There is something rather special about arriving here. A sweeping driveway leads towards an impressive detached period residence, set amongst mature gardens and possessing the sort of presence that immediately hints at the history within.
Believed to have once been known as Spring Hill House, or similar, the property appears in the 1841 census in the manner of a substantial gentry residence. Its handsome proportions and period character remain very much part of its appeal today, offering a fascinating glimpse into the building’s past while providing all the comforts expected of a modern home.
In 2004, the house was thoughtfully converted to create just four individual apartments, each owner holding an equal quarter share of the freehold. A 999-year lease was granted from the date of conversion, while the building is managed collectively by its owners through Warstone Gardens Management, giving residents a direct interest in the ongoing care and maintenance of their home.
The current annual maintenance contribution is £1,500, payable in two instalments of £750 in January and June. This contributes towards building insurance, maintenance of the communal gardens and a sinking fund for larger future works to the building.
This particular home occupies a desirable first-floor, front-facing position and provides generous two double bedroom accommodation, with both bedrooms enjoying their own en-suite facilities. The apartment also benefits from two designated parking spaces, a private cellar storage area and, rather unusually, its own fully enclosed private garden complete with summer house, in addition to the beautifully maintained communal grounds.
Step inside the communal entrance hall and the character of the original house becomes immediately apparent. High ceilings, period features, wooden flooring and a grand staircase create an elegant introduction, with the staircase rising to the first floor and the apartment’s private entrance.
Once inside, a welcoming reception area on two levels sets the scene of what is on offer. With a well-appointed breakfast kitchen, move into the reception room having French doors opening directly onto the apartment’s private south-facing balcony terrace, creating a wonderful extension of the living space. With room for outdoor furniture and pots, it is a lovely spot for a morning coffee, a quiet afternoon in the sunshine or perhaps a glass of wine as the day draws to a close. From here, there are far-reaching views together with attractive outlooks across the beautifully maintained communal frontage.
The accommodation continues with two generous double bedrooms, both complemented by their own en-suite facilities, while one also benefits from built-in wardrobes.
Outside, residents have use of the established communal gardens, with mature trees and lawns providing an attractive setting for the building. For those who value a little more privacy, however, this apartment has the considerable advantage of its own fully enclosed private garden with summer house.
Double glazing and gas central heating provide everyday practicality, while the combination of private outdoor space, balcony, parking and storage makes this an unusually complete apartment.
Peacefully positioned yet conveniently placed for Bewdley, local amenities, beautiful surrounding countryside and commuting, this is a home that offers something rather different: history and character, generous accommodation and wonderful outdoor space, all within an exclusive conversion of only four homes.
Features
- Exclusive conversion of just four apartments
- Equal quarter share of the freehold
- 999-year lease from 2004
- Two generous double bedrooms with En-suite facilities to both bedrooms
- Private south-facing balcony terrace
- Private fully enclosed garden with summer house
- Beautifully maintained communal gardens
- Two designated parking spaces
- Private lockable cellar storage
- Fitted kitchen with integral appliances
- Gas central heating via Worcester Bosch combination boiler
- Double glazing
- Resident-run management company
- Current annual maintenance contribution of £1,500
- No upward chain
APPROACH
A sweeping driveway provides an impressive approach to this handsome period residence and leads to the designated parking area, where the apartment benefits from two allocated parking spaces.
From here, secure communal French entrance doors open into the building. These are kept locked for the security of residents and visitors are provided access via the apartment's intercom system.
Continue along the characterful communal hallway and take the grand staircase to the first floor, where the private entrance to the apartment is positioned directly ahead.
RECEPTION HALL
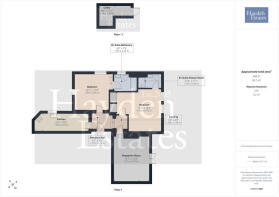
With kitchen and bedroom two off at this level. Steps rising to the upper hallway. Having decorative leaded coloured glass inset to the ceiling. Radiator with TRV, alarm panel, attractive cornicing which is replicated throughout the apartment. Entrance intercom telephone and ceiling light point.
UPPER LANDING
Doors off to principal bedroom and reception room. High level consumer unit.
KITCHEN
Side facing window, two ceiling light points, inset ceiing spot lights, wood flooring, telephone and aerial point and radiator. A range of units to both wall and base with the latter boasting roll edged working surface over. Inset one and a half bowl stainless steel sink unit having mixer tap over. Inset five ring gas hob unit having extraction hood over. Built in electric oven. Integral fridge freezer and space and plumbing for white goods. Worcester combination boiler, which provides the domestic hot water and central heating reqirements for this property.
RECEPTION ROOM
Step down into this attractive reception room having French doors to the balcony. Two ceiling light points, wall light point, radiator with TRV, French doors to the balcony fitted with shutters.
BALCONY OFF RECEPTION ROOM
Fabulous views over the Maypole and nearer to home the communcal gardens. South facing. Ideal for tubs and planters, an area to enjoy a good book over coffee or an evening glass of wine.
BEDROOM
A striking room with an abundance of natural light courtesy of two front facing windows, radiator with TRV, ceiling light point and built in wardrobes. Door to en suite shower room.
EN SUITE SHOWER ROOM
Shower cubicle with mixer shower, close coupled wc suite, pedestal wash hand basin, partial tiling to the walls providing splash back. Wall mounted extraction fan, heated towel rail, tiled flooring and inset ceiling spot lights.
BEDROOM
With built in wardrobes, two windows to two elevation, radiator TRV, ceiling light point and steps rise to en suite bathroom.
EN SUITE BATHROOM
Having window, inset ceiling spot lights, wall mounted extraction fan, heated towel rail, tiled flooring and partial tiling to the walls provides splash back. Panelled bath, fitted shower screen and mixer shower above. Pedestal wash hand basin with mixer tap over and close coupled wc suite.
CELLAR
Accessed from the main entrance hall. Useful L shaped storage with lighting.
OUTSIDE PRIVATE GARDENS
Accessed alongside the building to private garden.Fully enclosed with mature planting. Wooden summer house, perfect for inclement weather to enjoy the delightful outside space. Purple slate borders with paved pathway offering interest. Ample area for tubs and planters, garden furniture for instance.
COMMUNAL GARDENS
Use of the well maintained gardens to frontage with mature trees and mainly laid to lawn.
ADDITIONAL INFORMATION
999 year lease from 2004 when the house was converted into apartments. There is a management company set up with the residents. Maintenance is £1500 and paid in two halves, January and June. The current cost is £1500 This covers insurance and garden maintenance together with a sinking fund for larger repairs if required on the building, such as painting.
ANTI MONEY LAUNDERING (AML) COMPLIANCE
We are legally required to carry out Anti-Money Laundering (AML) checks on all property purchasers to ensure funds used in transactions are legitimate. These checks are undertaken on our behalf by Hipla, who will contact you directly once your offer is accepted. A fee of £20 plus VAT (£24 total) per purchaser is payable in advance to Hipla before a memorandum of sale can be issued. This fee is non-refundable. If a gifted deposit is being provided, the person gifting the funds must also complete an AML check. Please note, these are not credit checks and will not affect your credit score or financial record. We appreciate your cooperation with this legal requirement.
- COUNCIL TAXA payment made to your local authority in order to pay for local services like schools, libraries, and refuse collection. The amount you pay depends on the value of the property.Read more about council Tax in our glossary page.
- Band: C
- PARKINGDetails of how and where vehicles can be parked, and any associated costs.Read more about parking in our glossary page.
- Yes
- GARDENA property has access to an outdoor space, which could be private or shared.
- Yes
- ACCESSIBILITYHow a property has been adapted to meet the needs of vulnerable or disabled individuals.Read more about accessibility in our glossary page.
- Ask agent
Warstone House, Warstone Meadows, Bewdley, DY12 1JB

Add an important place to see how long it'd take to get there from our property listings.
__mins driving to your place
Affordability




Notes
Staying secure when looking for property
Ensure you're up to date with our latest advice on how to avoid fraud or scams when looking for property online.
Visit our security centre to find out moreDisclaimer - Property reference L823878. The information displayed about this property comprises a property advertisement. Rightmove.co.uk makes no warranty as to the accuracy or completeness of the advertisement or any linked or associated information, and Rightmove has no control over the content. This property advertisement does not constitute property particulars. The information is provided and maintained by Hayden Estates, Bewdley. Please contact the selling agent or developer directly to obtain any information which may be available under the terms of The Energy Performance of Buildings (Certificates and Inspections) (England and Wales) Regulations 2007 or the Home Report if in relation to a residential property in Scotland.
*This is the average speed from the provider with the fastest broadband package available at this postcode. The average speed displayed is based on the download speeds of at least 50% of customers at peak time (8pm to 10pm). Fibre/cable services at the postcode are subject to availability and may differ between properties within a postcode. Speeds can be affected by a range of technical and environmental factors. The speed at the property may be lower than that listed above. You can check the estimated speed and confirm availability to a property prior to purchasing on the broadband provider's website. Providers may increase charges. The information is provided and maintained by Decision Technologies Limited. **This is indicative only and based on a 2-person household with multiple devices and simultaneous usage. Broadband performance is affected by multiple factors including number of occupants and devices, simultaneous usage, router range etc. For more information speak to your broadband provider.