
Knutsford Road, Wilmslow, Cheshire, SK9

- PROPERTY TYPE
Detached
- BEDROOMS
3
- BATHROOMS
2
- SIZE
1,700 sq ft
158 sq m
- TENUREDescribes how you own a property. There are different types of tenure - freehold, leasehold, and commonhold.Read more about tenure in our glossary page.
Freehold
Key features
- Bespoke Henderson Design
- Contemporary Architectural Excellence
- Gated Private Setting
- Luxury Upgraded Specification
- Three Bedrooms and Two Bathrooms
- Outstanding South Wilmslow
- EV Car Charger
- EPC Rating = B
Description
Description
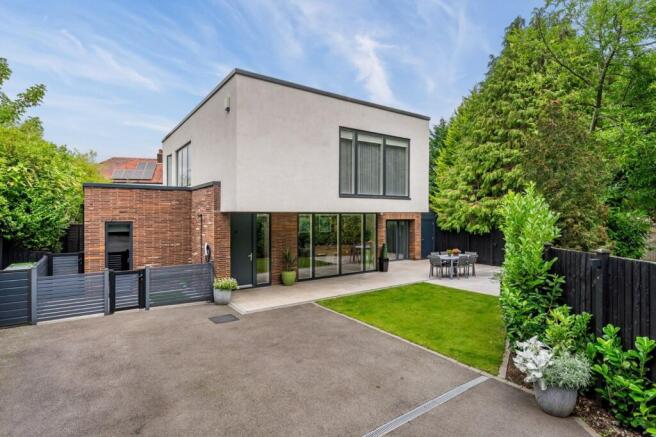
Individually designed and constructed by renowned developers Henderson Homes, this striking modernist detached residence is truly exceptional. Offering a specification, finish and architectural quality often associated with homes in substantially higher price brackets, the property represents a rare opportunity to acquire a bespoke contemporary home in one of south Wilmslow's most desirable locations.
Approached via electrically operated gates with intercom entry and set behind a generous driveway providing secure parking for up to six vehicles, the property has been thoughtfully conceived to accommodate modern lifestyles, combining privacy, security and contemporary comfort.Constructed from handmade Belgian brick complemented by crisp white rendered elevations, with premium VELFAC Scandinavian aluminium windows and a Nordan front door, the architectural design creates an immediate and lasting impression. This highly energy-efficient 'B' rated home is finished to an uncompromising specification, incorporating underfloor heating throughout the ground and first floors, Duravit sanitaryware, Hansgrohe brassware, CCTV, alarm system and an electric vehicle charging point.
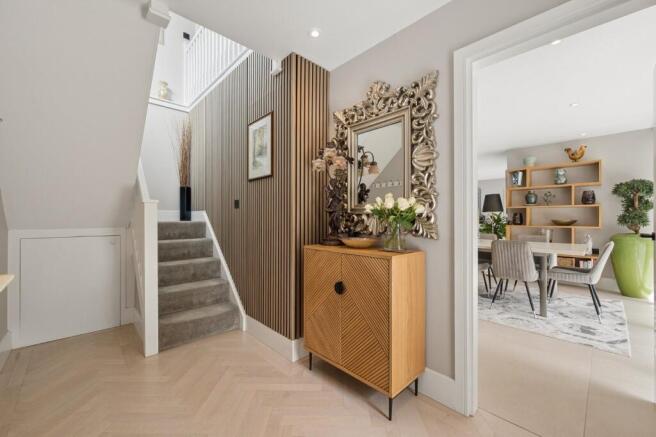
Purchased new by the current owners approximately three years ago, the property has since been further enhanced through a series of carefully considered upgrades, thoughtfully and meticulously implemented to elevate an already remarkable home. These additions have been designed to improve both practicality and everyday living, ensuring the property meets the needs of today's discerning buyer.The welcoming entrance hall, finished with elegant oak parquet flooring, immediately sets the tone for the quality found throughout. The parquet flooring continues into the impressive 20'11" lounge, a versatile space that comfortably accommodates both seating and home-working areas. A bespoke acoustic-panelled feature wall has been added within the snug area, enhancing both aesthetics and ambience.
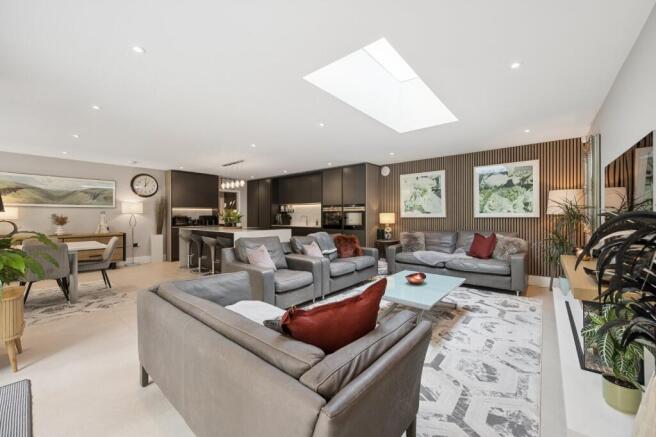
Undoubtedly the centrepiece of the home is the outstanding open-plan living, dining and kitchen space. The beautifully appointed Siematic kitchen is arranged around a central island with quartz work surfaces and features a comprehensive range of integrated appliances including a Quooker Fusion tap, Bora hob, Siemens fan-assisted and combination ovens, fridge, freezer and dishwasher. The current owners have further improved this space through the addition of bespoke cabinetry and enhanced internal storage solutions, making the kitchen as practical as it is stylish. Decorative acoustic panelling and a striking real log electric feature fireplace introduce warmth and character whilst complementing the contemporary design.
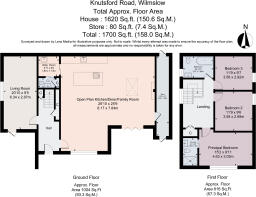
The utility room has also been intelligently reconfigured to accommodate both a washer and dryer whilst increasing storage capacity. Within the hallway, a bespoke fitted storage area for coats and footwear has been seamlessly integrated using matching acoustic panelling, creating a cohesive design throughout the ground floor.A particularly useful addition is the newly created storeroom accessed directly from the principal living area via the full-height glazing. With further external access from both the front and rear of the property, this versatile space provides excellent storage for household items, outdoor equipment and tools.
The first-floor galleried landing leads to a beautifully appointed family bathroom and three generously proportioned bedrooms. The principal suite benefits from a stylish en-suite shower room. The first-floor accommodation remains in its original pristine condition, reflecting the quality of the initial build.
Further enhancements throughout the home include electrically powered blinds to the majority of rooms, providing convenience and a refined finish
Externally, the owners have continued to invest in the property, professionally landscaping the garden and enhancing the functionality of the space. The area has been designed with ease of maintenance in mind and enjoys a high degree of privacy. A porcelain terrace adjoining the kitchen and living area provides an ideal setting for outdoor entertaining and al fresco dining. The property also benefits from access around the entire dwelling. Practical additions include a dedicated enclosed area with water supply, ideal for pet owners, discreet bin storage, extensive external lighting and additional power points throughout the grounds. The substantial attached storeroom provides valuable storage and practical access to the outdoor entertaining terrace.Combining exceptional architectural design, premium specification and a host of carefully considered owner enhancements, this outstanding home delivers contemporary luxury, practicality and energy efficiency in equal measure.
Location
Occupying a highly desirable position in south Wilmslow, just 0.7 miles from the vibrant town centre, this contemporary residence enjoys an exceptional degree of privacy, discreetly set back from Knutsford Road and largely concealed from roadside view.
One of the area's greatest attractions is its outstanding educational provision. The highly regarded Ashdene Primary School, is approximately 0.2 miles away, while Wilmslow High School is within 0.8 miles. Other well-regarded schools nearby include Pownall Hall School, The Ryleys Preparatory School, St Anne's Fulshaw CE Primary School, and Gorsey Bank Primary School, making the location particularly appealing to families seeking access to both state and independent education.
Wilmslow town centre offers an excellent range of boutique shops, cafés, restaurants and leisure facilities, whilst the sought-after villages of Alderley Edge and Prestbury are both within easy reach. Renowned for their character, vibrant dining scenes and exclusive amenities, these prestigious Cheshire villages further enhance the appeal of the location.
For commuters, Wilmslow railway station is approximately 1.2 miles away, providing excellent connectivity with direct services to London Euston in around 1 hour 51 minutes, Manchester Piccadilly in approximately 19 minutes, and Manchester Airport in around 10 minutes. Manchester Airport itself lies just 5.7 miles away, offering convenient access to a wide range of domestic and international destinations.
Combining a secluded setting with excellent schooling, superb transport links and close proximity to some of Cheshire's most desirable destinations, this location offers an enviable balance of privacy, convenience and connectivity.
Square Footage: 1,700 sq ft
Brochures
Web DetailsParticulars- COUNCIL TAXA payment made to your local authority in order to pay for local services like schools, libraries, and refuse collection. The amount you pay depends on the value of the property.Read more about council Tax in our glossary page.
- Band: F
- PARKINGDetails of how and where vehicles can be parked, and any associated costs.Read more about parking in our glossary page.
- Yes
- GARDENA property has access to an outdoor space, which could be private or shared.
- Yes
- ACCESSIBILITYHow a property has been adapted to meet the needs of vulnerable or disabled individuals.Read more about accessibility in our glossary page.
- Ask agent
Knutsford Road, Wilmslow, Cheshire, SK9

Add an important place to see how long it'd take to get there from our property listings.
__mins driving to your place
Affordability


Notes
Staying secure when looking for property
Ensure you're up to date with our latest advice on how to avoid fraud or scams when looking for property online.
Visit our security centre to find out moreDisclaimer - Property reference WIS260204. The information displayed about this property comprises a property advertisement. Rightmove.co.uk makes no warranty as to the accuracy or completeness of the advertisement or any linked or associated information, and Rightmove has no control over the content. This property advertisement does not constitute property particulars. The information is provided and maintained by Savills, Wilmslow. Please contact the selling agent or developer directly to obtain any information which may be available under the terms of The Energy Performance of Buildings (Certificates and Inspections) (England and Wales) Regulations 2007 or the Home Report if in relation to a residential property in Scotland.
*This is the average speed from the provider with the fastest broadband package available at this postcode. The average speed displayed is based on the download speeds of at least 50% of customers at peak time (8pm to 10pm). Fibre/cable services at the postcode are subject to availability and may differ between properties within a postcode. Speeds can be affected by a range of technical and environmental factors. The speed at the property may be lower than that listed above. You can check the estimated speed and confirm availability to a property prior to purchasing on the broadband provider's website. Providers may increase charges. The information is provided and maintained by Decision Technologies Limited. **This is indicative only and based on a 2-person household with multiple devices and simultaneous usage. Broadband performance is affected by multiple factors including number of occupants and devices, simultaneous usage, router range etc. For more information speak to your broadband provider.