
Devon Street, Cottingham, HU16

- PROPERTY TYPE
End of Terrace
- BEDROOMS
4
- BATHROOMS
1
- SIZE
1,432 sq ft
133 sq m
- TENUREDescribes how you own a property. There are different types of tenure - freehold, leasehold, and commonhold.Read more about tenure in our glossary page.
Freehold
Key features
- External Insulation Installed
- Period Features
- Outbuildings
- Huge Kitchen Diner
- Immaculate Presentation Throughout
- Maintained & Upgraded
- Four Bedrooms
- End of Terrace Property
- Close to Cottingham Train Station
- Large Private Garden
Description
Enter the spacious hallway your eyes are immediately drawn upwards to the original plasterwork corbels, decorative coving & a period ceiling rose, all setting the tone for the perfect blend of traditional features & modern upgrades which present themselves as you journey around this fabulous home.
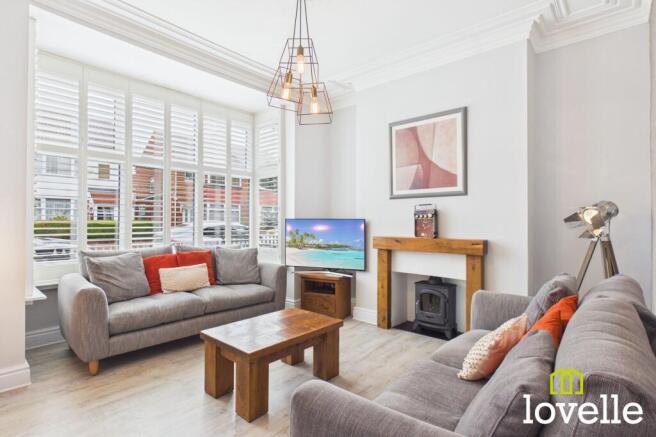
Through into the impressive sitting room, a full height walk-in bay window floods the room with natural daylight while period plasterwork coving adorns the high ceiling. A grand reception room in which to entertain friends or relax at the end of a busy day.
Along the hallway & to the second reception room, nestled in the centre of the house & currently used as sitting room. This room offers versatility in use such as an office, play room or a dining room. High ceilings & a large window onto the rear garden make this a bright, airy & welcoming space. A large understairs storage cupboard is accessed directly from this room.
Through the sliding, barn-style Oak door & into the rear of the property you are met by the open & spacious kitchen diner. Dual-aspect windows & a glazed door flank the side elevation, flooding the room with all-day sunshine. An elegant & timeless Shaker kitchen is topped with solid Oak worksurfaces, natural stone-effect tiling warm the colour pallet & a Belling range cooker with a large extraction hood over completes the styling.
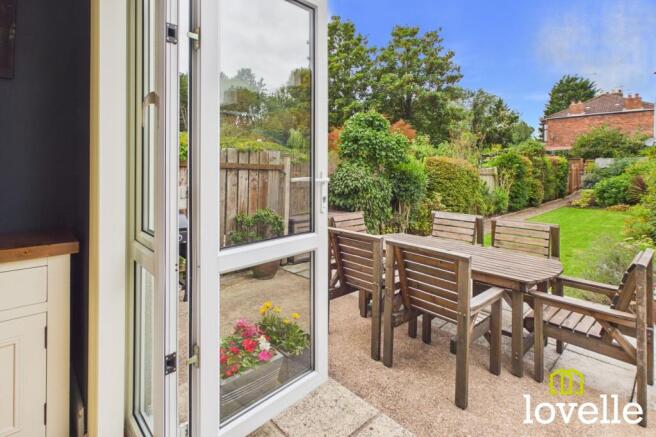
The dining area is a seamless extension of the kitchen, period plasterwork coving & ceiling rose are to the high ceiling, driftwood panelling is to the chimney breast framing an electric, stove style fire. Double French doors open onto the patio & private rear garden allowing outdoor & indoor living to flow effortlessly.
Up to the first floor is a large, split level landing providing access to the four bedrooms, family bathroom & loft storage area.
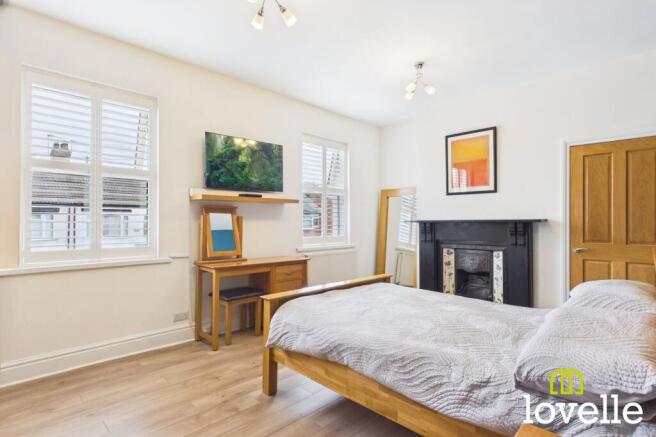
The principal bedroom is a large double room with dual-aspect windows to the front of the property, flooded with daylight it offers a range of fitted wardrobes, a wall closet & a stunning period slate, cast-iron & tiled fireplace.
Bedroom No. 2 is a generous double room with a window to the rear elevation, there is a wall closet & an original cast iron fireplace adding period charm. Bedroom No. 3 is to the rear of the property, this is another large double room with a window offering views over the rear garden & a beautiful period cast iron fireplace. Bedroom No. 4 is to the side of the property & is a generous single room, this could also be a home office or nursery.
An elegant family bathroom sits between the bedrooms, it boasts a high-specification, three piece suite with a dual-head thermostatic shower, large wash basin & close-coupled W.C. finished with bright Chrome fittings & a Chrome towel radiator.
Outside & to the front of the property is a block-paved courtyard sat behind decorative wrought-iron fencing. To the rear of the property is a large, private & enclosed established garden featuring a patio area adjacent to the house & a lawned area framed by established borders of mature shrubbery. A gravel path leads down to three timber garden sheds & rear access out to Exeter Street & Cottingham Train Station. There are two traditional outhouses, one has been re-purposed as laundry room, the other is a convenient store room, both are fitted with power & lighting.
This stunning family home offers period features, huge amounts of space & practical storage, alongside elegant styling. It has been wonderfully maintained & dutifully upgraded by it’s current owners & benefits from a full program of exterior insulation, completed by Hodgsons of Hull in 2014 making this large Victorian property unbelievably energy efficient. Only a few moments walk from Cottingham train Station & 10 minutes walk from the Village centre, we expect interest in this property to be extremely high!
EPC Rating: D
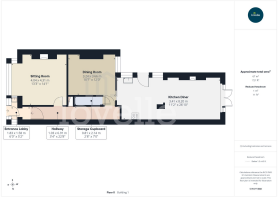
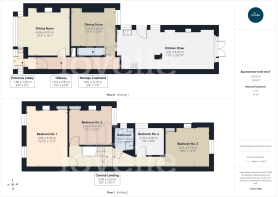
Entrance Lobby
1.83m x 1.58m
An enclosed entrance lobby providing a convenient storm porch. The room is formed by fully double glazed units & a half-glazed entrance door, the walls are plastered & the floor is tiled & a further half-glazed uPVC door leads to the hallway.
Hallway
6.91m x 1.03m
A spacious hallway providing access to both reception rooms & the kitchen diner beyond, carpeted stairs lead to the first floor. Period features include decorative plasterwork coving, corbels & ceiling rose & the original pitch pine staircase with balustrade & spindles. All internal doors have been updated to Oak in a modern style, architraves & skirting have also been replaced & the room boasts impressively high ceilings.
Sitting Room
4.04m x 4.31m
A large reception room to the front of the property, flooded with natural light from the large walk-in bay window. A solid Oak fire surround houses an electric, log-burning-stove style fire. The room features high ceilings, decorative plasterwork coving & ceiling rose. The bay window is fitted with custom-made plantation shutters, the floor is laid to wood-effect laminate, the timber architraves & skirting have also been replaced.
Dining Room
3.24m x 3.66m
A second reception room or dining room with a large window to the rear garden, laid to laminate flooring & with custom-made plantation shutters to the window. Access to the understairs storage cupboard is via this room & also to the kitchen diner, via an Oak, sliding barn-style door.
Kitchen Diner
8.2m x 3.41m
A vast, triple-aspect room with two large windows & a half-glazed door to the side elevation, double French doors with side & top lights are to the rear elevation, all flooding the room with natural daylight. The kitchen features a range of shaker-style base & wall units in bright white with solid Oak worksurfaces over, there is natural stone-effect splashback tiling, a fabulous Belling range oven with extraction over, with space provided for a dishwasher & washing machine. A high ceiling, plasterwork coving, a large & decorative ceiling rose feature fireplace are to dining area.
Central Landing
4.25m x 0.94m
A large & impressive split-level landing, providing access to the four bedrooms, the family bathroom & access to the loft storage area via a ceiling hatch.
Bedroom No. 1
4.85m x 3.5m
A large double bedroom to the front of the property filled with light from the dual-aspect windows, both fitted with custom-made plantation shutters. The room is laid to laminate flooring, there are fitted wardrobes in natural Oak, a stunning slate fire surround framing an original cast iron & tiled fire insert with a tiled hearth. A recently installed, natural Oak door leads to a wall closet & the timber skirting & architraves have been replaced in this room.
Bedroom No. 2
2.9m x 3.67m
A spacious double bedroom located in the centre of the property with a large window overlooking the rear garden. The room is laid to laminate flooring, there is recently-installed natural Oak door leading to a wall closet & a wonderfully original cast iron fireplace. The timber skirting & architraves have been replaced in this room & the window is fitted with custom-made plantation shutters.
Family Bathroom
1.58m x 1.6m
A fabulously presented family bathroom featuring a three-piece suite, comprising of a corner cubicle with dual-head thermostatic shower, a close coupled W.C & a large wash basin sat within a storage cupboard. The walls are full-lined with water-proof panelling, the suite & fittings are modern, stylish & of high specification, there is a mirrored vanity unit & a Chrome towel radiator.
Bedroom No. 3
3.21m x 3.73m
A large double bedroom to the rear of the property featuring a large window with views over the rear garden, the window is fitted with custom-made plantation shutters. There is an original cast-iron fireplace as the focal point, the room is laid to carpet, architraves & skirting have been replaced & there is a full-height, fitted airing cupboard which houses the recently serviced Worcester Bosch gas combi boiler.
Bedroom No. 4
2.34m x 2.46m
A generous single bedroom located to the side of the property, laid to laminate flooring & with a large window to the side elevation. The window is fitted with custom-made plantation shutters, the architrave & skirting in this room have been replaced.
Front Garden
A block-paved courtyard sat behind decorative, wrought-iron fencing.
Rear Garden
A large, private & enclosed garden with mature borders & a lawned area. A paved terrace is adjacent the house for seating & alfresco dining, there is pedestrian access to Exeter Street & Cottingham Train Station behind. There are timber sheds to the rear of the garden & Victorian outbuildings with power & lighting are to the side of the property.
Brochures
Property Brochure- COUNCIL TAXA payment made to your local authority in order to pay for local services like schools, libraries, and refuse collection. The amount you pay depends on the value of the property.Read more about council Tax in our glossary page.
- Band: C
- PARKINGDetails of how and where vehicles can be parked, and any associated costs.Read more about parking in our glossary page.
- Ask agent
- GARDENA property has access to an outdoor space, which could be private or shared.
- Front garden,Rear garden
- ACCESSIBILITYHow a property has been adapted to meet the needs of vulnerable or disabled individuals.Read more about accessibility in our glossary page.
- Ask agent

Add an important place to see how long it'd take to get there from our property listings.
__mins driving to your place
Affordability


Notes
Staying secure when looking for property
Ensure you're up to date with our latest advice on how to avoid fraud or scams when looking for property online.
Visit our security centre to find out moreDisclaimer - Property reference 46567311-3288-4519-a602-bc0fda00bce6. The information displayed about this property comprises a property advertisement. Rightmove.co.uk makes no warranty as to the accuracy or completeness of the advertisement or any linked or associated information, and Rightmove has no control over the content. This property advertisement does not constitute property particulars. The information is provided and maintained by Lovelle Estate Agency, Cottingham. Please contact the selling agent or developer directly to obtain any information which may be available under the terms of The Energy Performance of Buildings (Certificates and Inspections) (England and Wales) Regulations 2007 or the Home Report if in relation to a residential property in Scotland.
*This is the average speed from the provider with the fastest broadband package available at this postcode. The average speed displayed is based on the download speeds of at least 50% of customers at peak time (8pm to 10pm). Fibre/cable services at the postcode are subject to availability and may differ between properties within a postcode. Speeds can be affected by a range of technical and environmental factors. The speed at the property may be lower than that listed above. You can check the estimated speed and confirm availability to a property prior to purchasing on the broadband provider's website. Providers may increase charges. The information is provided and maintained by Decision Technologies Limited. **This is indicative only and based on a 2-person household with multiple devices and simultaneous usage. Broadband performance is affected by multiple factors including number of occupants and devices, simultaneous usage, router range etc. For more information speak to your broadband provider.