Princes Street, Thurso

- PROPERTY TYPE
Terraced
- BEDROOMS
3
- BATHROOMS
1
- SIZE
Ask agent
- TENUREDescribes how you own a property. There are different types of tenure - freehold, leasehold, and commonhold.Read more about tenure in our glossary page.
Freehold
Key features
- Town House
- 3 Bedrooms
- Cast Iron Fireplace
- Large Bathroom
- Period Features
- Modern Kitchen
Description
Entrance Hall
16' 5'' x 8' 6'' (5.0m x 2.6m)
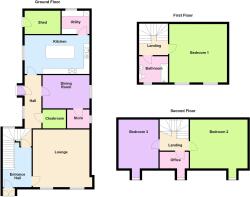
Entrance is through a black double wooden door and small vestibule. A 3 pane, white wooden internal door leads to the entrance hall dominated by the grand staircase. The staircase has white painted wooden steps with fitted, carpeted stair runner. The curved banister is dark wood with period cast iron balustrades. A large window is set over the stairs providing plenty of light. Decorated with a light textured wallpaper and light carpets.
Lounge
17' 1'' x 16' 9'' (5.2m x 5.1m)
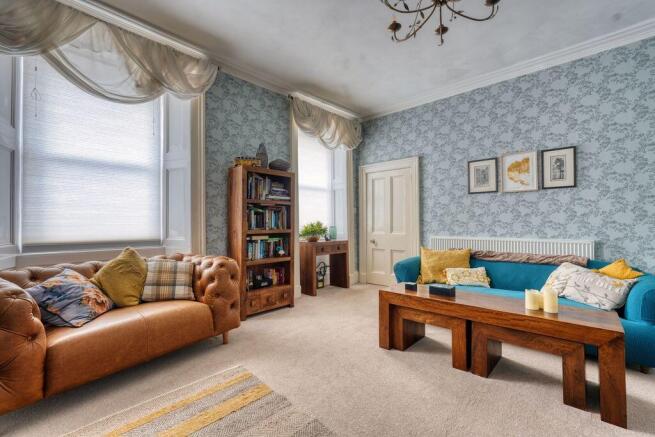
A large lounge with eye-catching black fireplace. The iron surround is bespoke, traditionally manufactured in the UK with handmade inset tiles and paired with local Caithness slate hearth. The ceilings are high as per the age of the property with cornicing and a central moulded coving. Twin windows face the street, spanning almost to the ceiling and allowing plenty light. There is a recess to the right of the fireplace which provides shelving and a cupboard.
Hall
15' 5'' x 4' 11'' (4.7m x 1.5m)
The wide hallway extends past the staircase. A window to the left lets in natural light. A door with inner porch leads to the back garden. The internal doors are a light oak barn style with black ironmongery. There is a cupboard under the stairs and another large storage cupboard. There is access to the dining room and kitchen. Decorated with a light textured paper and natural coloured carpets.
Dining Room
12' 2'' x 9' 10'' (3.7m x 3.0m)
The spacious dining room with large window, and walk-in storage cupboard/pantry. The storage cupboard has a window (currently covered over) and could be converted to office space or a WC, depending on plumbing logistics.
Kitchen
15' 5'' x 11' 6'' (4.7m x 3.5m)
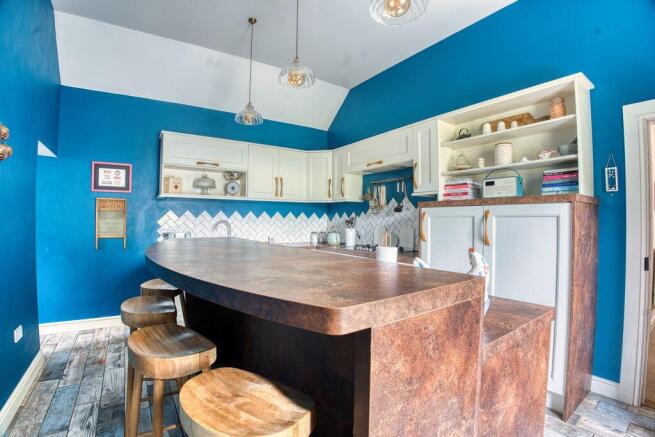
This is a modern Ashley Ann kitchen which embraces traditional features such as shaker doors with chunky wooden handles, tiled splashback with hanging utensils. A sleek stainless steel, 5 burner gas hob with twin under counter ovens makes this an ideal kitchen for the avid cook. Worktops are a mottled brown colour, split levels incorporate the curved breakfast bar. The nook at the back has oak shelving and is ideal for storing cook books. The high ceilings are slightly coombed with 3 hanging glass lightshades centred over the breakfast bar. The whole room is beautifully finished off with blue coloured walls, and wood effect ceramic tiled flooring. There is a window to the back garden with radiator underneath.
Utility
8' 2'' x 6' 11'' (2.5m x 2.1m)
The utility is off the kitchen with window to the rear terrace. Entrance is through another traditional wooden barn door. The utility has the same flooring as the kitchen. Walls are a light blue. The fitted units include space for a washing machine, tumble drier and fridge freezer.
First Floor Landing
9' 2'' x 8' 6'' (2.8m x 2.6m)
The opulent staircase curves up to the first floor landing where there is access to the main bedroom and bathroom. Decorated with light wallpaper and carpets.
Bedroom 1
17' 1'' x 17' 1'' (5.2m x 5.2m)
An extravagantly large bedroom with another cast iron fireplace, aqua blue inset tiles and black Caithness slate fireplace. Two large window flood the room with light. Look up and the period features continue with a central ceiling coving and cornicing. Decorated in a cream and silver wallpaper with light carpets. Overall this is a grand room that can carry off large items of traditional furniture.
Bathroom
8' 6'' x 7' 10'' (2.6m x 2.4m)
This bespoke Ashley Ann bathroom shouts Victorian with claw foot tub, traditional chrome shower fittings with lever operated valves. The toilet and sink are of a traditional style with chrome fittings. The towel rail is also chrome. Sympathetically finished with white and black wall and floor tiles. Once again, the room is large and can hold additional items of furniture. There is a street facing obscured glass window.
Second Floor Landing
9' 2'' x 8' 6'' (2.8m x 2.6m)
The second floor landing has a similar finishing to the rest of the staircase and gives access to a further 2 bedrooms and office.
Bedroom 2
17' 5'' x 12' 6'' (5.3m x 3.8m)
Bedroom 2 has beach vibes with bare wooden flooring and light green walls. There is an blocked off fireplace with sandy coloured tile surround. A dormer window breaths light into the room. There are some built in cupboards for storage.
Bedroom 3
12' 6'' x 11' 10'' (3.8m x 3.6m)
Although the smallest of the bedrooms, this room is still a large double with dormer window and blocked off fire with surround. Tastefully decorated with a feature wallpaper on one wall and neutral colours on the remaining walls. The carpet is light and the woodwork is painted white.
Office
10' 2'' x 4' 11'' (3.1m x 1.5m)
A smaller room, with plenty of light courtesy of the dormer window. Adequate space for a desk plus shelving or a filing cabinet. Decorated in a light patterned wallpaper and light carpets.
Gardens
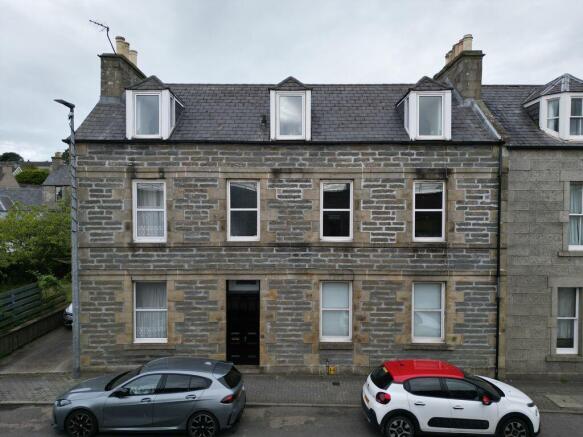
The property is a town house that sits on Princes Street. It is built with traditional stone walls and lime pointwork giving it an iconic look. The rear garden is a secluded spot offering a lawn, borders, drying line, picnic terrace and stone shed. It is a surprisingly private and large garden given the central location of the property.
Brochures
Property BrochureFull Details- COUNCIL TAXA payment made to your local authority in order to pay for local services like schools, libraries, and refuse collection. The amount you pay depends on the value of the property.Read more about council Tax in our glossary page.
- Band: D
- PARKINGDetails of how and where vehicles can be parked, and any associated costs.Read more about parking in our glossary page.
- Ask agent
- GARDENA property has access to an outdoor space, which could be private or shared.
- Yes
- ACCESSIBILITYHow a property has been adapted to meet the needs of vulnerable or disabled individuals.Read more about accessibility in our glossary page.
- Ask agent
Energy performance certificate - ask agent

Add an important place to see how long it'd take to get there from our property listings.
__mins driving to your place
Affordability

Notes
Staying secure when looking for property
Ensure you're up to date with our latest advice on how to avoid fraud or scams when looking for property online.
Visit our security centre to find out moreDisclaimer - Property reference 12907998. The information displayed about this property comprises a property advertisement. Rightmove.co.uk makes no warranty as to the accuracy or completeness of the advertisement or any linked or associated information, and Rightmove has no control over the content. This property advertisement does not constitute property particulars. The information is provided and maintained by Pollard Property, Thurso. Please contact the selling agent or developer directly to obtain any information which may be available under the terms of The Energy Performance of Buildings (Certificates and Inspections) (England and Wales) Regulations 2007 or the Home Report if in relation to a residential property in Scotland.
*This is the average speed from the provider with the fastest broadband package available at this postcode. The average speed displayed is based on the download speeds of at least 50% of customers at peak time (8pm to 10pm). Fibre/cable services at the postcode are subject to availability and may differ between properties within a postcode. Speeds can be affected by a range of technical and environmental factors. The speed at the property may be lower than that listed above. You can check the estimated speed and confirm availability to a property prior to purchasing on the broadband provider's website. Providers may increase charges. The information is provided and maintained by Decision Technologies Limited. **This is indicative only and based on a 2-person household with multiple devices and simultaneous usage. Broadband performance is affected by multiple factors including number of occupants and devices, simultaneous usage, router range etc. For more information speak to your broadband provider.