
Levenside, Stokesley, TS9 5BJ

- PROPERTY TYPE
Terraced
- BEDROOMS
4
- BATHROOMS
1
- SIZE
1,518 sq ft
141 sq m
- TENUREDescribes how you own a property. There are different types of tenure - freehold, leasehold, and commonhold.Read more about tenure in our glossary page.
Freehold

Key features
- Character Cottage – 4 Bedrooms
- Living/Dining Room
- Spacious Kitchen/Breakfast Room
- Ground Floor Cloakroom/WC
- 4 Bedrooms - 3 Double & 1 Single
- Loft Room – Staircase, Views to Cleveland Hills
- Enclosed Low Maintenance Courtyard Garden
- 2 External Outbuildings – Power + Light
- Picturesque, Central Location
- Walking Distance to the High Street
Description
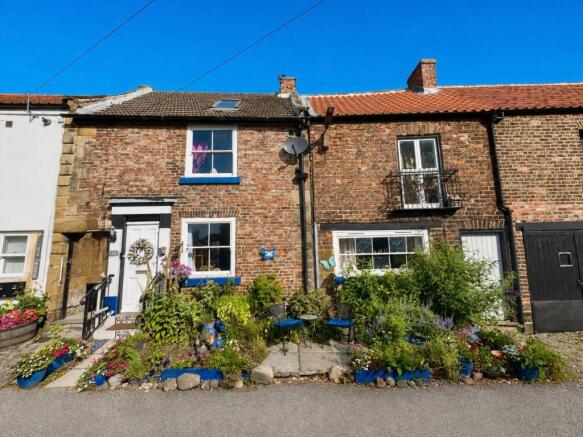
Offering generous and versatile accommodation, and set in the heart of the desirable market town of Stokesley, this most attractive mid-terrace cottage is located just a stone’s throw from the vibrant High Street and the banks of the River Leven. Originally two separate cottages, the building has been thoughtfully combined to create an unexpectedly spacious four-bedroom cottage and presents a rare opportunity to acquire a character home in a delightful location.
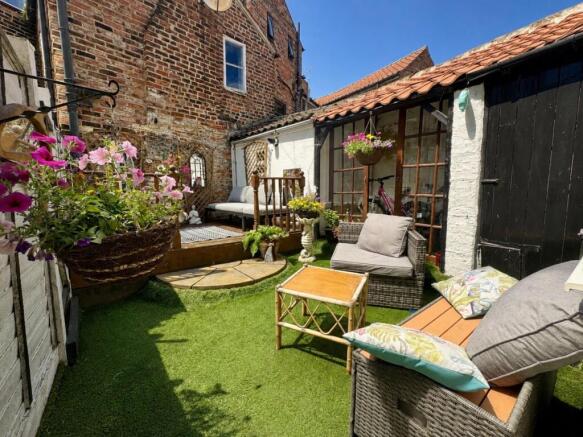
To the rear, the attractive brick façade is complemented by a colourful cottage garden, complete with raised decking, which creates an inviting first impression and blends period charm with practical modern living. A perfect place to enjoy late afternoon and evening sunshine.
This is another characterful property, offered for sale by Kathryn Barr Estate Agents.
Entrance Lobby
A welcoming entrance with storage space for coats and muddy boots, and with a door leading into the kitchen/breakfast room.
Kitchen/Breakfast Room
A spacious dual-aspect room fitted with an extensive range of wall and base units plus an extractor hood. With integrated fridge/freezer and space for a range cooker and washing machine. Laminate flooring, which flows throughout the ground floor. A part-glazed door opens to the rear courtyard garden and an open-plan connection leads through to the living room.
Living Room
A generous reception room featuring a lovely wide front-facing window, opening seamlessly into the dining area.
Dining Area
A versatile space with a window to the rear and ideal for formal dining, as a snug area, playroom or home office, with a window to rear.
Downstairs Cloakroom/wc
Fitted with a low-level WC, vanity hand wash basin with useful storage below.
First Floor
Landing with access to all bedrooms, the family bathroom and with a door leading to the loft room staircase.
Master Bedroom
A spacious double bedroom with fitted wardrobe, additional storage cupboards housing the boiler, and window to the front with pleasant open views.
Bedroom Two
A generous rear-facing double bedroom with two windows and a charming cast iron feature fireplace.
Bedroom Three
A further double bedroom to the front featuring a cast iron fireplace and a Juliet balcony with views of river and a wrought iron balustrade and space for flower boxes.
Bedroom Four
A single bedroom with fitted shelves and window to rear.
Family Bathroom
Comprising a panelled bath with shower over and glass screen, pedestal wash hand basin, low-level WC and rear-facing window.
Loft Room
A superb additional space with vaulted ceiling, extensive fitted storage and a Velux window enjoying far-reaching views towards the Cleveland Hills.
Externally Front – there is a delightful cottage-style garden with a sunny aspect, space for colourful planting and a seating area to enjoy the riverside setting.
Rear - the enclosed rear courtyard has been thoughtfully designed to create a private, low-maintenance outdoor retreat with a raised decked seating area and an AstroTurf lawn, offering a real Mediterranean feel—perfect for entertaining or relaxing. Additional benefits include two useful outbuildings with power and light and providing space for a tumble dryer. There is also gated side access.
Location and Amenities
Levenside is located just a stone’s throw from Stokesley High Street. Stokesley itself is a charming Georgian market town, nestled on the edge of the North York Moors. The town blends historic character with modern convenience and community events, plus excellent sports and leisure facilities, making it an attractive and desirable place for families, professionals and retirees alike.
Known for its picturesque setting, and scenic walks along the River Leven, Stokesley features a traditional high street lined with independent shops, restaurants, cafés and local businesses. The town’s weekly market and monthly farmers’ market offer fresh local produce, adding to its vibrant community feel.
Schools: There is an excellent range of well-regarded primary, secondary and sixth form schools within walking distance of the town centre, making it popular with families. There is also a co-educational private day school in Yarm.
Transport Links: Great for commuters, Stokesley has strong links to the A19 and beyond, the coast and Northallerton, with its superb rail service to Edinburgh, Newcastle, Manchester, Leeds, York and London Kings Cross.
Approximate Distances: Middlesbrough 8.9 miles; Yarm 9.6 miles; Teesside Park (shopping & leisure) 10.9 miles; Teesside International Airport 14.4 miles; Saltburn-by-the-Sea 14.6 miles; Northallerton 16 miles; Harrogate 42.5 miles; York 42.7 miles; Newcastle 47.9 miles.
For more information about this vibrant market town and surrounding areas, please see the Area Guides on our website.
Freehold. Council Tax B. Gas Central Heating – Including Smart Meter
Disclaimer Note: 1. Whilst every care has been taken in the preparation of these particulars, and they are believed to be correct, intending purchasers should satisfy themselves as to the correctness of the information given. Kathryn Barr Estate Agents does not accept responsibility for any errors in the information provided. 2. Our particulars are for guidance only and do not form part of any offer or contract. They should not be relied upon as statements or representation of fact or warranty. 3. All dimensions, shapes & distances are approximate. 4. We have not tested any services, appliances, equipment, facilities or fittings and cannot verify that they are in working order.
- COUNCIL TAXA payment made to your local authority in order to pay for local services like schools, libraries, and refuse collection. The amount you pay depends on the value of the property.Read more about council Tax in our glossary page.
- Band: B
- PARKINGDetails of how and where vehicles can be parked, and any associated costs.Read more about parking in our glossary page.
- On street
- GARDENA property has access to an outdoor space, which could be private or shared.
- Yes
- ACCESSIBILITYHow a property has been adapted to meet the needs of vulnerable or disabled individuals.Read more about accessibility in our glossary page.
- Ask agent
Levenside, Stokesley, TS9 5BJ

Add an important place to see how long it'd take to get there from our property listings.
__mins driving to your place
Affordability

Notes
Staying secure when looking for property
Ensure you're up to date with our latest advice on how to avoid fraud or scams when looking for property online.
Visit our security centre to find out moreDisclaimer - Property reference S1854866. The information displayed about this property comprises a property advertisement. Rightmove.co.uk makes no warranty as to the accuracy or completeness of the advertisement or any linked or associated information, and Rightmove has no control over the content. This property advertisement does not constitute property particulars. The information is provided and maintained by Kathryn Barr Estate Agents, Covering North Yorkshire. Please contact the selling agent or developer directly to obtain any information which may be available under the terms of The Energy Performance of Buildings (Certificates and Inspections) (England and Wales) Regulations 2007 or the Home Report if in relation to a residential property in Scotland.
*This is the average speed from the provider with the fastest broadband package available at this postcode. The average speed displayed is based on the download speeds of at least 50% of customers at peak time (8pm to 10pm). Fibre/cable services at the postcode are subject to availability and may differ between properties within a postcode. Speeds can be affected by a range of technical and environmental factors. The speed at the property may be lower than that listed above. You can check the estimated speed and confirm availability to a property prior to purchasing on the broadband provider's website. Providers may increase charges. The information is provided and maintained by Decision Technologies Limited. **This is indicative only and based on a 2-person household with multiple devices and simultaneous usage. Broadband performance is affected by multiple factors including number of occupants and devices, simultaneous usage, router range etc. For more information speak to your broadband provider.