Bishops Park, Mid Calder, EH53

- PROPERTY TYPE
Semi-Detached
- BEDROOMS
3
- BATHROOMS
1
- SIZE
667 sq ft
62 sq m
- TENUREDescribes how you own a property. There are different types of tenure - freehold, leasehold, and commonhold.Read more about tenure in our glossary page.
Freehold
Key features
- Tucked-Away Private Position
- Three-Bedroom Family Home
- Established Residential Setting
- Enclosed Private Rear Garden
- Close To Almondell & Calderwood Country Park
Description
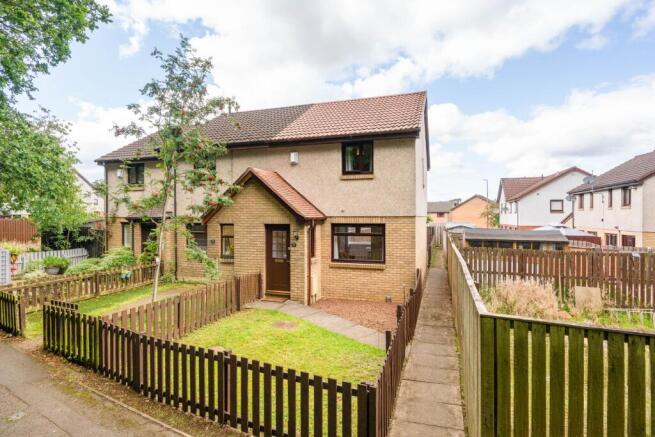
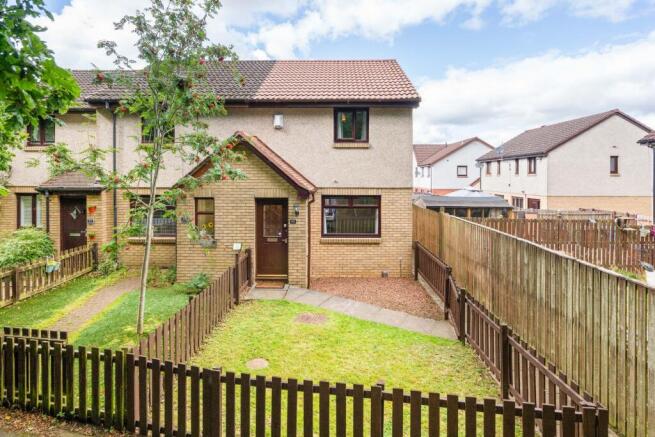
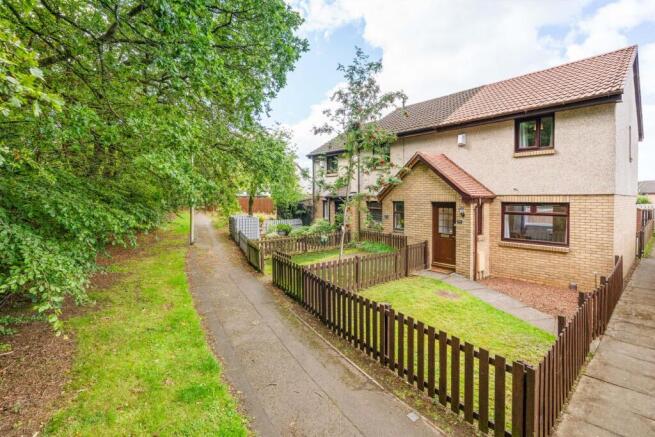
Tucked away from the main road within an established residential pocket of Mid Calder, Bishop’s Park is a well-proportioned three-bedroom home enjoying a particularly private position. Set back behind a pedestrian pathway rather than sitting directly roadside, the property is approached through an established setting with mature trees and greenery providing a pleasant outlook to the front. A gated front garden creates a welcoming first impression, with an area of lawn and pathway leading towards the covered entrance.
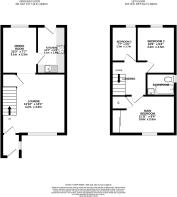
Stepping inside, you are first welcomed into a useful entrance porch, a fantastic practical addition to the home and the perfect buffer between indoor and outdoor living, providing space for coats, shoes and everyday essentials before continuing into the main accommodation.
From here, the property opens into a generously proportioned lounge, finished in soft neutral tones with comfortable carpeting underfoot. The room offers excellent flexibility for a variety of furniture arrangements, while the large window draws in plenty of natural light and looks towards the greenery surrounding the property. Its generous proportions create a comfortable space for both relaxing and entertaining.
The property then flows seamlessly through to the dining area, where attractive wood-effect flooring provides a natural transition between the living space and kitchen. Currently utilised as a children’s play area, this is an incredibly versatile part of the home. Primarily, it offers ample room for a family dining table and chairs, although its proportions would equally lend themselves to a dedicated home-working area or additional family/play space. A large rear-facing window provides plenty of natural light and gives an outlook towards the garden.
From the dining area, a door to the right leads into the kitchen. Bright and practical, the kitchen is fitted with a range of white shaker-style wall and base cabinetry contrasted by dark work surfaces and a tiled splashback. There is a gas hob with oven below and extractor above, together with space for a washing machine and additional appliances. A window provides further natural light, while the tiled flooring makes this a practical everyday space. Importantly, the kitchen also provides direct access through the rear door to the garden.
Outside, the private rear garden is fully enclosed by timber fencing, making it a particularly useful space for children, pets and outdoor entertaining. Predominantly laid to lawn, there is also a paved patio immediately outside the property, a pathway running towards the rear of the garden and a timber garden shed providing useful external storage. The relatively straightforward layout also gives a future owner plenty of scope to landscape or personalise the space to suit their own needs.
Heading upstairs, the neutral presentation continues throughout, with three bedrooms providing flexibility for couples, young families or those requiring dedicated home-working space.
Bedroom one is positioned to the front of the property and comfortably accommodates a double bed, with its neutral décor making it an easy room for a new owner to make their own. Bedroom two, positioned towards the rear, is currently utilised as a nursery but offers proportions capable of accommodating a double bed, making this a genuine second double bedroom. Bedroom three, also positioned to the rear, provides a versatile additional room which could work particularly well as a child’s bedroom, home office, dressing room or playroom.
Completing the upper level is the family bathroom, fitted with a three-piece suite comprising WC, wash-hand basin and bath with shower over. Its simple, crisp and neutral presentation continues the understated feel found throughout the upper floor.
One of the property’s particularly appealing features is its position within Bishop’s Park. Being tucked away from the main road creates a noticeably more secluded approach, with established trees and greenery helping to soften the outlook to the front, while the enclosed rear garden provides further privacy. For buyers wanting the convenience of an established residential development without feeling immediately exposed to passing road traffic, the setting is a real advantage.
Bishop’s Park sits within the popular village of Mid Calder, combining a quieter residential setting with excellent access to Livingston and the wider central belt. The village itself retains plenty of character, with its historic centre home to independent shops, convenience stores, traditional pubs and restaurants. West Lothian Council describes Mid Calder as blending into the surrounding landscape of Almondell and Calderwood, with the historic village centre also designated as a conservation area.
For families, Mid Calder Primary School is located within the village at Spottiswoode Gardens. West Lothian Council identifies Mid Calder Primary as one of the associated primary schools for West Calder High School; however, school catchments should always be independently verified for the individual address at the time of purchase.
Outdoor space is another major attraction. Almondell & Calderwood Country Park is close by, offering an extensive network of woodland and riverside routes. In fact, the official Calderwood Walk begins in Mid Calder and provides a roughly 3-mile/5km circular route through mixed ancient woodland, making this an excellent location for dog walkers, runners and families who enjoy getting outdoors.
For commuting, Livingston South provides a convenient nearby rail option, while Kirknewton and Uphall provide further alternatives depending on the required route. Road commuters are particularly well placed, with straightforward access towards the A71, connecting into Livingston and east towards Edinburgh, while Livingston’s wider road network provides convenient onward access towards the M8 for Edinburgh and Glasgow.
Everyday shopping is also easily accessible. Mid Calder itself caters well for day-to-day essentials, while nearby Livingston offers a much broader selection. Little Waitrose At Shell Lizzie Brice is particularly convenient locally, with Asda Livingston Supercentre and Lidl among the larger supermarket options within Livingston. Nearby East Calder also has Tesco Express for additional everyday convenience.
Overall, Bishop’s Park offers a fantastic opportunity for first-time buyers, young families or downsizers looking for a three-bedroom home in an established Mid Calder setting, with flexible living accommodation, private gardens and a tucked-away position, while remaining extremely well connected to local schooling, countryside walks, Livingston and the wider commuter network.
Home Report Value- £205,000
EPC- C
Council Tax Band- C
EPC Rating: C
Parking - Off street
Disclaimer
The information contained within this advertisement is intended as a guide only and does not constitute an offer or contract. While every effort has been made to ensure accuracy, measurements are approximate and provided for indicative purposes only. All marketing content remains the copyright of Bridges Properties and may not be copied or reproduced without prior written consent. Marketing images are for illustrative purposes. Contents and furnishings are excluded from the sale unless expressly stated otherwise.
Brochures
Home ReportProperty Brochure- COUNCIL TAXA payment made to your local authority in order to pay for local services like schools, libraries, and refuse collection. The amount you pay depends on the value of the property.Read more about council Tax in our glossary page.
- Band: C
- PARKINGDetails of how and where vehicles can be parked, and any associated costs.Read more about parking in our glossary page.
- Off street
- GARDENA property has access to an outdoor space, which could be private or shared.
- Private garden
- ACCESSIBILITYHow a property has been adapted to meet the needs of vulnerable or disabled individuals.Read more about accessibility in our glossary page.
- Ask agent

Add an important place to see how long it'd take to get there from our property listings.
__mins driving to your place
Affordability
About Bridges Properties, Livingston
15 Shairps Business Park, Houstoun Road, Livingston, EH54 5FD

Notes
Staying secure when looking for property
Ensure you're up to date with our latest advice on how to avoid fraud or scams when looking for property online.
Visit our security centre to find out moreDisclaimer - Property reference f958f002-e87c-4b17-8154-56d6f97b5cda. The information displayed about this property comprises a property advertisement. Rightmove.co.uk makes no warranty as to the accuracy or completeness of the advertisement or any linked or associated information, and Rightmove has no control over the content. This property advertisement does not constitute property particulars. The information is provided and maintained by Bridges Properties, Livingston. Please contact the selling agent or developer directly to obtain any information which may be available under the terms of The Energy Performance of Buildings (Certificates and Inspections) (England and Wales) Regulations 2007 or the Home Report if in relation to a residential property in Scotland.
*This is the average speed from the provider with the fastest broadband package available at this postcode. The average speed displayed is based on the download speeds of at least 50% of customers at peak time (8pm to 10pm). Fibre/cable services at the postcode are subject to availability and may differ between properties within a postcode. Speeds can be affected by a range of technical and environmental factors. The speed at the property may be lower than that listed above. You can check the estimated speed and confirm availability to a property prior to purchasing on the broadband provider's website. Providers may increase charges. The information is provided and maintained by Decision Technologies Limited. **This is indicative only and based on a 2-person household with multiple devices and simultaneous usage. Broadband performance is affected by multiple factors including number of occupants and devices, simultaneous usage, router range etc. For more information speak to your broadband provider.