
Blenheim Place, Brighton

- PROPERTY TYPE
Terraced
- BEDROOMS
3
- BATHROOMS
2
- SIZE
1,173 sq ft
109 sq m
- TENUREDescribes how you own a property. There are different types of tenure - freehold, leasehold, and commonhold.Read more about tenure in our glossary page.
Freehold
Key features
- Three-storey period house in central Brighton
- Set on a quiet pedestrianised North Laine street
- Versatile two/three-bedroom layout
- Generous dual-aspect living room
- Open-plan kitchen and dining room
- Private patio garden and roof terrace
- Bathroom plus separate shower room
- Well-presented throughout
- Moments from Brighton Station
- Chain free
Description
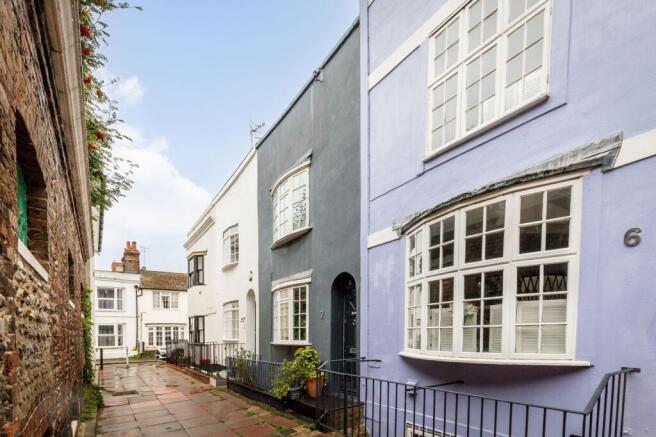
Set on a pedestrianised street in the North Laine, this three-storey period house puts you right in the middle of Brighton, while feeling surprisingly private once inside.
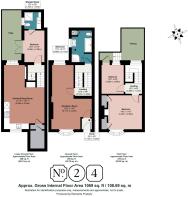
Dating from the 1840s and extending to approximately 110 sq m, there is a lot of house here for such a central address. The layout is spread across three floors, with three bedrooms, two bathrooms and two separate outside spaces. It lends itself easily to life as a main home, a Brighton base or somewhere to lock up and leave, particularly with the station only a short walk away.
From the entrance porch, the house opens into a long living room running from front to back. Windows at either end bring light through the space, with wood-effect flooring and an electric fireplace keeping things warm and welcoming. Its proportions allow for more than one use, whether that is a large sitting room or somewhere to incorporate a desk or reading area.
A half landing leads down to a room currently arranged as a bedroom, although its position and direct access outside make it an easy space to adapt. Double doors open onto the patio garden, while a shower room alongside includes a WC, wash basin and space for a washing machine.
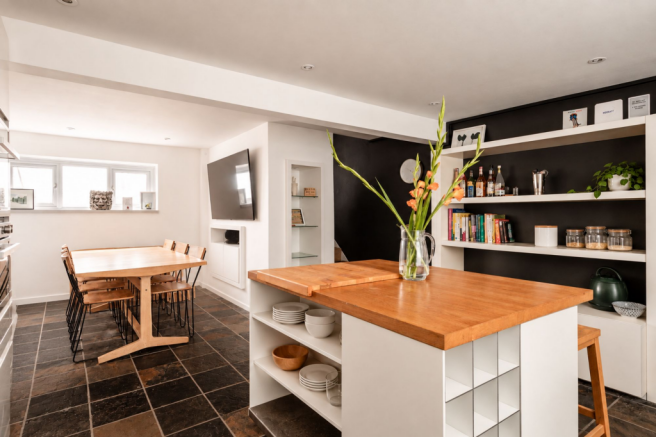
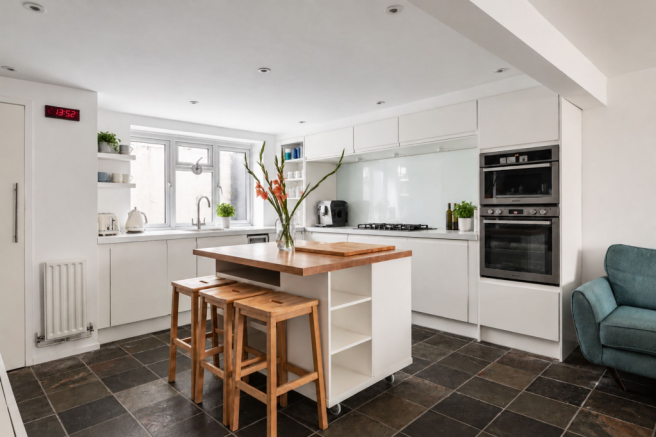
The lower ground floor is almost entirely open plan, with the kitchen at one end and plenty of room for a large dining table at the other. White gloss cabinetry is paired with a central island, double ovens, five-ring gas hob, wine fridge and Quookerthree-in-one tap. It is a generous, practical room with enough space for people to gather.
Back upstairs, the family bathroom sits on the half landing, with both a bath and separate shower.
The top floor has two further bedrooms. At the front, the bedroom looks down over the pedestrianised street, with deep built-in wardrobes either side of the bed. The second bedroom sits to the rear and gives access to the roof terrace – a welcome second outside space in the middle of the city.
Additional Property Information
Property type: Terraced house
Tenure: Freehold
Council tax band: C
EPC rating: D
Outside space: Patio garden & roof terrace
Parking: Nearby permit-holder parking in zone Y
Storage: Loft space
The Area
This is Brighton at its most distinctive. Set within the North Laine Conservation Area, the house sits on a pedestrianised street surrounded by one of the city's best collections of independent shops, cafés, restaurants, pubs and creative businesses.
The North Laine is the kind of neighbourhood where daily life can happen almost entirely on foot. Coffee shops, bakeries and neighbourhood restaurants sit alongside vintage stores, independent boutiques, record shops and galleries, while Brighton Dome, Komedia and the Royal Pavilion are all just a short walk away.
Continue south and the Lanes, seafront and Palace Pier are within easy reach, while Churchill Square and the wider city centre provide everything needed for day-to-day shopping.
Despite being right in the middle of Brighton, the house itself feels tucked away from the main thoroughfares. That balance makes it particularly appealing as a permanent city home, Brighton bolt-hole or easy lock-up-and-leave.
Transport Links
Brighton Mainline Station is approximately 0.4 miles away, making the house particularly well placed for commuters, with regular direct services towards London, Gatwick Airport and destinations along the south coast.
With such a central address, much of Brighton and Hove can be reached on foot or by bicycle, while numerous bus routes operate nearby. For journeys further afield, the A23 provides access towards Gatwick and London, with the A27 connecting Brighton with the wider Sussex coast and surrounding countryside.
EPC Rating: D
Rear Garden
Private patio garden with shed accessed via third bedroom.
Roof Terrace
Roof terrace accessed via second bedroom.
Parking - Permit
Nearby permit-holder parking in zone Y.
Disclaimer
All property details have been provided by the owners. While Number Twenty Four strives for accuracy, we cannot guarantee the completeness or correctness of this information. Buyers and renters are advised to conduct their own due diligence before proceeding with a purchase or let.
- COUNCIL TAXA payment made to your local authority in order to pay for local services like schools, libraries, and refuse collection. The amount you pay depends on the value of the property.Read more about council Tax in our glossary page.
- Band: C
- PARKINGDetails of how and where vehicles can be parked, and any associated costs.Read more about parking in our glossary page.
- Permit
- GARDENA property has access to an outdoor space, which could be private or shared.
- Rear garden,Terrace
- ACCESSIBILITYHow a property has been adapted to meet the needs of vulnerable or disabled individuals.Read more about accessibility in our glossary page.
- Ask agent

Add an important place to see how long it'd take to get there from our property listings.
__mins driving to your place
Affordability

About Number Twenty Four, Covering Sussex
The Projects Ship Street, 8-9 Ship Street, BN1 1AD

Notes
Staying secure when looking for property
Ensure you're up to date with our latest advice on how to avoid fraud or scams when looking for property online.
Visit our security centre to find out moreDisclaimer - Property reference ce674931-3645-4913-80bc-af78e8d8148b. The information displayed about this property comprises a property advertisement. Rightmove.co.uk makes no warranty as to the accuracy or completeness of the advertisement or any linked or associated information, and Rightmove has no control over the content. This property advertisement does not constitute property particulars. The information is provided and maintained by Number Twenty Four, Covering Sussex. Please contact the selling agent or developer directly to obtain any information which may be available under the terms of The Energy Performance of Buildings (Certificates and Inspections) (England and Wales) Regulations 2007 or the Home Report if in relation to a residential property in Scotland.
*This is the average speed from the provider with the fastest broadband package available at this postcode. The average speed displayed is based on the download speeds of at least 50% of customers at peak time (8pm to 10pm). Fibre/cable services at the postcode are subject to availability and may differ between properties within a postcode. Speeds can be affected by a range of technical and environmental factors. The speed at the property may be lower than that listed above. You can check the estimated speed and confirm availability to a property prior to purchasing on the broadband provider's website. Providers may increase charges. The information is provided and maintained by Decision Technologies Limited. **This is indicative only and based on a 2-person household with multiple devices and simultaneous usage. Broadband performance is affected by multiple factors including number of occupants and devices, simultaneous usage, router range etc. For more information speak to your broadband provider.