Langwith Lane, Heslington, York

- PROPERTY TYPE
Detached
- BEDROOMS
4
- BATHROOMS
3
- SIZE
Ask agent
- TENUREDescribes how you own a property. There are different types of tenure - freehold, leasehold, and commonhold.Read more about tenure in our glossary page.
Freehold
Description
Sycamore Barn is a rare find for anyone searching for a residential smallholding in a tranquil rural setting, yet with quick and easy access into York city centre and all its many amenities. Enjoying a peaceful setting close to Heslington Tilmire, the village is only two and a half miles away and there is excellent hacking along the Minster Way, and miles of nearby bridleways.
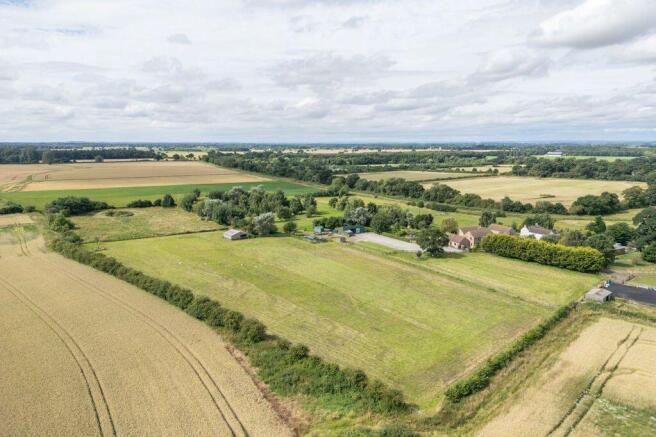
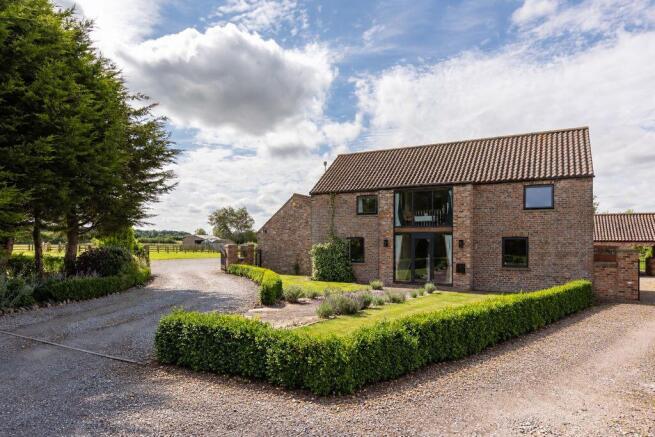
The property has some impressive eco credentials, as within the last eight years or so the property has undergone some significant improvements with a real focus on energy efficiency and sustainability. There is underfloor heating throughout, powered by a ground-source heat pump; replacement aluminium double-glazed windows and doors have been installed, and 45 photovoltaic solar panels have been added to the roof of one of the storage barns, linked to a Tesla Powerwall battery. All of this has resulted in a scarcely seen ‘A’ rated EPC. Sycamore Barn is set in approximately 8 acres, made up of beautifully landscaped gardens and grounds, extensive parking, outbuildings and grass paddocks, the latter accounting for around 6.9 acres. The barn conversion itself retains a huge amount of character, with exposed roof trusses and vaulted ceilings, whilst large window openings make for a wonderfully bright and appealing family home.
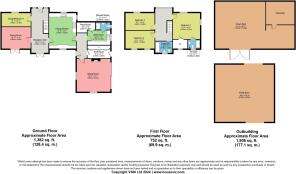
The domestic accommodation amounts to approximately 2,100sq.ft and comprises entrance hall, study/bedroom four, dining room, dining kitchen, utility room, shower room, plant room, and sitting room. To the first floor a galleried landing opens onto a master bedroom suite with shower room and dressing room, two further double bedrooms and a house bathroom.
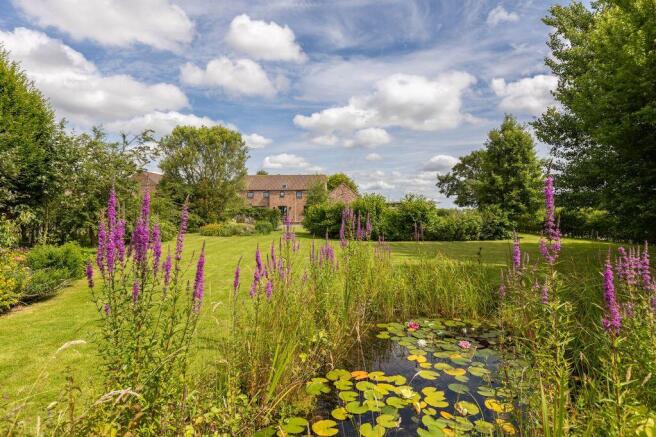
The land has been well maintained, with good quality fencing, and includes a very pretty wildflower meadow and natural pond, which is a haven for wildlife. There are two outbuildings, totalling nearly 1,900sq.ft, providing valuable storage, one of which includes a useful workshop and a further area that could be easily re-adapted for equestrian use.
The setting of Sycamore Barn is rather special, enjoying a protected setting adjacent to the Tilmire (designated as a SSSI and a haven for wildlife), the peace and quiet it affords makes it hard to believe that a diverse range of city centre amenities are less than fifteen minutes’ drive away. The property is a short walk across fields to Pool Bridge Swimming Centre. For anyone commuting further afield, the A64 is easily accessible.
Boot Room Entrance
11' 2'' x 6' 7'' (3.4m x 2.0m) (max)
Range of fitted storage cupboards. Half panelled walls. Loft hatch with pull-down ladder. Glazed door onto the driveway. Radiator.
Inner Lobby
Tiled floor. Glazed door opening onto the large, south-facing terrace and garden.
Sitting Room
18' 1'' x 17' 1'' (5.5m x 5.2m)
Cast iron multi-fuel stove set on a flagged stone hearth with oak mantel. Solid oak flooring. Coving. Four wall light points. TV point. Casement windows to the side and rear. Fully glazed to the eastern side, including sliding doors to outside.
Dining Kitchen
18' 4'' x 14' 1'' (5.6m x 4.3m)
Range of kitchen cabinets with polished granite worksurfaces, incorporating a double bowl stainless steel sink unit. Multi-fuel range cooker with extractor hood. Integrated dishwasher. Coving. Tiled floor. Recessed spotlights. TV and phone points. Casement windows to the front, side and rear.
Reception Hall
23' 0'' x 8' 10'' (7.0m x 2.7m)
Sweeping staircase to the first floor, overlooked by a galleried landing. Solid oak flooring. Fitted storage cupboards and shelving. Coving. Telephone point. Glazed door to the front with fixed windows on either side. French doors onto the terrace and rear garden.
Dining Room
15' 1'' x 11' 2'' (4.6m x 3.4m)
Solid oak flooring. Coving. Television point. Telephone point. French doors opening onto the rear garden.
Study / Bedroom Four
15' 1'' x 6' 11'' (4.6m x 2.1m)
Solid oak flooring. Coving. Television point. Casement window to the front.
Utility Room
12' 2'' x 7' 7'' (3.7m x 2.3m)
Range of kitchen cabinets incorporating a stainless steel, single drainer sink unit. Automatic washing machine point. Vent for a tumble dryer. Loft hatch. Tiled floor. Casement window to the side. Access to the Plant Room.
Plant Room
9' 6'' x 5' 3'' (2.9m x 1.6m) (max)
with underfloor heating manifold, pressurised hot water cylinder and ground source heat pump.
Shower Room
7' 7'' x 3' 7'' (2.3m x 1.1m)
White suite comprising walk-in shower cubicle, wash basin and low flush WC. Fully tiled walls and floor. Extractor fan. Recessed spotlights. Casement window to the side.
First Floor
Galleried Landing
17' 1'' x 8' 10'' (5.2m x 2.7m)
Solid oak flooring. Vaulted ceiling with exposed beams and roof trusses. Large, full-length fixed window to the front.
Bedroom One
14' 5'' x 13' 5'' (4.4m x 4.1m)
Vaulted ceiling with exposed beams and roof trusses. Range of fitted wardrobes. TV and telephone points. Casement windows to the front and side.
En-Suite Shower Room
6' 3'' x 4' 7'' (1.9m x 1.4m)
White suite comprising walk-in shower cubicle, wash basin and low flush WC. Extractor fan. Fully tiled walls and floor. Vaulted ceiling with exposed beams. Casement window to the rear. Heated towel rail.
Walk-In Wardrobe
7' 10'' x 4' 7'' (2.4m x 1.4m)
Vaulted ceiling with exposed beams. Casement window to the rear.
Bedroom Two
15' 1'' x 9' 2'' (4.6m x 2.8m)
Vaulted ceiling with exposed beams and roof truss. Television point. Two casement windows to the rear.
Bedroom Three
15' 1'' x 9' 2'' (4.6m x 2.8m)
Vaulted ceiling with exposed beams and roof truss. Television point. Casement window to the front.
House Bathroom
8' 10'' x 5' 11'' (2.7m x 1.8m)
White suite comprising free-standing roll top bath, wash basin and low flush WC. Fully tiled walls and floor. Extractor fan. Two fitted storage cupboards. Casement window to the rear. Vaulted ceiling with exposed beams and Velux roof light. Heated towel rail.
Gardens & Grounds
In addition to extensive parking, the property benefits from large gardens, which have been painstakingly landscaped from an expanse of grass to a beautiful and well-established space stocked with a wide variety of shrubs, plants and trees, alongside a pond, arbour and numerous seating areas, all enjoying an excellent level of privacy and a south-facing aspect. There are electrical sockets to the arbour and terrace. There is a separate produce garden with greenhouse and the following range of outbuildings:
Barn
41' 4'' x 24' 3'' (12.6m x 7.4m)
Steel frame construction, clad with profile steel panels. Electric car charging point. Concrete floor. Secure lock-up workshop in one corner. Solar panels on roof. Internet connection.
Field Barn
30' 2'' x 29' 6'' (9.2m x 9.0m)
Timber frame construction with corrugated clad walls and roof. Power supply.
The Land
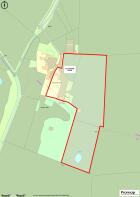
The property lies within a 'ring fence' and the land lies immediately to the east of the house and is principally divided into two main grass paddocks and a wildflower meadow with pond. The wildflower meadow was established in 2017, having been seeded with a mixture of 28 native wildflower varieties, with a focus on those best for pollinators including yellow rattle, cowslip, corncockle and meadow buttercup.
Brochures
Property BrochureFull Details- COUNCIL TAXA payment made to your local authority in order to pay for local services like schools, libraries, and refuse collection. The amount you pay depends on the value of the property.Read more about council Tax in our glossary page.
- Band: E
- PARKINGDetails of how and where vehicles can be parked, and any associated costs.Read more about parking in our glossary page.
- Yes
- GARDENA property has access to an outdoor space, which could be private or shared.
- Yes
- ACCESSIBILITYHow a property has been adapted to meet the needs of vulnerable or disabled individuals.Read more about accessibility in our glossary page.
- Ask agent
Langwith Lane, Heslington, York

Add an important place to see how long it'd take to get there from our property listings.
__mins driving to your place
Affordability



Notes
Staying secure when looking for property
Ensure you're up to date with our latest advice on how to avoid fraud or scams when looking for property online.
Visit our security centre to find out moreDisclaimer - Property reference 12410908. The information displayed about this property comprises a property advertisement. Rightmove.co.uk makes no warranty as to the accuracy or completeness of the advertisement or any linked or associated information, and Rightmove has no control over the content. This property advertisement does not constitute property particulars. The information is provided and maintained by Cundalls, Malton. Please contact the selling agent or developer directly to obtain any information which may be available under the terms of The Energy Performance of Buildings (Certificates and Inspections) (England and Wales) Regulations 2007 or the Home Report if in relation to a residential property in Scotland.
*This is the average speed from the provider with the fastest broadband package available at this postcode. The average speed displayed is based on the download speeds of at least 50% of customers at peak time (8pm to 10pm). Fibre/cable services at the postcode are subject to availability and may differ between properties within a postcode. Speeds can be affected by a range of technical and environmental factors. The speed at the property may be lower than that listed above. You can check the estimated speed and confirm availability to a property prior to purchasing on the broadband provider's website. Providers may increase charges. The information is provided and maintained by Decision Technologies Limited. **This is indicative only and based on a 2-person household with multiple devices and simultaneous usage. Broadband performance is affected by multiple factors including number of occupants and devices, simultaneous usage, router range etc. For more information speak to your broadband provider.