Weybridge Park, Weybridge, KT13

Letting details
- Let available date:
- Now
- Deposit:
- £20,769A deposit provides security for a landlord against damage, or unpaid rent by a tenant.Read more about deposit in our glossary page.
- Furnish type:
- Unfurnished
- Council Tax:
- Ask agent
- PROPERTY TYPE
Detached
- BEDROOMS
5
- BATHROOMS
4
- SIZE
4,510 sq ft
419 sq m
Key features
- Exceptional EPC A energy rating
- Extensively refurbished, extended and individually redesigned family home
- Five bedrooms with flexible cinema/media room accommodation
- Control4, Lutron lighting, integrated Bowers & Wilkins audio and air conditioning
- Principal suite with private terrace, dressing room and steam room
- Dedicated gym, study and multiple reception rooms
- Impressive open-plan kitchen, dining and living space
- Gated driveway, double garage, EV charging and extensive parking
- Landscaped garden with covered entertaining area
- TO BOOK YOUR VIEWING, WHEN CALLING QUOTE REFERENCE: LH19102
Description
Behind the Gates of Weybridge Park: A Remarkable Family Home
TO BOOK YOUR VIEWING, WHEN CALLING QUOTE REFERENCE: LH19102
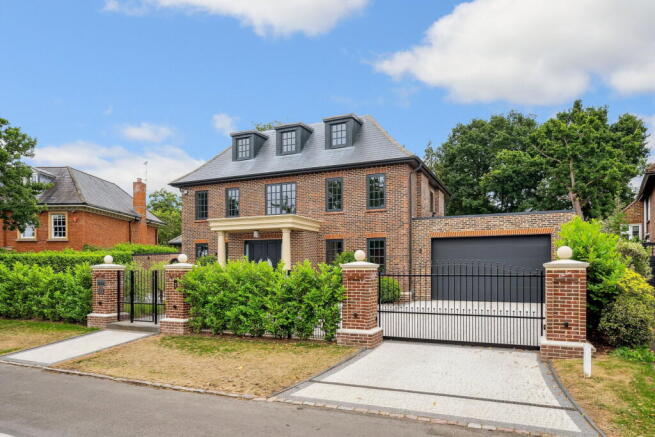
An exceptional, extensively refurbished and extended family home occupying a prime position within the prestigious Weybridge Park Estate. Originally built approximately 100 years ago, the property has been comprehensively redesigned to combine its established character with outstanding contemporary architecture, cutting-edge technology and exceptional energy efficiency.
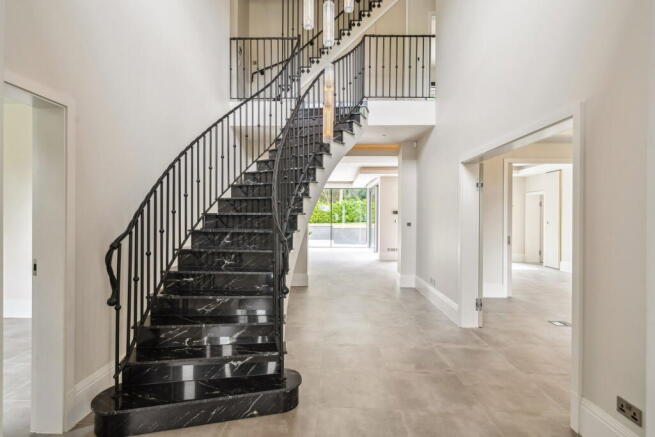
Arranged over three floors, the house provides beautifully considered and highly flexible accommodation, ideally suited to modern family living and entertaining.
THE PROPERTY
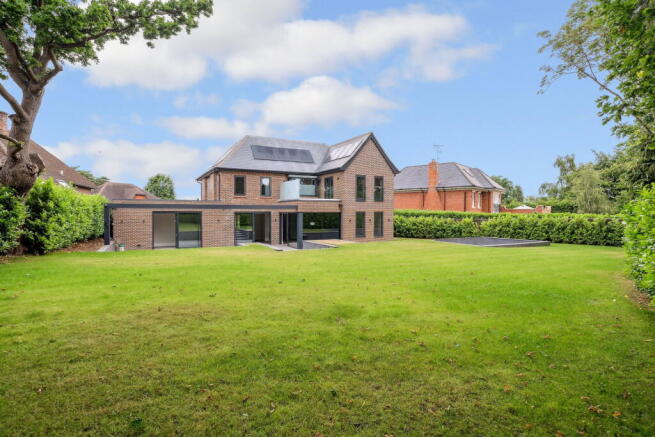
At the heart of the house is a spectacular open-plan kitchen, dining and living space, with bi-folding doors creating a seamless connection to the rear terrace and garden.
The bespoke kitchen has been designed to an exceptional specification, incorporating Liebherr refrigeration, Siemens iQ700 appliances, BORA hob with integrated extraction, built-in coffee machine, 90-bottle wine fridge and a Quooker CUBE providing filtered, boiling and sparkling water.
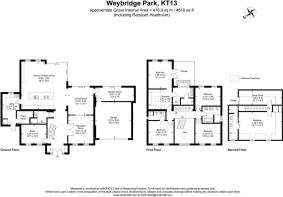
The remainder of the ground floor offers excellent versatility, with a formal reception room, separate dining room, dedicated study and private gym. A substantial utility room provides what is effectively a second kitchen, alongside Miele laundry appliances and shower facilities. There is also a further ground-floor bathroom.
Upstairs, the principal bedroom suite provides a particularly impressive private retreat, with direct access onto a substantial terrace, dedicated dressing room and luxurious en suite bathroom incorporating an Effegibi steam room.
Three further bedrooms occupy the first floor, one with its own en suite and two served by a family bathroom.
The second floor provides an additional bedroom or dedicated cinema/media room, already prepared with speaker connections, together with a separate shower room.
TECHNOLOGY & ENERGY EFFICIENCY
Achieving an outstanding EPC A rating, the property incorporates an exceptional level of sustainable technology.
A NIBE ground-source heat pump draws energy from two dedicated boreholes, complemented by underfloor heating throughout the house. High-performance Internorm triple glazing and Scandinavian passive-house-level insulation provide exceptional thermal efficiency.
A sophisticated NILAN mechanical ventilation and heat recovery system continuously circulates filtered, pre-warmed fresh air throughout the property, supported by HEPA-grade filtration and multiple air-quality sensors.
Solar panels provide peak production of approximately 8–9kWh, while the property also benefits from whole-house water softening and infrastructure prepared for future battery storage.
Technology is seamlessly integrated through a Control4 smart-home system and Lutron smart lighting, complemented by automatic blinds, Daikin air conditioning and business-grade Wi-Fi coverage throughout the house and garden.
Integrated Bowers & Wilkins ceiling speakers feature within the principal bedroom, gym and main open-plan living areas.
Security includes a Texecom Premier Elite alarm system, CCTV, internal sensors and 16 interconnected Nest Protect smoke and carbon monoxide alarms with mobile monitoring.
GARDENS & PARKING
The house is approached through an automated sliding gate onto a substantial private driveway, with parking for multiple vehicles in addition to a generous double garage and EV charging provision.
To the rear is an attractive landscaped garden, predominantly laid to lawn, with a large terrace and covered seating area creating an excellent setting for outdoor entertaining.
An automated irrigation system predominantly uses water collected within a substantial underground rainwater tank.
Considerable thought has also been given to future-proofing the property, with services already prepared for the potential addition of a swimming pool and Jacuzzi, outdoor kitchen and garden building.
LOCATION
Weybridge Park is one of Weybridge's most established and sought-after residential settings, combining a peaceful residential environment with excellent accessibility.
Weybridge town centre offers an extensive selection of restaurants, cafés, shops and amenities, while Weybridge mainline station provides convenient rail connections into London Waterloo.
The area is particularly popular with families due to its excellent selection of schools, sporting facilities and countryside, while the A3 and M25 provide convenient access to London, Heathrow Airport and the wider motorway network.
A rare opportunity to acquire an extensively reimagined family home offering exceptional space, technology and energy efficiency within one of Weybridge's most desirable residential locations.
- COUNCIL TAXA payment made to your local authority in order to pay for local services like schools, libraries, and refuse collection. The amount you pay depends on the value of the property.Read more about council Tax in our glossary page.
- Band: G
- PARKINGDetails of how and where vehicles can be parked, and any associated costs.Read more about parking in our glossary page.
- Garage,Driveway
- GARDENA property has access to an outdoor space, which could be private or shared.
- Patio,Private garden,Terrace
- ACCESSIBILITYHow a property has been adapted to meet the needs of vulnerable or disabled individuals.Read more about accessibility in our glossary page.
- Ask agent
Weybridge Park, Weybridge, KT13

Add an important place to see how long it'd take to get there from our property listings.
__mins driving to your place
Notes
Staying secure when looking for property
Ensure you're up to date with our latest advice on how to avoid fraud or scams when looking for property online.
Visit our security centre to find out moreDisclaimer - Property reference L168684. The information displayed about this property comprises a property advertisement. Rightmove.co.uk makes no warranty as to the accuracy or completeness of the advertisement or any linked or associated information, and Rightmove has no control over the content. This property advertisement does not constitute property particulars. The information is provided and maintained by eXp UK, London. Please contact the selling agent or developer directly to obtain any information which may be available under the terms of The Energy Performance of Buildings (Certificates and Inspections) (England and Wales) Regulations 2007 or the Home Report if in relation to a residential property in Scotland.
*This is the average speed from the provider with the fastest broadband package available at this postcode. The average speed displayed is based on the download speeds of at least 50% of customers at peak time (8pm to 10pm). Fibre/cable services at the postcode are subject to availability and may differ between properties within a postcode. Speeds can be affected by a range of technical and environmental factors. The speed at the property may be lower than that listed above. You can check the estimated speed and confirm availability to a property prior to purchasing on the broadband provider's website. Providers may increase charges. The information is provided and maintained by Decision Technologies Limited. **This is indicative only and based on a 2-person household with multiple devices and simultaneous usage. Broadband performance is affected by multiple factors including number of occupants and devices, simultaneous usage, router range etc. For more information speak to your broadband provider.