Wike Lane, Sambourne, Warwickshire

- PROPERTY TYPE
Detached
- BEDROOMS
5
- BATHROOMS
4
- SIZE
Ask agent
- TENUREDescribes how you own a property. There are different types of tenure - freehold, leasehold, and commonhold.Read more about tenure in our glossary page.
Freehold
Description
There are some homes where the architecture does most of the talking, and Sambourne Hall Field Barn is certainly one of them.
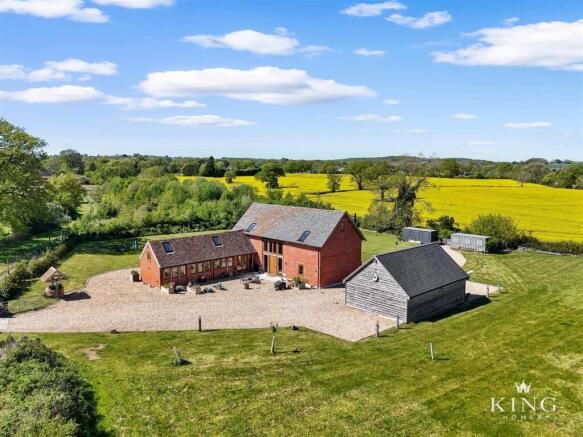
The setting is an important part of what makes the property so special. A long driveway leads away from Wike Lane, gradually leaving the road behind before arriving at the barn, where the approach opens into a generous gravelled courtyard surrounded by countryside. It creates an immediate sense of privacy and separation and makes the arrival feel every bit as impressive as the home itself.
Red brick elevations, large areas of glazing and exposed timber detailing give the barn its distinctive appearance, sitting naturally within the surrounding landscape.
Step inside and the character becomes even more apparent. The entrance rises dramatically through the centre of the barn, with a double-height glazed elevation drawing natural light deep into the home. Exposed brickwork, substantial oak timbers, glass balustrading and the oak staircase create an impressive first impression and establish the balance between original character and contemporary detailing that continues throughout.
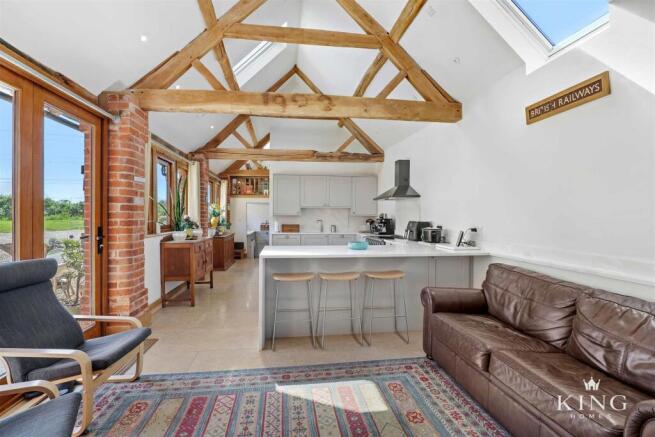
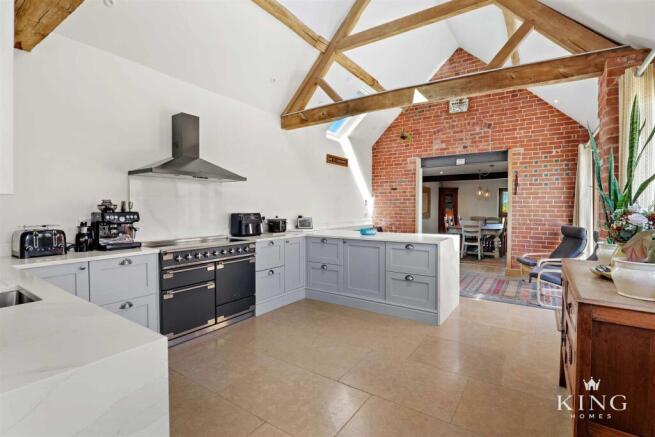
The kitchen/breakfast room is one of the standout spaces. A vaulted ceiling and impressive exposed oak trusses sit above a beautifully finished kitchen, with Shaker-style cabinetry, generous work surfaces, a large range cooker and breakfast seating. Extensive glazing brings in an abundance of natural light, while the proportions allow space for informal seating as well as cooking and dining. It is a room designed as much for spending time together as it is for everyday practicality.
From here, the accommodation flows naturally into the dining room. Generous enough for a substantial dining table, it is a space made for entertaining, with exposed brickwork and structural detailing adding texture and character. The connection between the kitchen and dining areas works particularly well, creating a sociable layout while allowing each room to retain its own identity.
The living room offers a different atmosphere. Generous in scale and centred around a wood-burning stove, it provides a comfortable main reception room with plenty of space to relax. Exposed brick and structural detailing continue the character of the barn and give the room a warm, individual feel.
The separate entertainment room adds another dimension. A bar-style seating area creates a natural gathering point, while wide glazed doors span much of the elevation and open towards the grounds. It is one of the spaces that most strongly connects the interior with the countryside, particularly during the warmer months when the doors can be opened out.
Practicality has been considered just as carefully. The fitted utility room provides extensive cabinetry, work surfaces and space for appliances, while the ground floor also benefits from a separate WC/shower room and useful storage. Heating is provided by an air-source heat pump, bringing a modern and efficient heating system to this characterful country home.
A separate snug provides another characterful and versatile space. With its vaulted ceiling, exposed timbers and natural light, it offers somewhere more private away from the principal reception rooms and could work equally well as a reading room, children's den, hobby space or additional place to work.
The main staircase rises to an impressive galleried first-floor landing, overlooking the double-height entrance hall below. Glass balustrading maintains the feeling of openness through the centre of the barn, while exposed oak framing and brickwork visually connect the different levels of the house.
There are four bedrooms within the main house. Bedroom One is a generous double bedroom with its own substantial en-suite, while Bedrooms Two, Three and Four provide further well-proportioned accommodation. Vaulted ceilings, rooflights, oak flooring and exposed structural detailing continue the character found throughout the property.
Having four bedrooms together within the main house gives this part of the property an excellent family layout, while the fifth bedroom offers something deliberately more independent.
Continue upwards and the second floor reveals another distinctive part of the home. The landing sits beneath the roofline and leads to a substantial dressing room, with extensive fitted wardrobes providing an impressive amount of storage.
Alongside is a beautifully appointed bathroom, featuring a freestanding bath, separate shower, WC and wash basin. The vaulted roofline and exposed timbers ensure that even these more private spaces retain the architectural character of the original barn.
The garaging is equally generous. A substantial garage provides excellent space for vehicles and is complemented by a large adjoining store and separate WC. Together with the extensive parking available across the gravelled courtyard, this is a particularly useful part of the property.
Above the garage is one of the home's most versatile features.
Bedroom Five is completely separate from the main bedroom accommodation, with its own external staircase and private entrance. The room itself is particularly spacious, with a vaulted ceiling, rooflights, useful eaves storage and its own en-suite shower room.
This independence gives the space enormous flexibility. It works particularly well as private guest accommodation, but could equally suit an older child, extended family or anyone wanting their own space away from the main house.
Outside, the setting is every bit as important as the accommodation.
Sambourne Hall Field Barn is offered with approximately two acres, giving a wonderful feeling of space and privacy. Generous lawns and grounds extend around the barn, with established boundaries and surrounding fields creating a genuinely rural outlook.
Within the grounds is a timber pagoda, creating a sheltered place for outdoor seating and entertaining while enjoying the surrounding countryside. There is plenty of room for recreation and family life without the grounds feeling overly formal, while the openness of the setting allows the countryside to remain an ever-present backdrop.
The broad gravelled courtyard provides extensive parking and creates plenty of space around the house, garage and additional storage.
For buyers looking for an even larger holding, additional land adjoining the property is available by separate negotiation, providing the opportunity to increase the overall acreage if desired.
Despite its wonderfully rural setting, Sambourne Hall Field Barn remains well positioned for Alcester and the surrounding Warwickshire villages, with excellent access to the wider countryside and road network.
Sambourne Hall Field Barn is a home of real individuality — approximately 4,175 sq ft of character-filled and flexible accommodation, five bedrooms, substantial garaging and approximately two acres, all brought together in a beautiful Warwickshire countryside setting.
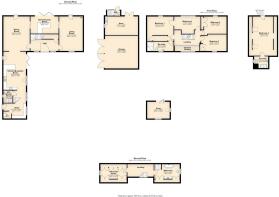
Hall -
Living Room - 6.21m x 4.23m (20'4" x 13'10") -
Entertainment Room - 3.18m x 5.19m (10'5" x 17'0") -
Dining Room - 6.21m x 4.74m (20'4" x 15'6") -
Kitchen/Breakfast Room - 6.87m x 4.05m (22'6" x 13'3") -
Inner Hall - 2.23m x 2.30m (7'3" x 7'6") -
Wc / Shower Room - 2.23m x 1.65m (7'3" x 5'4") -
Utility - 2.71m x 2.52m (8'10" x 8'3") -
Snug - 3.02m x 4.05m (9'10" x 13'3") -
First Floor Landing -
Bedroom One - 4.41m x 4.74m (14'5" x 15'6") -
En-Suite - 1.70m x 4.74m (5'6" x 15'6") -
Bedroom Two - 3.34m x 4.56m (10'11" x 14'11") -
Bedroom Three - 3.00m x 7.93m (9'10" x 26'0") -
Bedroom Four - 3.11m x 5.04m (10'2" x 16'6") -
Second Floor Landing -
Dressing Room - 3.23m x 4.74m (10'7" x 15'6") -
Bathroom - 2.67m x 4.56m (8'9" x 14'11") -
Bedroom Five - 7.04m x 3.67m (23'1" x 12'0") -
En-Suite - 2.12m x 2.53m (6'11" x 8'3") -
Store - 3.35m x 5.93m (10'11" x 19'5") -
Garage - 5.90m x 5.93m (19'4" x 19'5") -
Brochures
Wike Lane, Sambourne, Warwickshire- COUNCIL TAXA payment made to your local authority in order to pay for local services like schools, libraries, and refuse collection. The amount you pay depends on the value of the property.Read more about council Tax in our glossary page.
- Ask agent
- PARKINGDetails of how and where vehicles can be parked, and any associated costs.Read more about parking in our glossary page.
- Yes
- GARDENA property has access to an outdoor space, which could be private or shared.
- Yes
- ACCESSIBILITYHow a property has been adapted to meet the needs of vulnerable or disabled individuals.Read more about accessibility in our glossary page.
- Ask agent
Wike Lane, Sambourne, Warwickshire

Add an important place to see how long it'd take to get there from our property listings.
__mins driving to your place
Affordability
About King Homes, Warwickshire
Head Office, Unit 1 Moorfield Road, Alcester, B49 5DA

Notes
Staying secure when looking for property
Ensure you're up to date with our latest advice on how to avoid fraud or scams when looking for property online.
Visit our security centre to find out moreDisclaimer - Property reference 34929252. The information displayed about this property comprises a property advertisement. Rightmove.co.uk makes no warranty as to the accuracy or completeness of the advertisement or any linked or associated information, and Rightmove has no control over the content. This property advertisement does not constitute property particulars. The information is provided and maintained by King Homes, Warwickshire. Please contact the selling agent or developer directly to obtain any information which may be available under the terms of The Energy Performance of Buildings (Certificates and Inspections) (England and Wales) Regulations 2007 or the Home Report if in relation to a residential property in Scotland.
*This is the average speed from the provider with the fastest broadband package available at this postcode. The average speed displayed is based on the download speeds of at least 50% of customers at peak time (8pm to 10pm). Fibre/cable services at the postcode are subject to availability and may differ between properties within a postcode. Speeds can be affected by a range of technical and environmental factors. The speed at the property may be lower than that listed above. You can check the estimated speed and confirm availability to a property prior to purchasing on the broadband provider's website. Providers may increase charges. The information is provided and maintained by Decision Technologies Limited. **This is indicative only and based on a 2-person household with multiple devices and simultaneous usage. Broadband performance is affected by multiple factors including number of occupants and devices, simultaneous usage, router range etc. For more information speak to your broadband provider.