
Dunlin Drive, Kidderminster DY10 4TN

- PROPERTY TYPE
Semi-Detached
- BEDROOMS
3
- BATHROOMS
1
- SIZE
775 sq ft
72 sq m
- TENUREDescribes how you own a property. There are different types of tenure - freehold, leasehold, and commonhold.Read more about tenure in our glossary page.
Freehold
Description
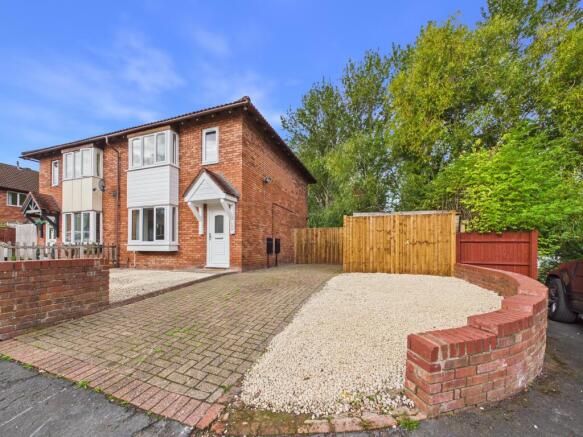
Situated at the end of a pleasant cul-de-sac on the Bromsgrove side of Kidderminster, this fabulous three bedroom home has been extensively refurbished and is offered for sale with no upward chain.
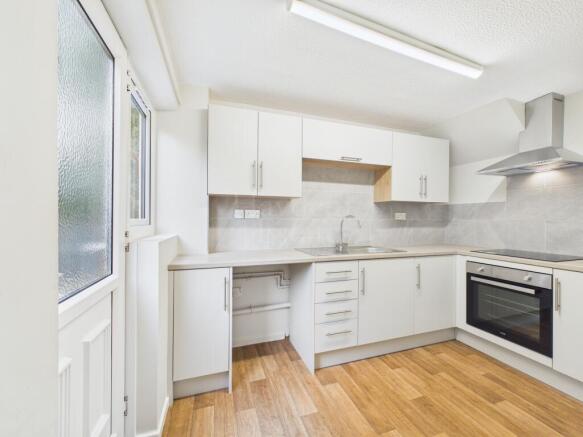
Fresh, modern and ready for its next chapter, the property has benefited from considerable recent investment including a new kitchen, (oven not brand new) new bathroom, new windows and external doors, together with new carpets and flooring throughout. Modern fittings and neutral décor complete the transformation, creating a home where the new owner can simply move in and enjoy.
The property has been in the same ownership for more than 20 years and, prior to being offered for sale, the owners have undertaken a comprehensive programme of improvements. This is certainly no quick 'buy, do up and sell' project, but a well-established home which has been thoughtfully prepared for its next owner.
Set back behind a front garden with ample driveway parking, the accommodation begins with an entrance hallway, where the consumer unit is located and the EICR is valid until 2030.
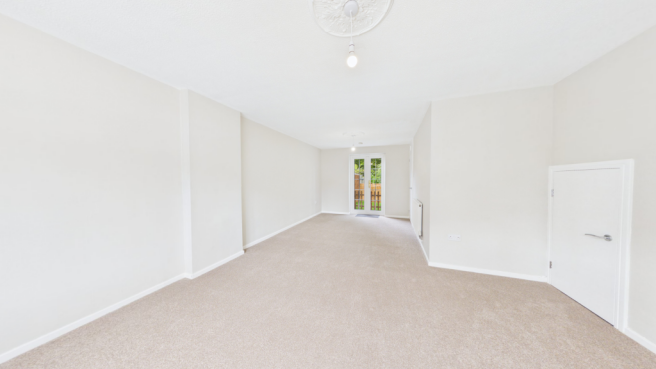
The spacious lounge/dining room provides plenty of room for both relaxing and entertaining, with a patio door opening to the rear garden. From here, the accommodation flows into the newly fitted kitchen, which is all electric and provides space for the usual white goods.
Upstairs are three bedrooms together with a smart newly fitted bathroom suite, complete with mixer shower.
The improvements continue with new doors and windows fitted throughout, with the exception of the kitchen door and lounge patio door, while heating and hot water are provided by an Ideal combination gas boiler ( also certificated)
Outside, the enclosed rear garden offers a good degree of privacy and has access towards the wooded area beyond, giving the setting a particularly pleasant backdrop. A large garden shed is also included.
For those looking ahead, the plot may also offer potential to extend the existing accommodation, subject of course to the necessary planning permissions and consents.
The location is another real strength. Set within an established residential area, schools and everyday amenities are close at hand, while its position on the Bromsgrove side of Kidderminster makes it particularly convenient for commuters, with good road connections and Kidderminster railway station providing further travel options.
Refurbished, ready to move into and with no upward chain, this is a home that deserves to be seen rather than simply scrolled past.
APPROACH
Attractive frontage having block paved driveway and additional gravel parking areas behind dwarf walling. Canopied entrance door leads into the entrance hall.
ENTRANCE HALL
Stairs rising to the first floor accommodation, wall mounted consumer unit, radiator and ceiling light point.
RECEPTION ROOM
A spacious room having good natural light courtesy front facing bow window and rear facing French doors allowing direct access to the garden. Two ceiling light points, radiator with TRV and useful recessed storage cupboard.
KITCHEN
With rear facing door and window, wood effect vinyl flooring, ceiling light point and radiator with TRV. Having a range of units to both wall and base with the latter boasting roll edged working surface over. Inset stainless steel single bowl sink unit having mixer tap over. Partial tiling to the walls provides splash back. Inset four ring electric hob unit with extraction hood over. Built in electric oven. Space and plumbing for white goods.
STAIRS RISING TO THE FIRST FLOOR ACCOMMODATION AND LANDING
With ceiling light point.
BEDROOM
Front facing bay window, radiator with TRV and ceiling light point.
BEDROOM
Overlooking the rear garden with window, ceiling light point and radiator with TRV.
BEDROOM
A versatile additional room with a slightly unusual layout, due to the stair bulkhead projecting into the space. Although compact, the room offers useful flexibility: some owners choose to incorporate the bulkhead into a purpose-built single bed frame, making clever use of the available space, while it would also work particularly well as a home office, study or hobby room. Having front facing window, ceiling light point and radiator.
BATHROOM
An attractive room having rear facing window, panelled walls, inset ceiling spot lights, upright modern radiator and wood effect vinyl flooring. Panelled bath with mixer shower tap, fitted shower screen, vanity sink unit with mixer tap over and concealed flush wc suite.
OUTSIDE
The rear garden is most private and of ample size having gravel area, paved area and enclosed faux grass area. Fully boarded to all sides with good size wooden shed and gated access to the front. Low maintenance.
ADDITIONAL INFORMATION
No upward chain.
Recently refurbished throughout.
Scope for extension subject to the usual planning and building regulations.
ANTI MONEY LAUNDERING COMPLIANCE
We are legally required to carry out Anti-Money Laundering (AML) checks on all property purchasers to ensure funds used in transactions are legitimate. These checks are undertaken on our behalf by Hipla, who will contact you directly once your offer is accepted. A fee of £20 plus VAT (£24 total) per purchaser is payable in advance to Hipla before a memorandum of sale can be issued. This fee is non-refundable.
If a gifted deposit is being provided, the person gifting the funds must also complete an AML check.
Please note, these are not credit checks and will not affect your credit score or financial record. We appreciate your cooperation with this legal requirement.
- COUNCIL TAXA payment made to your local authority in order to pay for local services like schools, libraries, and refuse collection. The amount you pay depends on the value of the property.Read more about council Tax in our glossary page.
- Band: B
- PARKINGDetails of how and where vehicles can be parked, and any associated costs.Read more about parking in our glossary page.
- Yes
- GARDENA property has access to an outdoor space, which could be private or shared.
- Yes
- ACCESSIBILITYHow a property has been adapted to meet the needs of vulnerable or disabled individuals.Read more about accessibility in our glossary page.
- Ask agent

Add an important place to see how long it'd take to get there from our property listings.
__mins driving to your place
Affordability




Notes
Staying secure when looking for property
Ensure you're up to date with our latest advice on how to avoid fraud or scams when looking for property online.
Visit our security centre to find out moreDisclaimer - Property reference L824380. The information displayed about this property comprises a property advertisement. Rightmove.co.uk makes no warranty as to the accuracy or completeness of the advertisement or any linked or associated information, and Rightmove has no control over the content. This property advertisement does not constitute property particulars. The information is provided and maintained by Hayden Estates, Bewdley. Please contact the selling agent or developer directly to obtain any information which may be available under the terms of The Energy Performance of Buildings (Certificates and Inspections) (England and Wales) Regulations 2007 or the Home Report if in relation to a residential property in Scotland.
*This is the average speed from the provider with the fastest broadband package available at this postcode. The average speed displayed is based on the download speeds of at least 50% of customers at peak time (8pm to 10pm). Fibre/cable services at the postcode are subject to availability and may differ between properties within a postcode. Speeds can be affected by a range of technical and environmental factors. The speed at the property may be lower than that listed above. You can check the estimated speed and confirm availability to a property prior to purchasing on the broadband provider's website. Providers may increase charges. The information is provided and maintained by Decision Technologies Limited. **This is indicative only and based on a 2-person household with multiple devices and simultaneous usage. Broadband performance is affected by multiple factors including number of occupants and devices, simultaneous usage, router range etc. For more information speak to your broadband provider.