
Scawby Road, Scawby Brook, Brigg

- PROPERTY TYPE
House
- BEDROOMS
3
- BATHROOMS
2
- SIZE
1,023 sq ft
95 sq m
- TENUREDescribes how you own a property. There are different types of tenure - freehold, leasehold, and commonhold.Read more about tenure in our glossary page.
Freehold
Key features
- THREE BED DETACHED COTTAGE
- DRIVEWAY WITH GARAGE AND EV CHARGER
- SOUTH FACING GARDEN
- BRICK BUILT GREEN HOUSE
- GARDEN POD
- VEGETABLE PATCH
- LIVING AND DINING ROOM
- UTILITY AND DOWNSTAIRS WC
- FREEHOLD
- COUNCIL TAX BAND C
Description
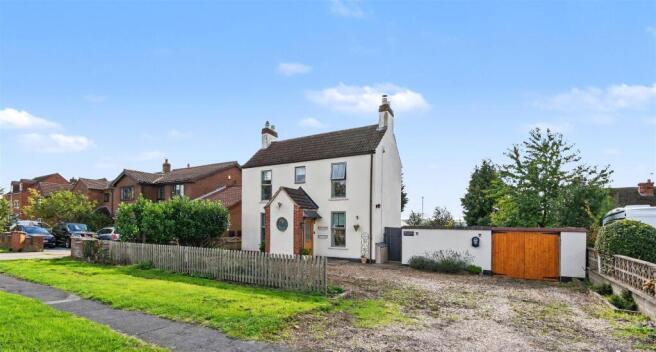
Description - Packed with character, charm and thoughtful finishing touches, this stunning three-bedroom cottage on Scawby Road is a truly special home. Pristinely presented throughout, the property combines all the warmth and personality you would expect from a traditional cottage with beautifully considered modern touches, excellent storage and a fabulous garden backing onto open fields.
The property is approached via generous off-road parking for up to three vehicles, complete with an EV charging point.
Stepping inside, the welcoming entrance hallway immediately sets the tone, with cleverly incorporated hidden storage providing the perfect place for coats and shoes.
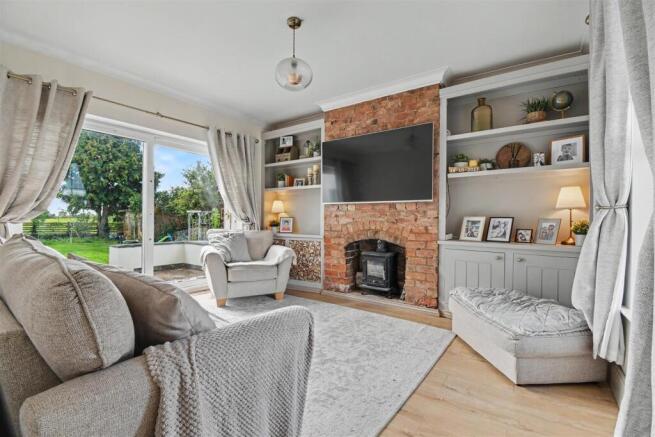
The forward-facing living room is a wonderfully cosy yet generously proportioned space, centred around a feature log-burning stove. Bespoke storage has been neatly incorporated into the alcoves, adding both practicality and character.
From here, the accommodation flows into the family dining room, comfortably accommodating a six-seater dining table. A feature chimney breast adds further character, while beautifully made fitted box seating provides an attractive feature with cleverly concealed storage beneath.
A step down leads into the gorgeous cottage-style kitchen, finished in a soft willow-tree green Shaker design with timber worktops and a traditional Belfast sink. A large rear-facing window draws in plenty of natural light and looks out towards the garden, while integrated appliances and a double oven complete this beautifully finished space.
Beyond the kitchen is a highly practical utility room with space and plumbing for both a washing machine and tumble dryer. This in turn leads to the ground-floor bathroom, featuring a bath with handheld shower and attractive tongue-and-groove half-height wall panelling.
First Floor
Upstairs, the principal bedroom is a comfortable double with useful built-in alcove storage. Bedroom two is another generous double, while bedroom three provides a further well-proportioned bedroom suitable for children, guests or additional workspace.
Completing the first-floor accommodation is a separate family shower room.
Gardens & Outside
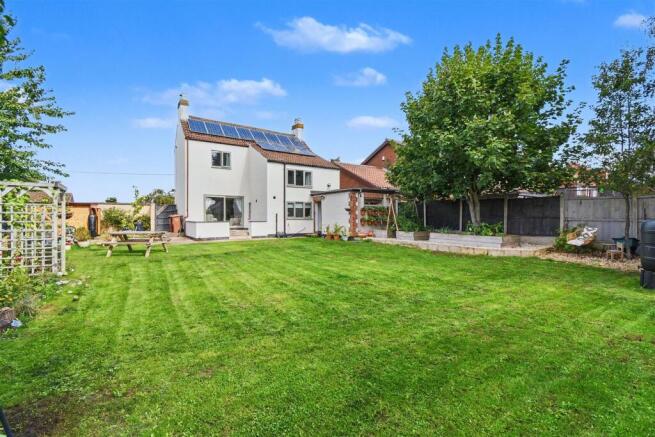
The rear garden is a real highlight of this home. Predominantly laid to lawn and enjoying beautiful, uninterrupted views across the adjoining open fields, it offers a wonderfully peaceful setting.
A charming brick-built greenhouse sits within the garden alongside raised vegetable beds, creating a fantastic space for anyone with green fingers. There is also a separate garden pod currently utilised as a home office — ideal for home working away from the main house.
Further tucked-away storage areas provide plenty of space for logs, gardening equipment and outdoor essentials without detracting from the appearance of the garden.
Full of warmth, individuality and character, this is a fabulous opportunity to acquire a beautifully maintained chocolate-box cottage within easy reach of Brigg and a wide range of local amenities.
A home that needs to be viewed to fully appreciate the setting, attention to detail and sheer charm on offer
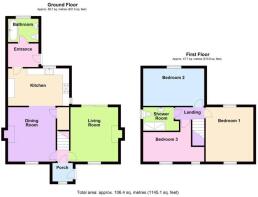
Entrance Porch -
Entrance Hallway -
Living Room - 4.11 x 3.62 (13'5" x 11'10") -
Dining Room - 4.11 x 3.60 (13'5" x 11'9") -
Kitchen - 2.81 x 4.56 (9'2" x 14'11") -
Rear Porch / Utilty - 1.78 x 2.29 (5'10" x 7'6") -
Downstairs Wc - 1.78 x 2.30 (5'10" x 7'6") -
First Floor Landing -
Bedroom One - 4.10 x 3.23 (13'5" x 10'7") -
Bedroom Two - 2.84 x 4.61 (9'3" x 15'1") -
Bedroom Three - 4.59 x 2.23 (15'0" x 7'3") -
Family Bathroom - 1.89 x 2.25 (6'2" x 7'4") -
Externally - The front of the property has a dwarf brick wall, is laid to lawn with a gravel driveway providing off street parking for several vehicles, EV charging point on the garage. The rear garden is full enclosed, laid to lawn, patio area, brick and uPVC greenhouse, timber shed and a timber garden pod, a well and a vegetable section.
Brochures
Scawby Road, Scawby Brook, Brigg- COUNCIL TAXA payment made to your local authority in order to pay for local services like schools, libraries, and refuse collection. The amount you pay depends on the value of the property.Read more about council Tax in our glossary page.
- Band: C
- PARKINGDetails of how and where vehicles can be parked, and any associated costs.Read more about parking in our glossary page.
- Driveway
- GARDENA property has access to an outdoor space, which could be private or shared.
- Yes
- ACCESSIBILITYHow a property has been adapted to meet the needs of vulnerable or disabled individuals.Read more about accessibility in our glossary page.
- Ask agent
Energy performance certificate - ask agent

Add an important place to see how long it'd take to get there from our property listings.
__mins driving to your place
Affordability



Notes
Staying secure when looking for property
Ensure you're up to date with our latest advice on how to avoid fraud or scams when looking for property online.
Visit our security centre to find out moreDisclaimer - Property reference 34929556. The information displayed about this property comprises a property advertisement. Rightmove.co.uk makes no warranty as to the accuracy or completeness of the advertisement or any linked or associated information, and Rightmove has no control over the content. This property advertisement does not constitute property particulars. The information is provided and maintained by Biltons, Covering Lincolnshire. Please contact the selling agent or developer directly to obtain any information which may be available under the terms of The Energy Performance of Buildings (Certificates and Inspections) (England and Wales) Regulations 2007 or the Home Report if in relation to a residential property in Scotland.
*This is the average speed from the provider with the fastest broadband package available at this postcode. The average speed displayed is based on the download speeds of at least 50% of customers at peak time (8pm to 10pm). Fibre/cable services at the postcode are subject to availability and may differ between properties within a postcode. Speeds can be affected by a range of technical and environmental factors. The speed at the property may be lower than that listed above. You can check the estimated speed and confirm availability to a property prior to purchasing on the broadband provider's website. Providers may increase charges. The information is provided and maintained by Decision Technologies Limited. **This is indicative only and based on a 2-person household with multiple devices and simultaneous usage. Broadband performance is affected by multiple factors including number of occupants and devices, simultaneous usage, router range etc. For more information speak to your broadband provider.