
The Pightle, North Cove, Beccles

- PROPERTY TYPE
Detached Bungalow
- BEDROOMS
3
- BATHROOMS
2
- SIZE
Ask agent
- TENUREDescribes how you own a property. There are different types of tenure - freehold, leasehold, and commonhold.Read more about tenure in our glossary page.
Freehold
Key features
- Chain Free
- Solar Panels
- Generous Detached Bungalow on Corner Plot
- Non Overlooked Rear Garden
- Two Garages and Ample Driveway
- Three Double Bedrooms
- 18ft Living Room
- Kitchen/Breakfast with Separate Utility Room
- Dining Room and Conservatory
- Wet Room and Separate Shower Room
Description
Offered chain free and requiring cosmetic updating throughout, the property presents an exciting blank canvas for its next owner. The accommodation is already well proportioned and remarkably versatile, while the footprint lends itself perfectly to somebody looking to gradually modernise and create a home tailored entirely to their own taste. Perhaps most impressive is just how much is on offer outside too, with gardens wrapping around the property, extensive parking to both the front and rear and not one, but two garages.
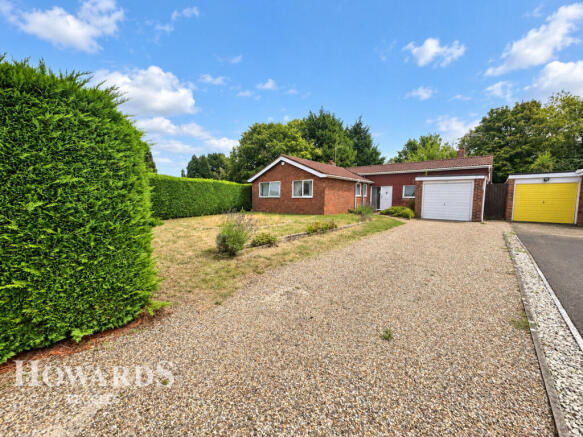
The sense of space begins before you even step inside. A generous front garden is predominantly laid to lawn with an established collection of trees, shrubs and planting creating a mature backdrop, while a substantial shingled driveway provides ample off-road parking for several vehicles and leads directly to the attached garage. For households with several cars, hobbies requiring storage, or those travelling with a caravan or motorhome, the parking provision here is particularly noteworthy.
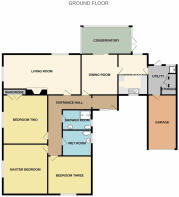
An external door opens into the entrance, which in turn leads through to the main reception hall and forms the central point of the home. From here, the accommodation unfolds in a practical arrangement, separating the principal bedrooms from the main living spaces while still creating a home that feels connected and easy to navigate.
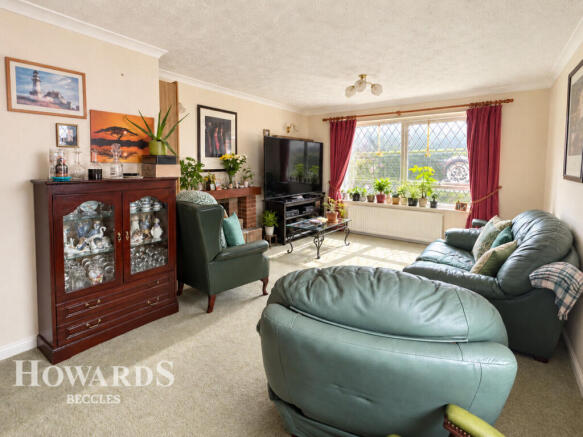
At the heart of the property is the spacious lounge/diner, a wonderfully versatile reception room enjoying windows to two aspects and therefore benefiting from plenty of natural light. A fireplace with a recess for a freestanding fire provides a natural focal point and offers the opportunity to create a warm, inviting setting for relaxed evenings. There is ample space here for both comfortable seating and additional dining furniture if required, making it a room that could easily adapt to different lifestyles.
The kitchen sits separately and again enjoys windows to two aspects. Fitted with a range of wall and base units, integrated fridge/freezer and dishwasher, together with space for a cooker, it provides a perfectly functional starting point while offering obvious scope for a future purchaser to update the cabinetry and finishes to suit their own style. Its dimensions and natural light provide the foundations for what could become an attractive contemporary kitchen without the need to compromise on practicality.
A further separate dining room adds another layer of flexibility to the accommodation. Whether retained as a formal dining space, used as a second sitting room or perhaps even adapted to suit home-working requirements, it is a valuable addition. Sliding patio doors open directly into the conservatory beyond, helping to draw the garden into the home and creating a particularly pleasant flow through the rear living spaces.
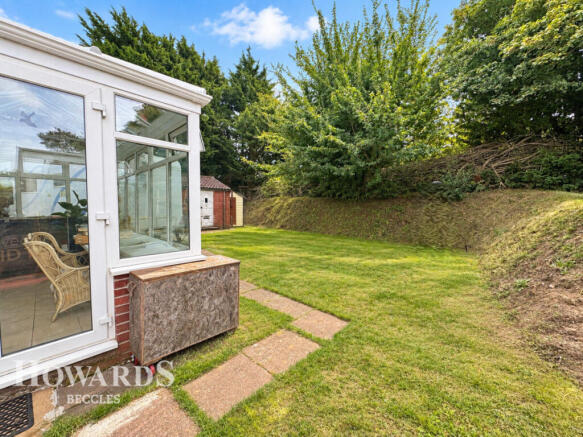
The conservatory itself enjoys windows across three aspects beneath a pitched glazed roof, making this an ideal spot from which to sit and enjoy the changing seasons. French doors open straight onto the rear garden, allowing the room to come into its own during the warmer months when doors can be thrown open and inside and outside begin to merge.
Equally useful is the utility come boot room, an increasingly sought-after feature in any home but especially valuable for those with pets, gardening interests or an active lifestyle. With its own external access to the garden, a Belfast-style sink, plumbing for a washing machine and built-in cupboards— it provides excellent practical storage away from the main living accommodation. There is also direct personal access into the adjoining garage, making it particularly convenient when arriving home in poor weather or unloading the car.
The bedroom accommodation is positioned around an inner hallway, with the principal bedroom being a particularly generous room enjoying windows to two aspects and extensive fitted furniture. There is plenty of space here for substantial bedroom furnishings while still retaining a comfortable, uncluttered feel.
Bedroom two benefits from its own built-in wardrobe, while the third bedroom provides further flexible accommodation and could work equally well as a comfortable guest bedroom, hobby room or dedicated home office depending upon individual requirements.
Another useful feature of the bungalow is the provision of two separate shower facilities. The main shower room is fitted with a three-piece suite including a shower cubicle, vanity wash basin and WC, while the wet room incorporates a walk-in shower, wash basin and WC with an anti-slip floor. For multi-generational living, visiting family or simply the convenience of two washrooms within a three-bedroom bungalow, this is a particularly practical arrangement.
Outside is where this property really begins to distinguish itself.
The rear garden enjoys a southerly-facing aspect, is non overlooked and is predominantly laid to lawn, bordered by mature trees and gives a sense of privacy. There is ample room for children to play, pets to roam or for a keen gardener to create something quite special, while those looking for a lower-maintenance garden could equally redesign the space with entertaining and relaxation in mind.
Beyond the traditional garden area is a substantial hardstanding accessed via double gates, providing further secure off-road parking and offering excellent provision for a caravan, motorhome, trailer or additional vehicles. From here, the driveway leads to a detached one-and-a-half-size garage with power connected, creating fantastic scope for car enthusiasts, workshop use, extensive storage or simply somewhere to keep leisure equipment securely tucked away.
Combined with the attached garage at the front of the bungalow, this makes the property an increasingly rare find for anyone requiring serious garaging and parking. Whether you have multiple vehicles, enjoy restoring cars, need workshop space or simply appreciate having somewhere for everything, the flexibility here is difficult to overstate.
North Cove itself offers a quieter village setting while remaining well placed for access into Beccles, allowing buyers to enjoy a more peaceful pace of life without feeling isolated from everyday amenities. The previous marketing highlighted the bungalow's end-of-cul-de-sac position and extensive outside space, both of which remain key attractions for the property.
Offered chain free, this is a home where space, practicality and potential come together in equal measure.
Entrance Hall
External double glazed door with double glazed full length privacy window pane to front aspect, coving, tiles to floor. Opening through to the reception hall.
Reception Hall
Loft hatch, coving, radiator, carpet to floor.
Living Room
18' x 11'9
Dual aspect double glazed windows, fireplace with recess for a freestanding fire, coving, radiator, carpet to floor.
Kitchen / Breakfast Room
15' x 8'5
Dual aspect double glazed windows, fitted wall and base units with worktop and splashbacks, inset composite sink with single drainer and mixer tap, integrated fridge/freezer and dishwasher, space for cooker, coving, radiator, tile effect floor.
Utility Room
External double glazed door to rear aspect, double glazed window to rear aspect. Three built-in storage cupboards, one housing the oil boiler, another with plumbing for a washing machine, ceramic belfast style sink with base unit, tile splashbacks and mixer tap, personal access door leading to the garage, coving, radiator, tiles to floor.
Dining Room
9'10 x 9'11
Double glazed sliding patio doors leading to the conservatory, coving, radiator, carpet to floor.
Conservatory
Brick built base with external double glazed French doors leading out to the rear garden, double glazed triple aspect windows and pitched glass roof, tiles to floor.
Inner Hall
Coving, carpet to floor.
Master Bedroom
10'9 x 13'10
Double glazed dual aspect windows, extensive fitted furniture, coving, radiator, carpet to floor.
Bedroom Two
10'3 x 10'10
Double glazed window to side aspect, built in wardrobe, coving, radiator, carpet to floor.
Bedroom Three
9'11 x 9'11
Double glazed window to front aspect, coving, radiator, carpet to floor.
Shower Room
Double glazed privacy window to side aspect, three-piece suite comprising of a shower cubicle, vanity wash basin and low-level WC, tile splashbacks, coving, tiles to floor.
Wet Room
Double glazed privacy window to side aspect, walk-in shower, wall mounted wash basin and low-level WC, shower panel boarding, coving, extractor fan, radiator, anti slip floor.
Outside
To the front of the property is a generous garden mainly laid to lawn with various trees, shrubs and plants, there is a shingled driveway providing ample off road parking for multiple vehicles leading to the garage with an up and over door and power within.
To the rear of the property is a southerly facing garden mainly laid to lawn with various trees and shrubs, there is a hardstanding with potential for caravans / motorhomes with double gated entry leading to a detached one and a half size garage measuring 19'2 x 13'7 with power within, there is an oil tank, a timber shed and gated access to the front.
Parking
To the front of the property is a shingle driveway providing ample off road parking for multiple vehicles leading to the garage with an up and over door and power within. To the rear of the property is a double gated driveway leading to a hardstanding providing further off road parking leading to a one and a half size garage measuring 19'2 x 13'7 with power within.
Agents Note
Offered Chain Free
Oil Central Heating and Double Glazing Throughout
Solar Panels with 3 Storage Batteries Owned Outright generating an income of approx £500 per annum.
Council Tax Band - D
EPC Rating - C
Some images have been digitally enhanced using AI to improve lighting and presentation. Any enhancements are for marketing purposes only and do not materially alter the property.
Disclaimer
Howards Estate Agents also offer a professional, ARLA accredited Lettings and Management Service. If you are considering renting your property in order to purchase, are looking at buy to let or would like a free review of your current portfolio then please call the Lettings Branch Manager on the number shown above.
Howards Estate Agents is the seller's agent for this property. Your conveyancer is legally responsible for ensuring any purchase agreement fully protects your position. We make detailed enquiries of the seller to ensure the information provided is as accurate as possible. Please inform us if you become aware of any information being inaccurate.
Brochures
Material InformationBrochure- COUNCIL TAXA payment made to your local authority in order to pay for local services like schools, libraries, and refuse collection. The amount you pay depends on the value of the property.Read more about council Tax in our glossary page.
- Ask agent
- PARKINGDetails of how and where vehicles can be parked, and any associated costs.Read more about parking in our glossary page.
- Yes
- GARDENA property has access to an outdoor space, which could be private or shared.
- Yes
- ACCESSIBILITYHow a property has been adapted to meet the needs of vulnerable or disabled individuals.Read more about accessibility in our glossary page.
- Ask agent

Add an important place to see how long it'd take to get there from our property listings.
__mins driving to your place
Affordability


Notes
Staying secure when looking for property
Ensure you're up to date with our latest advice on how to avoid fraud or scams when looking for property online.
Visit our security centre to find out moreDisclaimer - Property reference 0381_HOW038103142. The information displayed about this property comprises a property advertisement. Rightmove.co.uk makes no warranty as to the accuracy or completeness of the advertisement or any linked or associated information, and Rightmove has no control over the content. This property advertisement does not constitute property particulars. The information is provided and maintained by Howards, Covering Beccles. Please contact the selling agent or developer directly to obtain any information which may be available under the terms of The Energy Performance of Buildings (Certificates and Inspections) (England and Wales) Regulations 2007 or the Home Report if in relation to a residential property in Scotland.
*This is the average speed from the provider with the fastest broadband package available at this postcode. The average speed displayed is based on the download speeds of at least 50% of customers at peak time (8pm to 10pm). Fibre/cable services at the postcode are subject to availability and may differ between properties within a postcode. Speeds can be affected by a range of technical and environmental factors. The speed at the property may be lower than that listed above. You can check the estimated speed and confirm availability to a property prior to purchasing on the broadband provider's website. Providers may increase charges. The information is provided and maintained by Decision Technologies Limited. **This is indicative only and based on a 2-person household with multiple devices and simultaneous usage. Broadband performance is affected by multiple factors including number of occupants and devices, simultaneous usage, router range etc. For more information speak to your broadband provider.