Orchard Close, Pebworth, Stratford-upon-Avon, CV37 8DS

- PROPERTY TYPE
Semi-Detached
- BEDROOMS
3
- BATHROOMS
2
- SIZE
Ask agent
- TENUREDescribes how you own a property. There are different types of tenure - freehold, leasehold, and commonhold.Read more about tenure in our glossary page.
Freehold
Key features
- NO ONWARD CHAIN
- Sought after location in the heart of Pebworth village
- Peaceful private cul-de-sac of just ten homes
- Beautifully maintained modern three-bedroom home
- Newly upgraded contemporary kitchen (August 2026)
- Bright and spacious living/dining room with garden access
- Principal bedroom with en-suite, plus family bathroom and downstairs WC
- Attractive south-facing, low-maintenance rear garden
- Private driveway and single garage
- Additional allocated parking space to the rear
Description
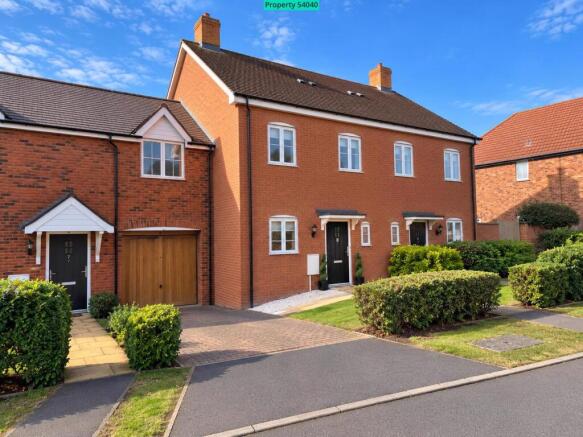
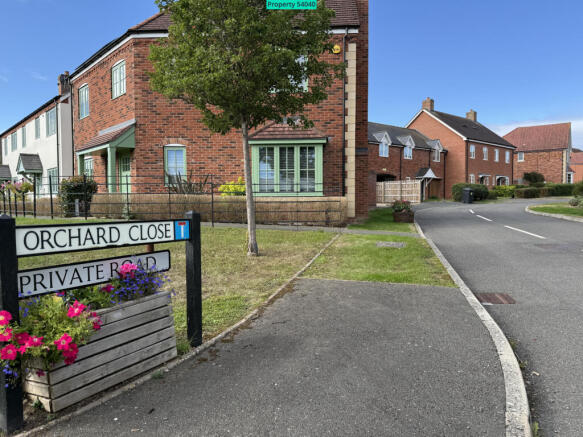
A bright, modern and beautifully presented three-bedroom home, situated in a peaceful private cul-de-sac in the heart of the highly sought-after village of Pebworth. The location is a particular attraction and the attached photos show the house alongside a selection of village views which aim to provide a snapshot of the immediate surroundings.
Built by premium builder Cala Homes in 2014, this attractive property forms part of an exclusive development of just ten homes, surrounded by other well-maintained properties and enjoying a wonderfully quiet setting with very little passing traffic.
Just across the road are the village hall, attractive open green space, children's playground and nearby recreational facilities, making this a particularly appealing location for anyone seeking a welcoming village community with countryside surroundings.
The house itself has been carefully maintained and offers light, comfortable accommodation, a recently refitted kitchen, a south-facing rear garden, driveway parking, a garage and the additional benefit of an allocated parking space to the rear.
With its attractive setting, excellent presentation and convenient position within the village, 9 Orchard Close offers a rare opportunity to enjoy modern living in a charming and well-established rural community.
Ground Floor
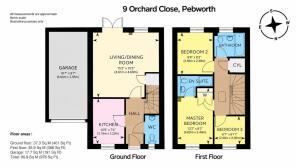
The entrance hall leads to a convenient downstairs cloakroom, a recently refitted kitchen and an attractive living/dining room.
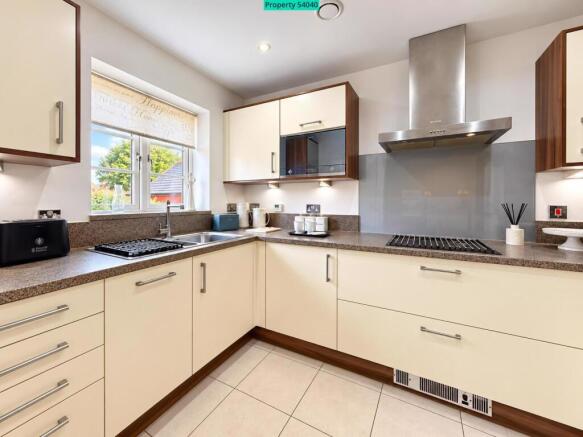
The stylish 'Stone and Earth' kitchen, upgraded in August 2026, features contemporary fitted units and a comprehensive range of integrated appliances, including a Smeg hob, microwave/grill, dishwasher and washer/dryer, together with a Hisense fan oven.
To the rear of the house, the spacious living/dining room is a particularly appealing feature, enjoying plenty of natural light from its south-facing window and French doors. These open directly onto the terrace and garden, creating a lovely space for relaxing, dining and entertaining. A large built-in cupboard provides useful additional storage.
First Floor
Upstairs are three bedrooms and a family bathroom.
The principal bedroom benefits from a generous built-in wardrobe and its own en-suite shower room with a large double shower enclosure and rainfall shower.
The second bedroom enjoys a pleasant south-facing outlook over the rear garden, while the third offers flexibility as a child's bedroom, nursery or home office.
A well-appointed family bathroom, with bath and shower over, completes the first-floor accommodation. Additional storage is provided by an airing cupboard on the landing.
Outside
To the front, an attractive lawned garden with established hedging and paved pathways creates a welcoming approach to the property.
A private driveway provides off-road parking and access to the adjoining single garage, which benefits from lighting and power sockets. There is also an additional allocated parking space to the rear.
The south-facing rear garden has been designed for easy maintenance, with a terrace ideal for outdoor seating and dining. A pathway and steps lead to a side gate providing access to the rear parking area.
The Village and Location
Pebworth is a picturesque and historic Worcestershire village, situated in a peaceful rural location between Stratford-upon-Avon and the beautiful North Cotswold villages of Chipping Campden and Broadway.
The village is particularly well regarded for its strong community spirit, attractive surroundings and beautifully maintained public spaces. It has achieved multiple Gold awards and national finalist recognition in the Britain in Bloom competition.
Village amenities include St Peter's Church, The Masons Arms public house, Pebworth First School, a village hall, children's playground, village green and recreational facilities.
The nearby Cotswold village of Mickleton, approximately three miles away, offers local shops, a post office, pubs and a hotel. Further amenities can be found in Honeybourne, Long Marston, Welford-on-Avon and Bidford-on-Avon.
The wider area also offers a good selection of schools, including Pebworth First School, Chipping Campden School, Prince Henry's High School in Evesham, and the grammar schools in Stratford-upon-Avon. Independent options include The Croft Preparatory School and Kitebrook School.
Further Information
Tenure: The house is understood to be freehold. The garage is held on an original 999-year lease at a peppercorn rent.
Estate Service Charge: An estate service charge is payable towards the maintenance of communal grounds. We are advised that this is currently £272 every six months.
Energy Performance: EPC Rating C.
Year of Construction: 2014.
In Summary
9 Orchard Close combines the advantages of a modern, easily maintained home with the character, tranquillity and community atmosphere of a traditional Worcestershire village.
With its bright living accommodation, recently refitted kitchen, three bedrooms, two bathrooms plus downstairs cloakroom, south-facing garden and excellent parking provision, this is a home with much to offer.
Its peaceful position in the heart of Pebworth, just moments from the village green and local amenities, makes it an especially appealing opportunity.
Viewing is highly recommended to appreciate both the property and its delightful village setting.
Agents Note: We have not tested any of the electrical, central heating or sanitaryware appliances. Purchasers should make their own investigations as to the workings of the relevant items. Floor plans are for identification purposes only and not to scale. All room measurements and distances quoted in these sales particulars are approximate.
Fixtures and Fittings: All those items mentioned in these particulars by way of fixtures and fittings are deemed to be included in the sale price. Others, if any, are excluded. However, we would always advise that this is confirmed by the purchaser at the point of offer.
- COUNCIL TAXA payment made to your local authority in order to pay for local services like schools, libraries, and refuse collection. The amount you pay depends on the value of the property.Read more about council Tax in our glossary page.
- Ask agent
- PARKINGDetails of how and where vehicles can be parked, and any associated costs.Read more about parking in our glossary page.
- Yes
- GARDENA property has access to an outdoor space, which could be private or shared.
- Yes
- ACCESSIBILITYHow a property has been adapted to meet the needs of vulnerable or disabled individuals.Read more about accessibility in our glossary page.
- Ask agent
Orchard Close, Pebworth, Stratford-upon-Avon, CV37 8DS

Add an important place to see how long it'd take to get there from our property listings.
__mins driving to your place
Affordability


Notes
Staying secure when looking for property
Ensure you're up to date with our latest advice on how to avoid fraud or scams when looking for property online.
Visit our security centre to find out moreDisclaimer - Property reference 54040. The information displayed about this property comprises a property advertisement. Rightmove.co.uk makes no warranty as to the accuracy or completeness of the advertisement or any linked or associated information, and Rightmove has no control over the content. This property advertisement does not constitute property particulars. The information is provided and maintained by Visum, Nationwide. Please contact the selling agent or developer directly to obtain any information which may be available under the terms of The Energy Performance of Buildings (Certificates and Inspections) (England and Wales) Regulations 2007 or the Home Report if in relation to a residential property in Scotland.
*This is the average speed from the provider with the fastest broadband package available at this postcode. The average speed displayed is based on the download speeds of at least 50% of customers at peak time (8pm to 10pm). Fibre/cable services at the postcode are subject to availability and may differ between properties within a postcode. Speeds can be affected by a range of technical and environmental factors. The speed at the property may be lower than that listed above. You can check the estimated speed and confirm availability to a property prior to purchasing on the broadband provider's website. Providers may increase charges. The information is provided and maintained by Decision Technologies Limited. **This is indicative only and based on a 2-person household with multiple devices and simultaneous usage. Broadband performance is affected by multiple factors including number of occupants and devices, simultaneous usage, router range etc. For more information speak to your broadband provider.