Clos Y Pinwydd, Abergavenny

- PROPERTY TYPE
Detached
- BEDROOMS
4
- BATHROOMS
2
- SIZE
Ask agent
- TENUREDescribes how you own a property. There are different types of tenure - freehold, leasehold, and commonhold.Read more about tenure in our glossary page.
Freehold
Key features
- Detached Family Home
- 4 Bedrooms
- Beautifully Presented Throughout
- Extended Open Plan Kitchen
- Separate Study
- Converted Double Garage
- Large Driveway
- Town Centre Location
- Low Maintenance Gardens Plus Extra Strip of Land
- Family Bathroom & Ensuite
Description
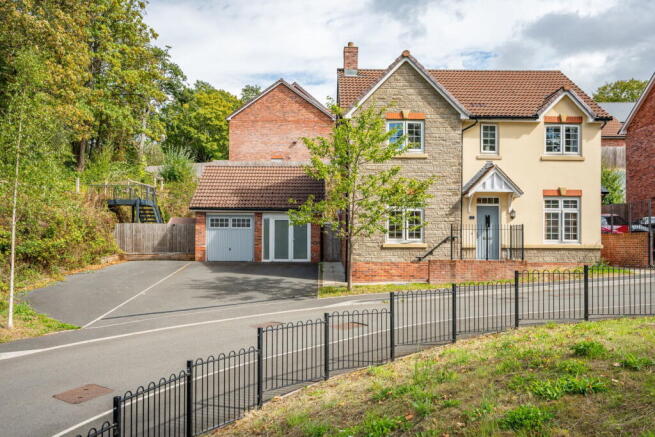
Sat on a large plot & positioned on the edge of Abergavenny town centre, this immaculate four bedroom former show home offers a combination of space, finish and convenience that is genuinely difficult to find in such a central location.
Already completed to an upgraded specification, the current owners have taken the home even further by extending the kitchen, adding character to the lounge and converting the detached double garage into a flexible gym or workspace. The result is a unique family home that feels more individual than a typical modern property, while retaining all the comfort and efficiency you would expect from a newer build.
Despite being within walking distance of the town, the house enjoys a surprising sense of privacy, surrounded by established trees, greenery and plenty of nature.
From the moment you enter, the former show home quality is clear. High ceilings create a wonderful sense of space, while upgraded finishes include LVT flooring, quality carpets, chrome fixtures and fittings and generous storage throughout.
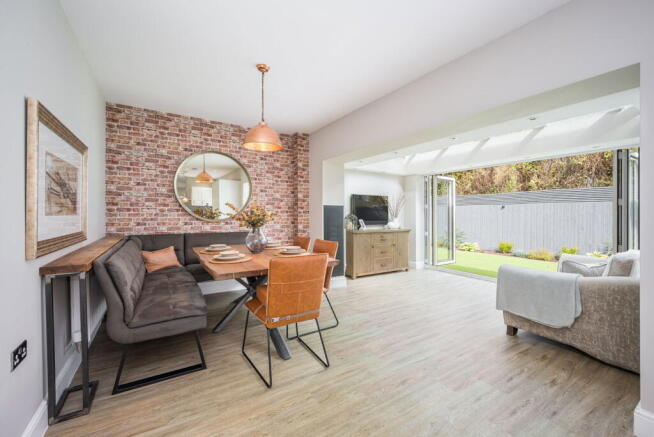
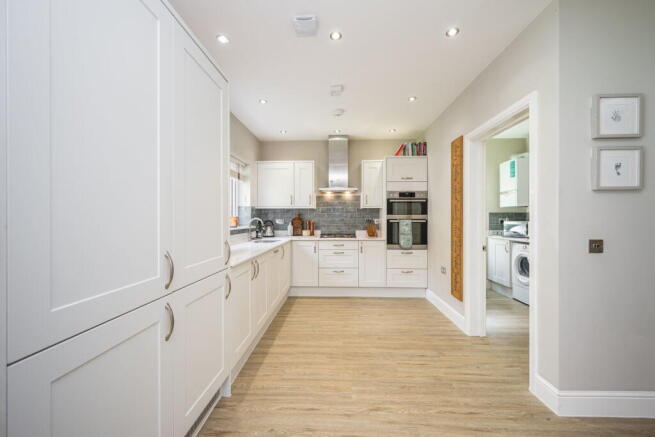
The heart of the home is undoubtedly the extended kitchen. Beautifully finished from the outset, the owners have added stylish tiling and open shelving before extending the room to create an impressive space for cooking, dining, entertaining and everyday family life.
During the warmer months, the bifold doors can be opened to connect the kitchen with the garden, allowing children to move easily between the two spaces while family and friends gather around the kitchen. It is not simply a room that looks good, but a space that has been designed around how a modern family actually lives.
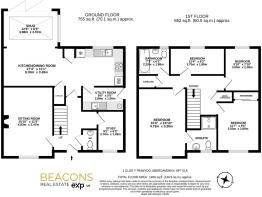
When the weather turns colder, the separate lounge becomes a cosy place to retreat. The owners added a chimney breast and fireplace to create a focal point, bringing warmth and character to a room that may otherwise have felt more typical of a new build. With a large window looking towards the front, it is the perfect place to settle in and shut out the weather. A separate ground floor study provides a dedicated home office and the utility room adds an additional edge of practicality.
Upstairs are four bedrooms and a family bathroom, with the principal bedroom enjoying and en suite and far-reaching sunsets across Abergavenny Town Hall and the landscape beyond. The home also offers excellent storage, including three large cupboards and a mostly boarded attic, providing space for everything from coats and shoes to towels, bedding and household essentials.
Stepping outside, the bifold doors from the extension open onto a private, low-maintenance garden that becomes a natural extension of the kitchen throughout the summer. It is a real sun trap, ideal for outdoor dining, entertaining or simply relaxing while the children play. The artificial lawn dries quickly following rain, allowing the garden to be enjoyed throughout much of the year without mud being carried back into the house.
Steps lead to a separate area of raised land to the north of the property. This offers exciting potential for those with green fingers and could become a productive growing area, wildlife garden or peaceful elevated retreat.
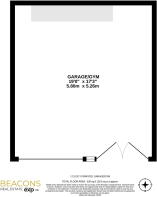
To the front, the substantial driveway provides parking for several vehicles, another feature rarely found this close to the centre of town while the converted detached double garage creates even more flexibility. Currently used as a home gym, it could equally become a substantial office, studio, games room or hobby space. Together with the converted double garage and additional land, it gives this home an amount of space and versatility that photographs alone may not fully convey.
One of the best things of living here is having Abergavenny almost on your doorstep while still being able to enjoy peace, privacy and greenery at home. The town centre, railway station and a wide choice of independent shops, cafés and restaurants are all easily accessible. Locally owned favourites are around a five minute walk away, while major chains and super markets is also close enough to reach on foot.
For families, Bailey Park can be reached in less than ten minutes, providing an easy place for children to burn off some energy. Castle Meadows and Linda Vista Gardens are also approximately a ten minute walk away, with beautiful open spaces and riverside routes available without needing to get into the car. There are a number of schools within the town, as well as great transport links to Bristol, Cardiff & London with the railway station just a short walk away.
For me, it is the combination of the immaculate show home finish, the extended kitchen and the sheer amount of space that makes this property stand out. To find all of this, together with extensive parking, a converted double garage and further outside potential, within walking distance of Abergavenny town centre makes it a truly unique offering.
Viewings
Before requesting a viewing, we encourage you to explore all the marketing materials we’ve provided. Take a good look the photos, floorplan, video, map and any land plans provided. If possible, we also suggest driving by the property or using Google Street View to get a feel for the area and check if it’s the right spot for you. Some of our clients may ask that only proceedable buyers, those who are under offer or have no related sale, request viewings. If you’d prefer a more modern approach, we also offer video viewings. Just let us know if that works better for you!
Property Information
All measurements, floorplans, and land plans are there to give you a rough idea, and are approximate. While we’ve done our best to make sure everything is accurate, we recommend double-checking the details with your solicitor. We haven’t tested any of the services or appliances, so we can’t guarantee they’re in working order. The photos are for marketing purposes, so please don’t assume that everything you see is included with the property. We may at times, use editing or virtual staging to enhance the marketing of properties. Some fixtures and fittings may also be available by separate negotiation. We’re committed to ensuring you have all the info you need to make an informed decision when buying a property. However, it’s essential that all details are verified by your solicitor, and everything we’ve provided is given in good faith, based on information from our sellers and our own research.
Our Services
From time to time, we might recommend third-party services like mortgages, legal advice, or surveys. In most cases, we don’t get any financial incentives for doing this, but there may be a few instances where we do. Rest assured, anyone using a recommended provider won’t receive preferential treatment and it won't affect their position or priority over other interested parties. Their choice is always their own.
- COUNCIL TAXA payment made to your local authority in order to pay for local services like schools, libraries, and refuse collection. The amount you pay depends on the value of the property.Read more about council Tax in our glossary page.
- Band: F
- PARKINGDetails of how and where vehicles can be parked, and any associated costs.Read more about parking in our glossary page.
- Garage,Driveway
- GARDENA property has access to an outdoor space, which could be private or shared.
- Yes
- ACCESSIBILITYHow a property has been adapted to meet the needs of vulnerable or disabled individuals.Read more about accessibility in our glossary page.
- Ask agent
Clos Y Pinwydd, Abergavenny

Add an important place to see how long it'd take to get there from our property listings.
__mins driving to your place
Affordability

Notes
Staying secure when looking for property
Ensure you're up to date with our latest advice on how to avoid fraud or scams when looking for property online.
Visit our security centre to find out moreDisclaimer - Property reference S1854998. The information displayed about this property comprises a property advertisement. Rightmove.co.uk makes no warranty as to the accuracy or completeness of the advertisement or any linked or associated information, and Rightmove has no control over the content. This property advertisement does not constitute property particulars. The information is provided and maintained by Beacons Real Estate, Powered by eXp Uk, Abergavenny. Please contact the selling agent or developer directly to obtain any information which may be available under the terms of The Energy Performance of Buildings (Certificates and Inspections) (England and Wales) Regulations 2007 or the Home Report if in relation to a residential property in Scotland.
*This is the average speed from the provider with the fastest broadband package available at this postcode. The average speed displayed is based on the download speeds of at least 50% of customers at peak time (8pm to 10pm). Fibre/cable services at the postcode are subject to availability and may differ between properties within a postcode. Speeds can be affected by a range of technical and environmental factors. The speed at the property may be lower than that listed above. You can check the estimated speed and confirm availability to a property prior to purchasing on the broadband provider's website. Providers may increase charges. The information is provided and maintained by Decision Technologies Limited. **This is indicative only and based on a 2-person household with multiple devices and simultaneous usage. Broadband performance is affected by multiple factors including number of occupants and devices, simultaneous usage, router range etc. For more information speak to your broadband provider.