
Salisbury Close, Fairfield, Hitchin, SG5

- PROPERTY TYPE
Detached
- BEDROOMS
4
- BATHROOMS
2
- SIZE
Ask agent
- TENUREDescribes how you own a property. There are different types of tenure - freehold, leasehold, and commonhold.Read more about tenure in our glossary page.
Freehold
Key features
- Immaculate detached home
- Bespoke refitted kitchen & utility
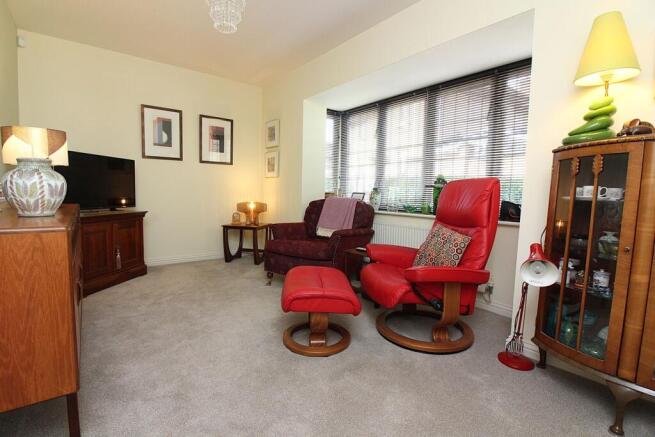
- Living room with bay window
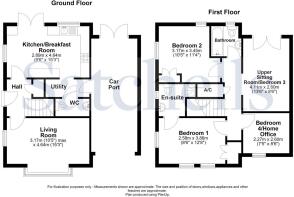
- Three/four bedrooms
- Ensuite to principal bedroom
- Family bathroom
- Carport and driveway parking
- South facing walled garden
- Must be viewed
- EPC rating C. Council tax band E
Description
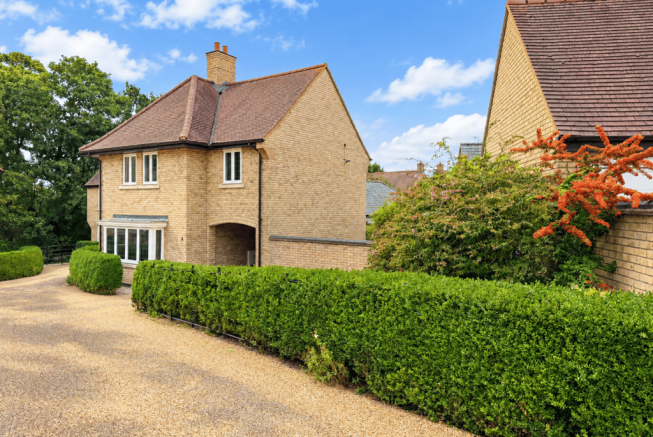
This beautifully presented detached home offers a versatile accommodation across two floors, set within the ever-popular Fairfield Park.
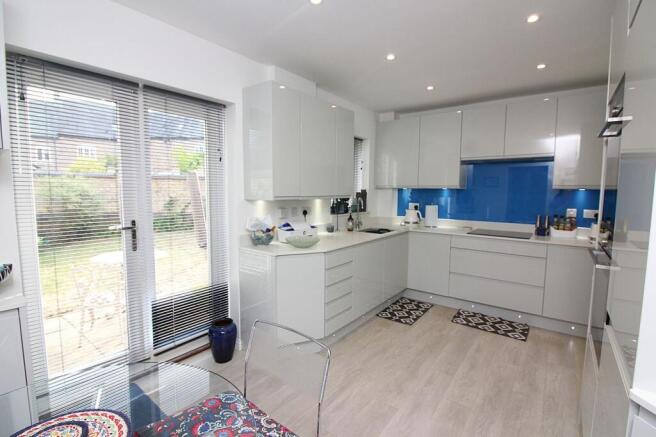
The property has been thoughtfully upgraded throughout, most notably with a stunning refitted Wentworths bespoke kitchen at its heart, complemented by a refitted cloakroom and ensuite, making this a wonderful home. To the rear, an attractive walled garden provides a private and enclosed outdoor retreat, while a car port to the front offers convenient off-road parking, with potential for additional parking being available.
Fairfield Park was thoughtfully created combining attractive parkland surroundings with a range of facilities including a primary school, community building, Tesco Express, Bannatyne’s Gym and Spa, Cricket and Bowls Club and Eden hair salon. Hitchin and Letchworth town centres are just a short distance away, with an excellent range of shops, restaurants and mainline railway stations offering fast and frequent services into London King's Cross, whilst the A1(M) provides convenient access for those needing to travel further afield.
Mobile Signal
Good
Step Inside:
A welcoming entrance hall sets the tone for the home, leading through to the kitchen/breakfast room, undoubtedly one of the property's standout features. Refitted to a bespoke Wentworths design, the kitchen is fitted with a comprehensive range of stylish units beneath sleek quartz worktops and complementary splashback, and is generously equipped with integrated Siemens appliances, including a dishwasher, fridge/freezer, induction hob and extractor hood, together with an eye level electric oven and an eye level steam oven, which can equally be used as a second conventional oven, a superb specification for those who love to cook and entertain. A water softener has also been fitted, adding a further practical touch to day-to-day living. A separate utility room offers valuable additional space, whilst a refitted cloakroom/WC completes the ground floor accommodation alongside a comfortable living room.
To the first floor, the principal bedroom benefits from its own refitted ensuite ...
Step Outside:
The property is approached via a driveway leading to the car port, with a gated pathway and neat hedge lined boundary to the front creating an attractive first impression.
To the rear, the walled garden is a real feature of the home, offering a good degree of privacy and enclosure rarely found on modern developments. A paved patio area adjoins the house, perfect for outdoor dining and entertaining, with lawn beyond bordered by mature planting and climbers softening the boundary walls, a lovely, private space to enjoy throughout the seasons.
Agents Note:
Draft particulars yet to be approved by vendor and may be subject to change.
Anti-Money Laundering:
It is a legal requirement that all applicants comply with Anti-Money Laundering regulations. As such, once a purchase or tenancy has been agreed subject to contract, the applicant(s) will be required to undertake an AML and financial sanctions check carried out by our third party provider at a cost of £66 inclusive of VAT per property, payable by the applicant(s).
Material Information:
We are advised by the seller/landlord/tenant of the following information in good faith but its accuracy is not guaranteed and you should make your own investigations before committing to a sale or letting.
Please note in terms of mobile/phone reception, this is the view of the seller/landlord/tenant based on their current provider.
Water: Mains
Electric: Mains
Drainage: Mains
Flood risk: No. Low
Mobile/Phone: Good
Tenure: Freehold
Council Tax Band: E
Council tax payable: £2,848.40
Estate Charge approx. £300 per annum
For further material information please contact the office marketing this property.
Brochures
Brochure 1Brochure 2- COUNCIL TAXA payment made to your local authority in order to pay for local services like schools, libraries, and refuse collection. The amount you pay depends on the value of the property.Read more about council Tax in our glossary page.
- Band: E
- PARKINGDetails of how and where vehicles can be parked, and any associated costs.Read more about parking in our glossary page.
- Yes
- GARDENA property has access to an outdoor space, which could be private or shared.
- Yes
- ACCESSIBILITYHow a property has been adapted to meet the needs of vulnerable or disabled individuals.Read more about accessibility in our glossary page.
- Ask agent

Add an important place to see how long it'd take to get there from our property listings.
__mins driving to your place
Affordability




Notes
Staying secure when looking for property
Ensure you're up to date with our latest advice on how to avoid fraud or scams when looking for property online.
Visit our security centre to find out moreDisclaimer - Property reference 30931458. The information displayed about this property comprises a property advertisement. Rightmove.co.uk makes no warranty as to the accuracy or completeness of the advertisement or any linked or associated information, and Rightmove has no control over the content. This property advertisement does not constitute property particulars. The information is provided and maintained by Satchells Estate Agents, Stotfold. Please contact the selling agent or developer directly to obtain any information which may be available under the terms of The Energy Performance of Buildings (Certificates and Inspections) (England and Wales) Regulations 2007 or the Home Report if in relation to a residential property in Scotland.
*This is the average speed from the provider with the fastest broadband package available at this postcode. The average speed displayed is based on the download speeds of at least 50% of customers at peak time (8pm to 10pm). Fibre/cable services at the postcode are subject to availability and may differ between properties within a postcode. Speeds can be affected by a range of technical and environmental factors. The speed at the property may be lower than that listed above. You can check the estimated speed and confirm availability to a property prior to purchasing on the broadband provider's website. Providers may increase charges. The information is provided and maintained by Decision Technologies Limited. **This is indicative only and based on a 2-person household with multiple devices and simultaneous usage. Broadband performance is affected by multiple factors including number of occupants and devices, simultaneous usage, router range etc. For more information speak to your broadband provider.