Beaufort Mews, Ackworth, WF7

- PROPERTY TYPE
Detached
- BEDROOMS
5
- BATHROOMS
3
- SIZE
Ask agent
- TENUREDescribes how you own a property. There are different types of tenure - freehold, leasehold, and commonhold.Read more about tenure in our glossary page.
Freehold
Key features
- Five-Bedroom Detached Family Home On A Corner Plot
- Around 222 Square Metres Over Three Floors
- EPC Rating A, Scoring 97 Out Of 100
- 6.9kWp Solar Array And 27kWh Tesla Powerwall Battery Storage
- Air Source Heat Pump And EV Charger, Fully Electric With No Gas Supply
- Net Energy Cost Of Around £1,100 A Year, Including Charging Two Electric Cars
- Master Suite With Dressing Area And En-Suite, Plus A Second En-Suite
- Two Reception Rooms, Kitchen/Dining Room And Separate Dining Room
- Detached Double Garage With Electric Door And Ample Driveway Parking
- Close To Two Well-Regarded Schools, With Fitzwilliam Station Around Ten Minutes By Car
Description
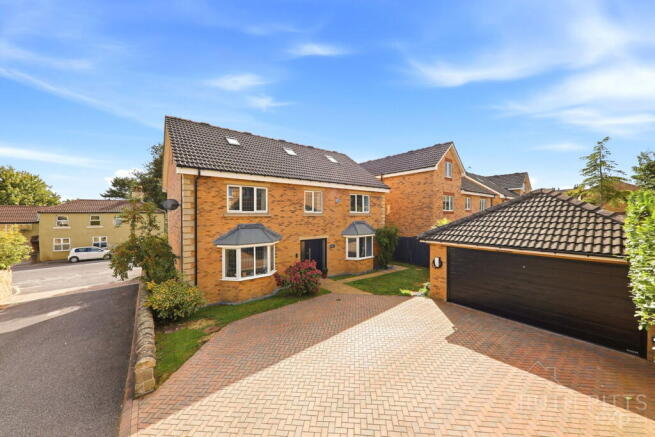
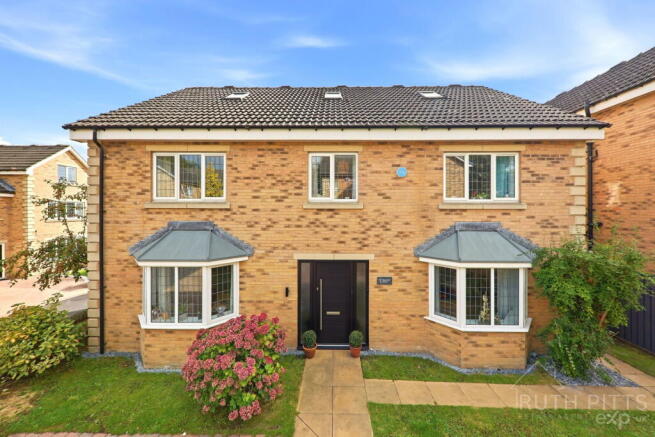
A spacious five-bedroom detached family home, set on a corner plot in Ackworth and close to two well-regarded schools. The house is well maintained throughout and offers around 222 square metres of accommodation arranged over three floors. It generates and stores much of its own energy and holds an EPC rating of A, with a score of 97 out of 100, a rating very few existing homes achieve.
LOW-COST ENERGY
The house has been upgraded to reduce running costs and reliance on the grid. A 6.9kWp solar array of sixteen 430W panels generates electricity through the day, and two Tesla Powerwall 3 batteries store 27kWh so that surplus solar power can be used in the evening rather than bought from the grid. The batteries can also be charged on a low-cost overnight tariff, which is particularly useful in the winter months, and they keep the house powered during a power cut. An air source heat pump provides heating and hot water, and the electric vehicle charger allows cars to be charged from solar power or at off-peak rates. The house is fully electric with no gas supply, so there is no gas standing charge or boiler to service. The system was installed in 2024 and 2025 with MCS certificates and can be monitored from the Tesla app. Over the twelve months to October 2026 the current owners' energy charges came to around £2,060, offset by around £945 of export payments, a net cost of around £1,100 a year covering all heating, hot water, cooking, lighting and appliances as well as charging two electric cars. This is achieved with a smart Octopus tariff and automated battery and charging schedules, and running costs for a new owner will depend on their usage and tariff.
THE HOME
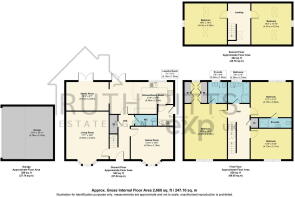
Freshly painted throughout in 2026 and with a new front door, the house opens into a large entrance hall with wooden flooring that continues through much of the ground floor. To the front are a generous living room and a second reception room currently used as a games room, both with bay windows. To the rear is the heart of the home, a sociable kitchen/dining room with a breakfast bar and integrated appliances, flowing into a separate dining room, with patio doors from both rooms onto the garden. A laundry room with direct garden access and a downstairs WC complete the ground floor.
The first floor has an impressive master suite running the full depth of the house, with a dressing area, fitted wardrobes and an en-suite shower room. There are two further good-sized double bedrooms, the rear one with its own en-suite, and a family bathroom with separate shower. The top floor has two more well-proportioned double bedrooms, giving plenty of flexibility for family, guests, home working or hobbies. A part-boarded loft with four access points provides useful storage.
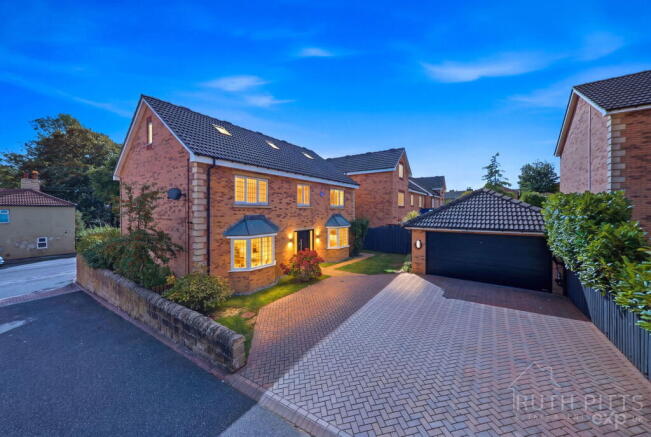
Outside, the rear garden is fully enclosed by mature hedging and fencing, with decking beyond the patio doors, a lawn and gated side access. To the front, a substantial paved driveway gives ample parking and leads to a detached double garage with an electric door fitted in 2025.
LOCATION
Ackworth is a popular and well-established village, ideally placed for those seeking a community atmosphere while remaining within easy reach of larger towns and cities. The village offers a good range of everyday amenities including shops, cafés, pubs, restaurants, medical facilities, community facilities and local schools, together with a number of sporting and leisure opportunities. There is also a local bakery nearby, while three parks are within approximately one mile, ideal for walks, recreation and family time outdoors. Ackworth Howard Church of England Junior and Infant School is around a four-minute walk away, and the highly regarded Ackworth School is around ten minutes on foot. For commuters, the A638 provides routes towards Wakefield and Doncaster and the A628 towards Barnsley and Pontefract, with convenient access to the A1 and M62 and the M1 further afield. Fitzwilliam station is around ten minutes by car, with direct trains to Leeds taking around half an hour and services to Doncaster and Sheffield, making this an excellent location for both family life and commuting.
- COUNCIL TAXA payment made to your local authority in order to pay for local services like schools, libraries, and refuse collection. The amount you pay depends on the value of the property.Read more about council Tax in our glossary page.
- Band: G
- PARKINGDetails of how and where vehicles can be parked, and any associated costs.Read more about parking in our glossary page.
- Yes
- GARDENA property has access to an outdoor space, which could be private or shared.
- Yes
- ACCESSIBILITYHow a property has been adapted to meet the needs of vulnerable or disabled individuals.Read more about accessibility in our glossary page.
- Ask agent

Add an important place to see how long it'd take to get there from our property listings.
__mins driving to your place
Affordability

Notes
Staying secure when looking for property
Ensure you're up to date with our latest advice on how to avoid fraud or scams when looking for property online.
Visit our security centre to find out moreDisclaimer - Property reference S1854984. The information displayed about this property comprises a property advertisement. Rightmove.co.uk makes no warranty as to the accuracy or completeness of the advertisement or any linked or associated information, and Rightmove has no control over the content. This property advertisement does not constitute property particulars. The information is provided and maintained by Ruth Pitts Estate Agents, Powered by eXp, Pontefract. Please contact the selling agent or developer directly to obtain any information which may be available under the terms of The Energy Performance of Buildings (Certificates and Inspections) (England and Wales) Regulations 2007 or the Home Report if in relation to a residential property in Scotland.
*This is the average speed from the provider with the fastest broadband package available at this postcode. The average speed displayed is based on the download speeds of at least 50% of customers at peak time (8pm to 10pm). Fibre/cable services at the postcode are subject to availability and may differ between properties within a postcode. Speeds can be affected by a range of technical and environmental factors. The speed at the property may be lower than that listed above. You can check the estimated speed and confirm availability to a property prior to purchasing on the broadband provider's website. Providers may increase charges. The information is provided and maintained by Decision Technologies Limited. **This is indicative only and based on a 2-person household with multiple devices and simultaneous usage. Broadband performance is affected by multiple factors including number of occupants and devices, simultaneous usage, router range etc. For more information speak to your broadband provider.