

Christon Road, Christon, Axbridge, Somerset, BS26

- PROPERTY TYPE
Detached
- BEDROOMS
4
- BATHROOMS
3
- SIZE
Ask agent
- TENUREDescribes how you own a property. There are different types of tenure - freehold, leasehold, and commonhold.Read more about tenure in our glossary page.
Ask agent


Key features
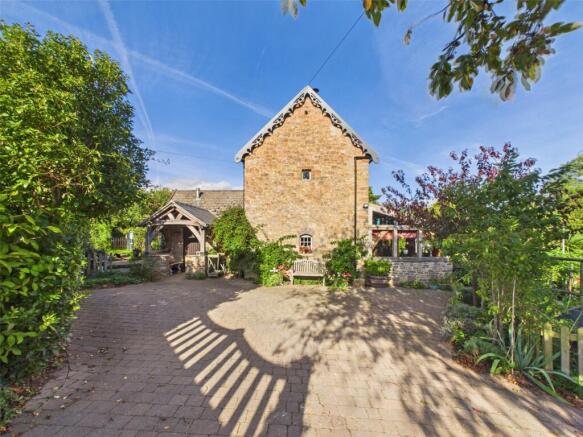
- A beautiful four bedroom detached freehold rural stone-built cottage
- A generous array of reception rooms provides versatile and flexible habitable space
- Brand new log burner in the Garden room!
- Rich with character, charming features & authenticity
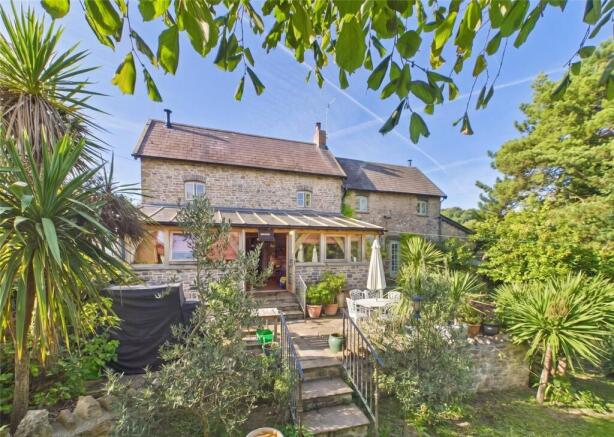
- A verdant and secluded wraparound garden, arranged over multiple tiers
- Substantial private driveway, garage & stables offering ample off-street parking & storage
- Nestled in the Hamlet of Christon near Loxton, whilst remaining within easy reach of nearby towns
- Ideal for those in search for a rural family retreat, set within a conservation area and area of natural beauty.
- Approximately 2,933 sq.ft.
- EPC Rating: TBA | Council Tax band: E
Description
A generous array of reception rooms provides flexible accommodation, allowing the home to adapt effortlessly to family life, entertaining and individual requirements. Throughout, an abundance of character and original charm creates a distinctive sense of warmth and individuality, while the four bedrooms offer comfortable accommodation for family and guests.
The grounds are equally impressive, with a verdant and secluded wraparound garden thoughtfully arranged across multiple tiers, creating a variety of outdoor spaces to enjoy and explore including recently fitted greenhouses, raised beds in the vegetable garden and a wildlife pond. There is also a small mixed fruit orchard area, with apple trees, damson and cherry. A substantial private driveway, garage and stables further enhance the property, providing extensive off-street parking, storage and additional potential for those with equestrian or lifestyle interests. The vendors currently graze their horses locally.
The property enjoys a wonderfully rural setting while remaining within convenient reach of nearby towns and their respective amenities. Homefield Cottage is situated approximately 21 miles from Bristol city centre, while Axbridge, Cheddar and Weston-super-Mare are all within easy reach. Rail services are available from Worle and Weston-super-Mare, with access to the M5 at Junction 21. Offering character, flexibility, generous outside space and a rare combination of practical outbuildings, this is an attainable opportunity for buyers searching for a distinctive countryside home and an exceptional rural family retreat. Please note: This property is in the Christon Conservation area and Area of Outstanding Natural beauty.
EPC Rating: TBA | Council Tax band: E
Entrance:
On approach to the property, you are met with a ‘Green Oak’ framed vaulted porch with a stone wall base, presenting a timber entrance door leading to the vestibule.
Vestibule:
A vestibule with mandarin stone flooring, two timber framed double glazed windows with tiled sills, wall light, a timber single glazed door leading to the boot room.
Boot Room:
A boot room with mandarin stone flooring, radiator, timber framed double glazed window, a roof access hatch, timber beam feature, ceiling light, doors leading to additional rooms.
Bathroom:
With tiled flooring, low-level WC, wash hand basin over pedestal, a panelled bath, a walk-in style mains fed shower and shower attachment, timber framed double glazed windows, a heated towel rail, partially tiled walls, a wall mounted heater, extractor fan, ceiling light.
Kitchen/Breakfast Room:
A wonderful barn style kitchen and breakfast room with tiled flooring, a wide variety of wall and floor storage units with timber worktops and matching up stands over, an impressive electric “Aga” cooker, space and plumbing for appliances, an inset under-mounted 'Belfast' style ceramic sink and carved drainers, positioned under a timber framed single glazed window, partially timber panelled walls, a decorative fireplace upon a stone hearth with a stone brick surround and timber mantle feature, two timber framed single glazed internal windows, timber accents, ceiling spotlights, ceiling light, doors leading to additional rooms.
Garden Room:
A light and bright ‘Green Oak’ framed double glazed garden room with mandarin stone flooring, raised slate hearth, exposed brickwork features, brand new log burner, timber beam features, ceiling lights, timber framed double glazed doors leading to the private and enclosed garden, a timber framed double glazed horse-box style door leading to the private garden.
Dining Room:
A characterful dining room with solid oak flooring, an impressive log burner stove upon a tiled hearth with stone and brick surrounding, a timber mantle feature, a built-in under stairs storage cupboard, radiator, timber framed single glazed window, picture rail, timber accents, timber framed single glazed doors leading to the private enclosed garden, doors and openings leading to additional rooms.
Inner Hallway:
With hardwood flooring, a timber framed single glazed window, radiator, timber framed single glazed internal window, access to the staircase.
Hallway:
A split level hallway with mandarin stone flooring, authentic stonework features, a timber framed double glazed window upon a timber sill, a fitted timber corner style storage cupboard, exposed brickwork, timber beam features, timber doors leading to additional rooms, a timber framed double glazed door leading to the side of the property.
Utility/Kitchenette:
Useful utility and kitchenette with mandarin stone flooring, range of wall and floor storage units with timber worktops and up stands over, space and plumbing for appliances, an inset one and a half bowl ceramic sink and drainer with a tap over, positioned under a timber framed double glazed window with a timber sill, an inset four ring induction hob with an extraction hood over, oven and grill under, ceiling light, tracked ceiling spotlight, an opening to the living room.
Living Room:
A cosy living space with hardwood flooring, a brilliant log burner stove upon a raised stone tiled hearth, radiator, exposed stonewall feature, timber framed double glazed window, wall lights, vaulted ceiling with timber beam features, timber doors leading to the bedroom suite, timber framed double glazed doors leading to the private and enclosed garden.
Bedroom Suite Two:
A double bedroom suite with hardwood flooring, radiator, a timber framed double glazed window, raised built-in storage cupboard, timber beam features, ceiling light, door to the ensuite bathroom.
Ensuite Bathroom:
We’ve tiled flooring, a low-level WC, a wash hand basin over pedestal, a panelled bath with a shower attachment over, a heated towel rail, a timber framed double glazed window, partially tiled walls, extractor fan, ceiling lights.
Solid Oak Stairs Rising from Inner Hallway to the First Floor Landing.
First Floor Landing:
A split level landing with solid oak flooring, a built-in storage cupboard, authentic timber framed single glazed windows, a variety of wall lights, ceiling light, doors leading to first floor rooms.
Master Bedroom:
A lovely master bedroom with a selection of built-in storage wardrobes with compartments and hanging rails, timber framed single glazed windows, a roof access hatch, ceiling light, a timber bi-fold door leading to the ensuite bathroom.
Ensuite Bathroom:
With hardwood flooring, a low-level WC, a wash hand basin over pedestal, a panelled bath with a shower attachment over, partly timber panelled walls, a heated towel rail, a timber framed single glazed window, partly tiled walls, ceiling light.
Bedroom Three:
A double bedroom with exposed hardwood flooring, radiator, a built-in storage wardrobe with hanging rails, timber framed single glazed window, a roof access hatch, ceiling light.
Bedroom Four:
A double bedroom with a variety of timber framed single glazed windows providing a trio of aspects, radiator, a roof access hatch, a built-in storage wardrobe with hanging rails, ceiling light.
Cloakroom:
Timber bi-fold doors present a cloakroom with a low-level WC connected to drainage via a pumped tank, a wash hand basin over a pedestal, ceiling light.
Driveway:
On approach to the property, you are met with a gated entrance to a block paved driveway adjacent to an area laid to gravel providing valuable off street parking.
Wraparound Garden:
A wondrous private and enclosed wraparound style garden opening onto a stone tiled raised patio with steps descending to an area laid to lawn hosting a variety of mature bushes, shrubs and trees, stone tiled steps rise and lead round to a walkway presenting an allotment. The allotment is multitiered with areas laid to lawn, gravel and concrete tiles, a variety of boarded flower and vegetation beds, two established greenhouses, one of which has access to power and electric. Following through the allotment, you are met with an area laid to lawn and steps descending to a stone tiled patio, home to a grapevine clad wall and a water supply tap. From the main garden to the adjacent side, you are met with steps rising to an area laid to lawn, a gated access to a short orchard enclosed by stone brick walls, manicured hedges and a timber gate leading to the stables.
Garage:
A detached garage with barn door style entrance, access to power and electric, timber framed single glazed window, wall mounted consumer unit, ceiling lights. Stairs rising to a storage room with access to power and electric, a timber framed double glazed skylight window, a timber framed single glazed spherical window, timber beams, ceiling lights.
Stables:
With two stable style entrance doors, access to power & electric, vaulted ceiling with overhead storage, ceiling lights.
Please note:
This property is in a Conservation area and Area of Outstanding Natural beauty.
Services:
Mains water & electric. Private drainage & oil tank.
Please note:
Private drainage is provided by a septic tank and soakaway situated within an adjoining field. The property is understood to benefit from access across the neighbouring land for inspection and maintenance. The vendor has advised that the septic tank meets current regulations. There was a previous dispute concerning access, however, this was resolved with the assistance of the council. The other party to the dispute sold many years ago and there have been no issues since. Prospective purchasers should ask their solicitor to verify the relevant rights, responsibilities and compliance of the drainage system.
Heating System:
Oil burner boiler & various log burner stoves.
Tenure:
Freehold.
360 Virtual Tour:
3D Floor Plan:
Floor Plan:
While every attempt has been made to ensure accuracy, all measurements are approximate, not to scale. This floorplan is for illustrative purposes only.
Access:
Public highway.
Broadband/mobile coverage:
To check the expected speeds and level of coverage available in the area, please refer to the Ofcom checkers below: checker.ofcom.org.uk/en-gb/mobile-coverage checker.ofcom.org.uk/en-gb/broadband-coverage
Brochures
Particulars- COUNCIL TAXA payment made to your local authority in order to pay for local services like schools, libraries, and refuse collection. The amount you pay depends on the value of the property.Read more about council Tax in our glossary page.
- Band: E
- PARKINGDetails of how and where vehicles can be parked, and any associated costs.Read more about parking in our glossary page.
- Yes
- GARDENA property has access to an outdoor space, which could be private or shared.
- Yes
- ACCESSIBILITYHow a property has been adapted to meet the needs of vulnerable or disabled individuals.Read more about accessibility in our glossary page.
- Ask agent
Energy performance certificate - ask agent

Add an important place to see how long it'd take to get there from our property listings.
__mins driving to your place
Affordability


Notes
Staying secure when looking for property
Ensure you're up to date with our latest advice on how to avoid fraud or scams when looking for property online.
Visit our security centre to find out moreDisclaimer - Property reference DPO260673. The information displayed about this property comprises a property advertisement. Rightmove.co.uk makes no warranty as to the accuracy or completeness of the advertisement or any linked or associated information, and Rightmove has no control over the content. This property advertisement does not constitute property particulars. The information is provided and maintained by David Plaister Ltd, Cheddar. Please contact the selling agent or developer directly to obtain any information which may be available under the terms of The Energy Performance of Buildings (Certificates and Inspections) (England and Wales) Regulations 2007 or the Home Report if in relation to a residential property in Scotland.
*This is the average speed from the provider with the fastest broadband package available at this postcode. The average speed displayed is based on the download speeds of at least 50% of customers at peak time (8pm to 10pm). Fibre/cable services at the postcode are subject to availability and may differ between properties within a postcode. Speeds can be affected by a range of technical and environmental factors. The speed at the property may be lower than that listed above. You can check the estimated speed and confirm availability to a property prior to purchasing on the broadband provider's website. Providers may increase charges. The information is provided and maintained by Decision Technologies Limited. **This is indicative only and based on a 2-person household with multiple devices and simultaneous usage. Broadband performance is affected by multiple factors including number of occupants and devices, simultaneous usage, router range etc. For more information speak to your broadband provider.