Poole Road, Wimborne, BH21

- PROPERTY TYPE
Semi-Detached
- BEDROOMS
3
- BATHROOMS
2
- SIZE
Ask agent
- TENUREDescribes how you own a property. There are different types of tenure - freehold, leasehold, and commonhold.Read more about tenure in our glossary page.
Freehold
Key features
- Three bedroom Edwardian home
- Semi-detached
- Beautifully presented
- Period character features
- Enclosed garden
- Town centre location
Description
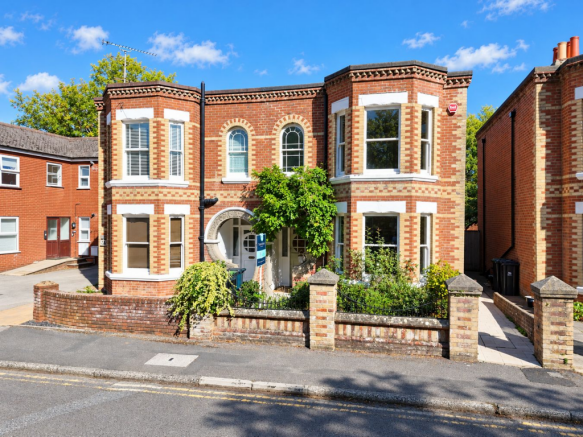
A beautifully presented, three bedroom Edwardian home with elegant period character, and enclosed garden set ideally in a Town Centre location.
The Situation
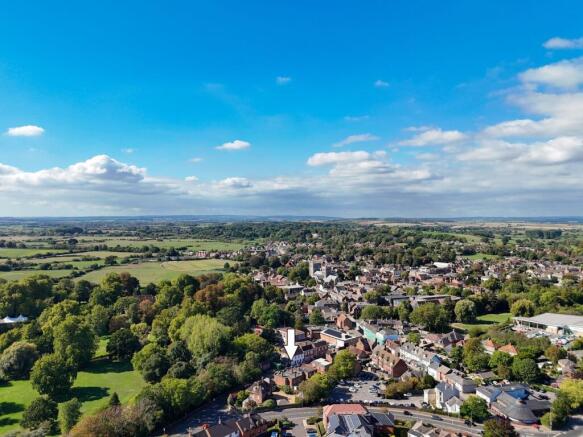
11 Poole Road occupies a particularly convenient position within easy reach of the heart of Wimborne Minster, one of Dorset’s most attractive and historic market towns. Renowned for its period architecture and characterful streets, Wimborne offers an excellent selection of independent shops, boutiques, cafés, restaurants and traditional pubs, together with cultural attractions including the popular Tivoli Theatre and the historic Minster. Many of the town’s everyday amenities are readily accessible from the property.
The area is especially well served for education, with a good choice of schools in and around Wimborne. These include Wimborne First School and Nursery, St John’s CE First School, Allenbourn Middle School and Queen Elizabeth’s School, together with independent options such as Dumpton School and, slightly further afield, Canford School.
Wimborne also provides a wide range of recreational facilities, countryside walks and leisure opportunities, while the surrounding Dorset countryside and the beaches of Poole and Bournemouth are readily accessible. Road connections provide convenient access to Poole, Bournemouth and the wider conurbation, with mainline railway services available from nearby Poole and other stations providing direct connections towards London Waterloo.
The Property
Built circa 1911, at an interesting point between the Edwardian and emerging Art Nouveau eras, this handsome home retains a wealth of original architectural detail while having been sympathetically refurbished to a high specification. From the distinctive entrance porch and patterned tiled hallway to the open fireplaces, picture rails, panelled doors, exposed floorboards and refurbished cast iron radiators, the property possesses a wonderful sense of character and individuality.
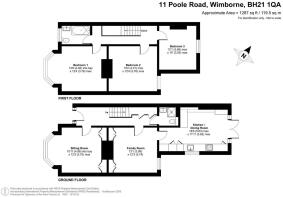
The accommodation is arranged over two floors and provides generous, well-proportioned rooms with a natural balance between formal reception space and modern open-plan living. The roof was replaced in 2017, while gas central heating and UPVC double glazing provide modern comfort without compromising the character of the house.
An attractive Art Nouveau-style porch, featuring a distinctive circular stone detail, opens into an impressive reception hall. The hall has a patterned tiled floor and useful under-stairs storage, cleverly incorporating coat and shoe storage. Also off the hall is a modern shower room, fitted with a shower, wash basin and concealed-cistern WC.
To the front of the house is a delightful sitting room, featuring a cast iron open fireplace, fitted alcove wall units, exposed floorboards and an attractive wide bay window which floods the room with natural light. The separate family room provides a further versatile reception space, again retaining its original fireplace and alcove wall units, complemented by a rich engineered walnut floor.
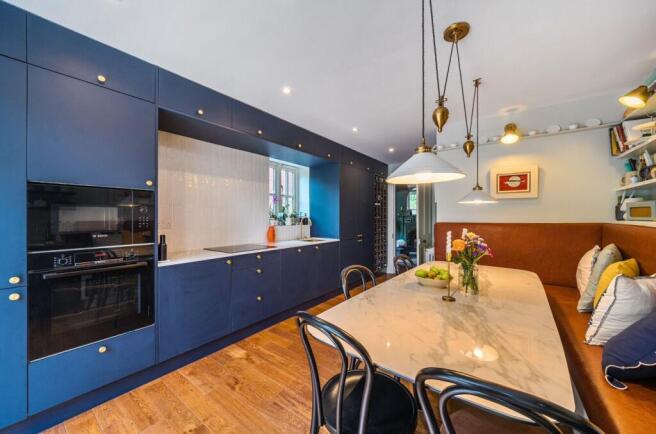
The heart of the home is undoubtedly the contemporary open-plan kitchen at the rear. Designed with both everyday living and entertaining in mind, the kitchen features a generous run of fitted units and worktops, with a dedicated dining area incorporating bespoke-style bench seating. A breakfast station with brass worktop adds a stylish focal point, while French doors provide a seamless connection to the rear garden and bring an abundance of natural light into the space.
The kitchen is comprehensively equipped with an integrated fridge-freezer, Bosch microwave, electric oven and hob, Hotpoint washing machine and dishwasher, together with a full-height wine rack.
From the reception hall, straight stairs rise to a spacious galleried first-floor landing, enhanced by a skylight which creates a particularly light and welcoming space. There are three well-proportioned double bedrooms, all retaining exposed floorboards and their original cast iron fireplaces. The principal bedroom is particularly attractive, with a wide bay window overlooking the front of the property. The family bathroom is traditionally styled and comprises a WC, wash basin and roll-top bath with shower over, complemented by an attractive arched window to the front.
Outside
Outside, the front garden is enclosed by a low brick wall creating an attractive approach to the house. A block-paved pathway leads to the front door, with well-stocked shrub borders providing colour and greenery.
A side gate gives access to the rear garden, which has been thoughtfully arranged to provide a combination of paved and lawned areas. There is a raised fishpond, patio, lawn and established flower and shrub borders, together with a timber shed and dedicated bin storage. A rear gate provides the particularly useful benefit of direct access to the Leigh Road public car park.
The property is ideally placed for enjoying the amenities of the town centre, while residents’ parking permits are available from Dorset Council for a number of nearby town centre car parks, including those at Leigh Road and Poole Road.
Additional Information
Tenure: Freehold
Council Tax: C
Energy Performance Rating: D Current: 62 Potential: 78
Property Construction: The property is a brick construction circa 1910 with a timber and asphalt flat roof
Services: Mains gas, electricity, water and drainage.
Heating: Gas central heating
Broadband: FFTC - Fibre-optic cable to the cabinet, then to the property. Ultrafast broadband with speeds of up to 1000 Mbps is available at the property (Ofcom).
Parking: Permit parking is available from the council should it be desired for approximately £230 per car per year. The permitted parking is located opposite and behind the property.
Brochures
Brochure 1- COUNCIL TAXA payment made to your local authority in order to pay for local services like schools, libraries, and refuse collection. The amount you pay depends on the value of the property.Read more about council Tax in our glossary page.
- Band: C
- PARKINGDetails of how and where vehicles can be parked, and any associated costs.Read more about parking in our glossary page.
- Yes
- GARDENA property has access to an outdoor space, which could be private or shared.
- Yes
- ACCESSIBILITYHow a property has been adapted to meet the needs of vulnerable or disabled individuals.Read more about accessibility in our glossary page.
- Ask agent
Poole Road, Wimborne, BH21

Add an important place to see how long it'd take to get there from our property listings.
__mins driving to your place
Affordability

Notes
Staying secure when looking for property
Ensure you're up to date with our latest advice on how to avoid fraud or scams when looking for property online.
Visit our security centre to find out moreDisclaimer - Property reference 30877002. The information displayed about this property comprises a property advertisement. Rightmove.co.uk makes no warranty as to the accuracy or completeness of the advertisement or any linked or associated information, and Rightmove has no control over the content. This property advertisement does not constitute property particulars. The information is provided and maintained by Spencers, Wimborne. Please contact the selling agent or developer directly to obtain any information which may be available under the terms of The Energy Performance of Buildings (Certificates and Inspections) (England and Wales) Regulations 2007 or the Home Report if in relation to a residential property in Scotland.
*This is the average speed from the provider with the fastest broadband package available at this postcode. The average speed displayed is based on the download speeds of at least 50% of customers at peak time (8pm to 10pm). Fibre/cable services at the postcode are subject to availability and may differ between properties within a postcode. Speeds can be affected by a range of technical and environmental factors. The speed at the property may be lower than that listed above. You can check the estimated speed and confirm availability to a property prior to purchasing on the broadband provider's website. Providers may increase charges. The information is provided and maintained by Decision Technologies Limited. **This is indicative only and based on a 2-person household with multiple devices and simultaneous usage. Broadband performance is affected by multiple factors including number of occupants and devices, simultaneous usage, router range etc. For more information speak to your broadband provider.