35 Glendower Park, Leeds

- PROPERTY TYPE
Apartment
- BEDROOMS
2
- BATHROOMS
1
- SIZE
Ask agent
Key features
- TO VIEW, PLEASE CALL 24/7 OR BOOK ONLINE TO RESERVE YOUR APPOINTMENT. THANK EWE.
- Considered to be one of the top spots in Adel in which to live.
- Open countryside and parkland walks in proximity.
- A property with he 3 Ps... privacy, position and panache.
- And the 3 L's...LOCATION, LOCATION, LOCATION.
- Entrance hall, Guest cloakroom, elegant semi-open plan living room & dining room.
- Kitchen, 2 generous bedrooms & shower room.
- Delightful private gardens, garaging and communal car parking.
- Long lease and no ground rent.
- NO ONWARD CHAIN...YIPPEE...
Description
TO VIEW, PLEASE CALL 24/7 OR BOOK ONLINE TO RESERVE YOUR APPOINTMENT. THANK EWE.
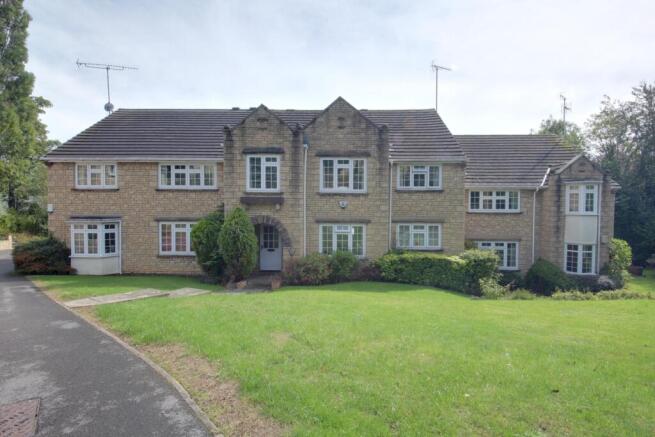
They often say that there are 3 things that you should look for when buying your forever property...Location, location, LOCATION...This spacious, beautiful, ground-floor apartment has all 3! And...the 3 P's...Privacy...position and panache!
Well...what a pleasant surprise for me seeing this apartment for the first time! Tucked away in a little backwater within this quaint development of similar apartments, being at the very far end of the much sought-after, Glendower Park...How good is that! The micro position of this apartment has got to be one of the best in the immediate location in my opinion!
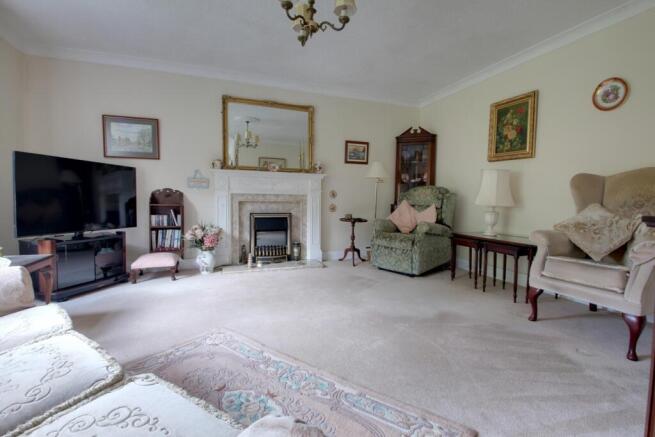
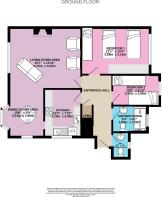
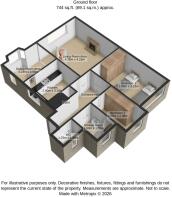
What impressed me the most was the size of the apartment. It was much bigger than I expected. Having entered the apartment's private entrance hall, your guided tour continues by entering a spacious entrance hall. At the end of the hallway on the left, you enter a rather elegant living room which is semi open -plan to the dining room...the feel of natural light and spaciousness is rather special...ohhh...and those lovely private views! The hallway also gives access to the guest cloakroom, kitchen, 2 generous bedrooms and the shower room. The apartment is double-glazed and has a gas-fired central heating system. Outside, there are lawned private gardens to 3 sides, shared with the owner of apartment 37. So, if you're looking for outdoor space or to entertain friends and family, this apartment may well be ideal. Around to the rear of the apartment is a small garage block, 1 of which belongs to this apartment. Communal parking for the residents too.
Now for the amenities ... Adel is considered to be a popular and sought-after, leafy suburb within North Leeds. The main arterial roads give easy access to Horsforth, Moortown, Chapel Allerton, Headingley, and Bramhope, Leeds city centre, and access to the motorway networks, and of course, Leeds and Bradford International Airport is a few miles away. Regular public transport is on hand. Apart from good shopping, restaurants, pubs, and wine bars, there are lots of sports clubs to visit in order to work off those over-indulgences...
The vibrant Adel Village Memorial Club, The Village, David Lloyd, and Chapel Allerton Lawn Tennis and Squash Club to name just a few. Also of local interest is Golden Acre Park, The Canal Gardens at Roundhay, and the famous Roundhay Park with its twin lakes. Bedquilts park/playing fields are within a 10-minute walking distance. There are at least 6 good golf courses within a few miles, including Headingley Golf Club within a 10-minute walk. A 30-minute drive North, takes you out into beautiful North Yorkshire countryside...a true gem of the County!
Viewers are accompanied by EweMove's business owners; this ensures a good, in-depth viewing experience with the property professional. Afterwards, you will receive a short video of the property to remember us by and so that you can show your friends and family. (EweMove's business owners are normally contactable mornings, afternoons, evenings, and weekends, including Sundays.)
Tenure: Leasehold. We understand the owners of these apartments are also the freeholders, but in order to enhance the desirability and saleability, a leasehold arrangement has been created. The best of both worlds.
There is no ground rent. The annual service charge is £1,320 per annum. There is a long lease available for 999 years from 1 January 1980, ending on 01/01/2979, with 952 years unexpired.
The title number is WYK286042. From information received regarding flood risk...Rivers & Seas...very low. Surface water... very low. The property has mains gas, water, electricity and drainage installed,
The EPC is band C71 with a potential for C75. The Council tax band is band D.
Open Front Porch
Open entrance/potico, which is the entry point for apartments 35 and 37.
Entrance Hall
5.05m x 2.06m - 16'7" x 6'9"
"L" shaped and with maximum measurements. There is a radiator, ornate coving and a useful storage cupboard.
Guest WC
1.88m x 1.23m - 6'2" x 4'0"
Here we have a vanity wash hand basin which has storage cupboards underneath it. Low-level W.C., fully tiled walls, a radiator and double glazing. Medicine cupboard/cabinet.
Living/Dining Room
7.47m x 4.76m - 24'6" x 15'7"
(Maximum measurements and "L"-shaped) Semi-open plan with the dining room/area...comprising...
Living Room
4.76m x 4.23m - 15'7" x 13'11"
A lovely, elegant living room with a feature fireplace, incorporating a living flame effect electric fire. There is a double-panel radiator, ornate coving and a ceiling rose. Sizeable double-glazed windows enable plenty of light to enter this room and also provide private views over the lawned garden...how nice?!
Dining Area
3.24m x 2.98m - 10'8" x 9'9"
I just love the seating area built into the bay... and with twin dual aspect double glazed windows providing those private views over the garden. There is a double-panel radiator and a serving hatch opening to the kitchen.
Kitchen
3.1m x 2.4m - 10'2" x 7'10"
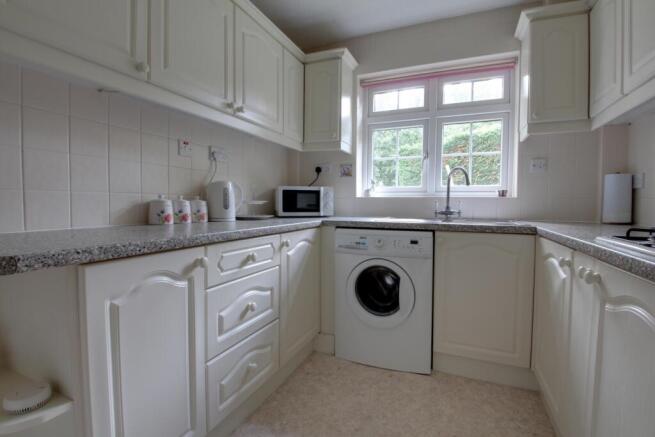
There is an extensive range of wall and floor units, complemented by granite effect worktops and with enhancements comprising split-level cooking, a 4-ring gas hob, which has a concealed extractor hood above it. There is space for a fridge-freezer and plumbing for an automatic washer. There is a stainless steel sink unit and a mixer tap, downlighting over the worktops, a radiator and double-glazed windows affording nice views over the side garden. Don't forget the serving hatch open to the dining room.
Bedroom 1
3.98m x 3.1m - 13'1" x 10'2"
A substantial double bedroom, measured to the wardrobe fronts. There are fitted high-level wardrobes, a dressing table and drawer units to one wall and full-height fitted wardrobes to another. Radiator, coving and double glazing. There is a leafy outlook and again, privacy is assured.
Bedroom 2
3.2m x 2.08m - 10'6" x 6'10"
Fitted wardrobes, a radiator and coving. Double-glazed windows and views to match those of Bedroom 1.
Shower Room
1.63m x 1.55m - 5'4" x 5'1"
A fully tiled shower room constructed in such a way that it forms what is often referred to as a wet room. There is a Mira Advance electric shower unit, a pedestal hand wash basin and a low-level W.C. Fully tiled walls, a radiator and double glazing. There is a built-in linen cupboard which houses the Worcester gas-fired central heating boiler as well as a radiator...perhaps more of a linen cupboard?
Exterior
In my opinion, this apartment has the best location within the apartment block....but I would say that, wouldn't I!? Why...because it is tucked away over to the very right-hand side of the building and shares a sizeable, rather private, mainly lawned garden on three sides, with the apartment above.
Exterior
You will see from the photographs that there are also flower beds and a private seating area. A pathway leads around to the rear of the building, where there are the garages and car parking for the residents. This property has a single garage and use of the communal parking if required. Further car parking is available within the site on the no-through access road.
- COUNCIL TAXA payment made to your local authority in order to pay for local services like schools, libraries, and refuse collection. The amount you pay depends on the value of the property.Read more about council Tax in our glossary page.
- Band: D
- PARKINGDetails of how and where vehicles can be parked, and any associated costs.Read more about parking in our glossary page.
- Yes
- GARDENA property has access to an outdoor space, which could be private or shared.
- Yes
- ACCESSIBILITYHow a property has been adapted to meet the needs of vulnerable or disabled individuals.Read more about accessibility in our glossary page.
- Ask agent
35 Glendower Park, Leeds

Add an important place to see how long it'd take to get there from our property listings.
__mins driving to your place
Affordability

Notes
Staying secure when looking for property
Ensure you're up to date with our latest advice on how to avoid fraud or scams when looking for property online.
Visit our security centre to find out moreDisclaimer - Property reference 10850008. The information displayed about this property comprises a property advertisement. Rightmove.co.uk makes no warranty as to the accuracy or completeness of the advertisement or any linked or associated information, and Rightmove has no control over the content. This property advertisement does not constitute property particulars. The information is provided and maintained by EweMove, Covering Yorkshire. Please contact the selling agent or developer directly to obtain any information which may be available under the terms of The Energy Performance of Buildings (Certificates and Inspections) (England and Wales) Regulations 2007 or the Home Report if in relation to a residential property in Scotland.
*This is the average speed from the provider with the fastest broadband package available at this postcode. The average speed displayed is based on the download speeds of at least 50% of customers at peak time (8pm to 10pm). Fibre/cable services at the postcode are subject to availability and may differ between properties within a postcode. Speeds can be affected by a range of technical and environmental factors. The speed at the property may be lower than that listed above. You can check the estimated speed and confirm availability to a property prior to purchasing on the broadband provider's website. Providers may increase charges. The information is provided and maintained by Decision Technologies Limited. **This is indicative only and based on a 2-person household with multiple devices and simultaneous usage. Broadband performance is affected by multiple factors including number of occupants and devices, simultaneous usage, router range etc. For more information speak to your broadband provider.