Glenmarlin, Kirk Road, New Galloway

- PROPERTY TYPE
Detached
- BEDROOMS
3
- BATHROOMS
2
- SIZE
Ask agent
- TENUREDescribes how you own a property. There are different types of tenure - freehold, leasehold, and commonhold.Read more about tenure in our glossary page.
Freehold
Key features
- Ground Floor Bedroom
- Ground Floor Toilet
- Double Glazing
- Oil Fired Central Heating
- Garden, Private
- Landscaped Gardens
- Patio
- Driveway
- Garage
- Private Parking
Description
New Galloway has its own primary school, doctor’s surgery and active community attractions including the CatStrand, the Smiddy, local shop, local pubs and local post office. The village is also well served by public transport links, north to Dalry and beyond and south to Castle Douglas (some 14 miles away) and beyond. Dalry has a secondary school which is complemented by Castle Douglas High School after fourth year.
Castle Douglas is a thriving Galloway market town, lying approximately 18 miles south-west of Dumfries and enjoying an enviable range of shops and other facilities in a town now promoted as a “Food Town”. The town also has a wide range of facilities including excellent primary and secondary schools, modern Health Centre, supermarkets and a thriving community run theatre, The Fullarton, nearby.
The Dumfries and Galloway Region is renowned for its beautiful countryside with rolling pastures broken by stone dykes and amenity woodland with a rugged coastline. Benefiting from the Gulf Stream, the general climate is mild and there are consequently many beautiful gardens nearby including the National Trust Gardens at Threave.
ACCOMMODATION
Ramp from the top of the path leads to the back door, as does a separate path from the other side. Path from the front garden leads up to the front entrance, through uPVC obscure glazed door with obscure glazed side panel into;-
ENTRANCE VESTIBULE 1.87m x 1.80m
Wide welcoming reception hallway with built in double cupboard providing useful hanging space and storage. Ceiling cornicing. Ceiling light. Fitted Carpet tiles. Wooden glazed door with glazed side panel into:-
FAMILY ROOM 3.73m x 4.44m
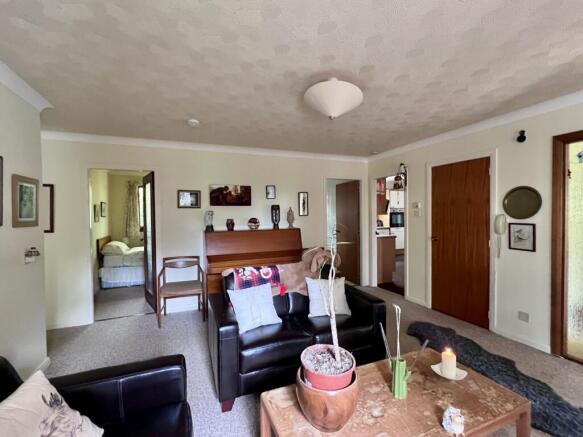
Bright and spacious family room located in the heart of this home with doors leading off to all main accommodation. Hardwood window to front with curtain track and curtains above. Radiator. Built in cupboard providing further useful storage. Ceiling light. Smoke alarm. Telephone. Fitted carpet. Hardwood glazed door with glazed side panels leading into:-
SITTING ROOM 5.87m x 4.69m
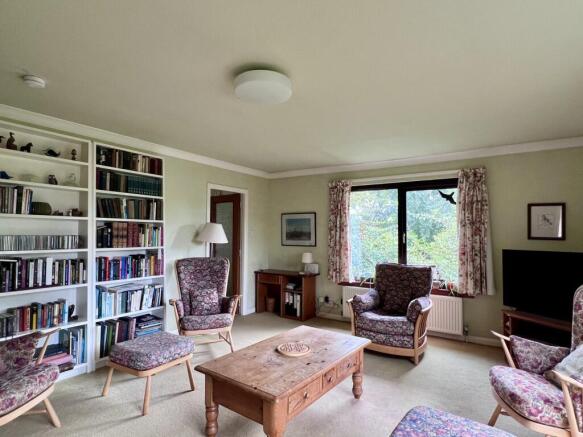
Bright front facing reception room with dual-aspect view across the garden to front and side with 2 large uPVC wood effect double glazed windows. Curtain track and curtains above. Fitted carpet. 2 radiators. Ceiling cornicing. Ceiling light. Smoke alarm. Door leading into:-
DINING ROOM 2.96m x 3.86m
Ceiling cornicing. Ceiling light. Radiator. Hardwood double glazed window to side with curtain track and curtains above. Fitted carpet. Glazed hardwood door leading through to:-
KITCHEN 3.28m x 4.01m
Spacious L-shaped kitchen with a good range of fitted kitchen units and wood-effect laminate work surfaces. Under counter lighting. Tiled splash-backs. Radiator. Hardwood double glazed window overlooking garden to rear. Slimline dishwasher. Stainless steel 1 ½ bowl sink with mixer tap and drainer. Electric built in oven. Fixed shelving. Breakfast bar to side providing useful additional eating area. Walk-in pantry cupboard with built-in shelving and lighting. Space for chest freezer. Door leading into family room. Carpet tiles. Ceiling cornicing. 2 fluorescent strip lights. Smoke alarm. Doorway leading into:-
UTILITY ROOM 1.91m x 1.56m
Washing machine. Tumble dryer. Stainless steel sink with drainer to side and taps above. Tiled splash-back. Hardwood double glazed window to rear. Fluorescent strip light. Coat hooks. Wooden glazed door leading out to rear garden. Fitted kitchen units with laminate work surface.
BATHROOM 3.01m x 1.74m
Suite of wash-hand basin, W.C. and bath with electric Mira shower above. Shower rail and curtain. Chrome heated towel rail. Fixed bathroom mirror. Shaver light. Radiator. Wooden obscure glazed window to rear with blind above. Tiled from floor to ceiling. Ceiling cornicing. Ceiling light. Fitted carpet.
DOUBLE BEDROOM 1 2.77m x 3.07m
Built-in double wardrobe providing useful additional storage. Radiator. Hardwood double glazed window to rear with curtain track and curtains above. Ceiling cornicing. Ceiling light. Fitted carpet.
DOUBLE BEDROOM 2 3.53m x 2.99m
Double glazed window to side with curtain track and curtains above. Built-in double wardrobe with sliding door providing useful additional storage. Ceiling cornicing. Ceiling light. Fitted carpet.
DOUBLE BEDROOM 3 WITH ENSUITE SHOWER ROOM 3.83m x 4.76m
Bright and spacious front facing double bedroom. Built-in wardrobes on one wall providing useful additional storage. Radiator. Ceiling cornicing. Ceiling light. Double glazed window with curtain track and curtains above. Fitted carpet. Door leading to:-
Ensuite Shower Room 1.03m x 0.98m
Suite of wash- hand basin and W.C. Walk-in shower cubicle with tiled splash back and mains shower above. Shower rail and curtain. Fixed bathroom mirror. Shaver light. Tiled from floor to ceiling. Chrome heated towel rail. Hardwood obscure double glazed window to side. Ceiling cornicing. Ceiling light. Fitted carpet.
Outside
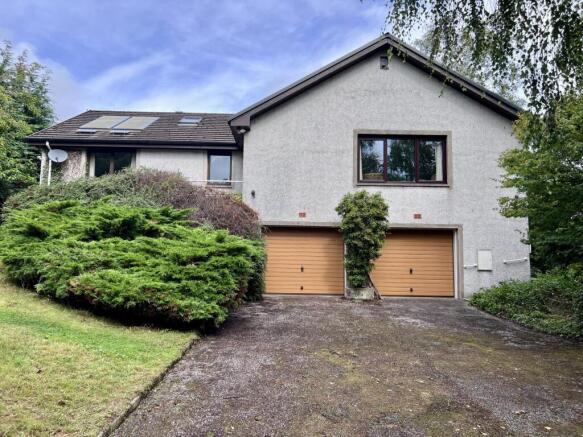
The garden to front is mainly laid to lawn with sweeping tarmacadam driveway from the lane leading to the double garage. A formal lawned area to one side is bordered by well-established shrubs and trees with a paved path leading round to front entrance The rear garden is easily accessed from either side of the property as well as directly from the utility room, this sheltered private garden is mainly laid to lawn and interspersed with mature shrubs and trees.
DOUBLE GARAGE
Up and over doors. Concrete floor. Power and lighting
Brochures
Particulars- COUNCIL TAXA payment made to your local authority in order to pay for local services like schools, libraries, and refuse collection. The amount you pay depends on the value of the property.Read more about council Tax in our glossary page.
- Ask agent
- PARKINGDetails of how and where vehicles can be parked, and any associated costs.Read more about parking in our glossary page.
- Yes
- GARDENA property has access to an outdoor space, which could be private or shared.
- Yes
- ACCESSIBILITYHow a property has been adapted to meet the needs of vulnerable or disabled individuals.Read more about accessibility in our glossary page.
- Ask agent
Energy performance certificate - ask agent
Glenmarlin, Kirk Road, New Galloway

Add an important place to see how long it'd take to get there from our property listings.
__mins driving to your place
Affordability

Notes
Staying secure when looking for property
Ensure you're up to date with our latest advice on how to avoid fraud or scams when looking for property online.
Visit our security centre to find out moreDisclaimer - Property reference HALLD01-06. The information displayed about this property comprises a property advertisement. Rightmove.co.uk makes no warranty as to the accuracy or completeness of the advertisement or any linked or associated information, and Rightmove has no control over the content. This property advertisement does not constitute property particulars. The information is provided and maintained by Williamson & Henry, Kirkcudbright. Please contact the selling agent or developer directly to obtain any information which may be available under the terms of The Energy Performance of Buildings (Certificates and Inspections) (England and Wales) Regulations 2007 or the Home Report if in relation to a residential property in Scotland.
*This is the average speed from the provider with the fastest broadband package available at this postcode. The average speed displayed is based on the download speeds of at least 50% of customers at peak time (8pm to 10pm). Fibre/cable services at the postcode are subject to availability and may differ between properties within a postcode. Speeds can be affected by a range of technical and environmental factors. The speed at the property may be lower than that listed above. You can check the estimated speed and confirm availability to a property prior to purchasing on the broadband provider's website. Providers may increase charges. The information is provided and maintained by Decision Technologies Limited. **This is indicative only and based on a 2-person household with multiple devices and simultaneous usage. Broadband performance is affected by multiple factors including number of occupants and devices, simultaneous usage, router range etc. For more information speak to your broadband provider.