Hillside Way, Withdean, BN1

- PROPERTY TYPE
Detached
- BEDROOMS
5
- BATHROOMS
3
- SIZE
2,410 sq ft
224 sq m
- TENUREDescribes how you own a property. There are different types of tenure - freehold, leasehold, and commonhold.Read more about tenure in our glossary page.
Freehold
Key features
- Impressive five double bedroom detached family home in the sought-after Withdean area
- Highly versatile accommodation arranged over three principal floors, with two additional mezzanine levels
- Exceptional open-plan kitchen, dining and family room with extensive glazing, bi-fold doors and roof lanterns
- Contemporary fitted kitchen with integrated appliances, large central island and breakfast bar
- Separate living room featuring a wood-burning stove and characterful sliding bookcase door
- A generous ground floor double bedroom with shower room and own reception room ideal for multi-generational living, guests or older children.
- Principal bedroom suite with substantial walk-in dressing room and stylish en-suite shower room
- Hidden den, separate study/library and multiple reception spaces, offering excellent flexibility for modern family life
- South-westerly facing rear garden with substantial entertaining terrace, established lawn and mature planting
- Private driveway, integral garage and parking for multiple vehicles, providing excellent storage and practical living
Description
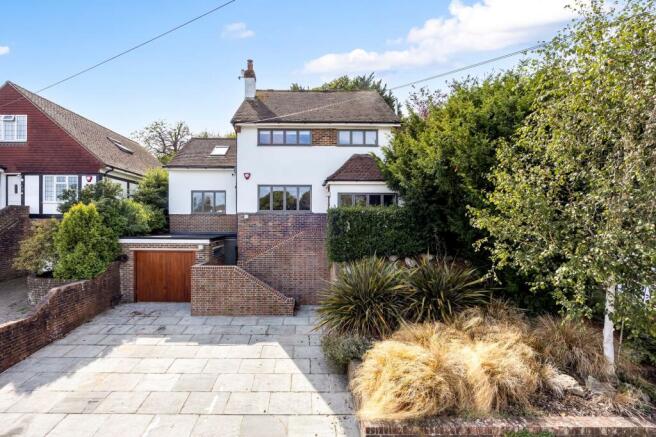
Mansell McTaggart are delighted to introduce this impressive and highly versatile five double bedroom detached family home, situated within the sought-after residential setting of Hillside Way, Withdean.
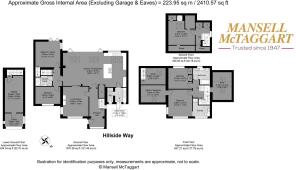
Offering a generous amount of accommodation arranged over three principal floors, together with two mezzanine levels, this individual home provides an exceptional degree of flexibility for modern family life. From the open-plan kitchen, dining and family room at the heart of the property, through to the separate reception spaces, five bedrooms, additional den and study, there is an abundance of space for both family living and entertaining.
The property is approached via a private driveway providing off-road parking for multiple vehicles, with steps leading through the front garden to the entrance.
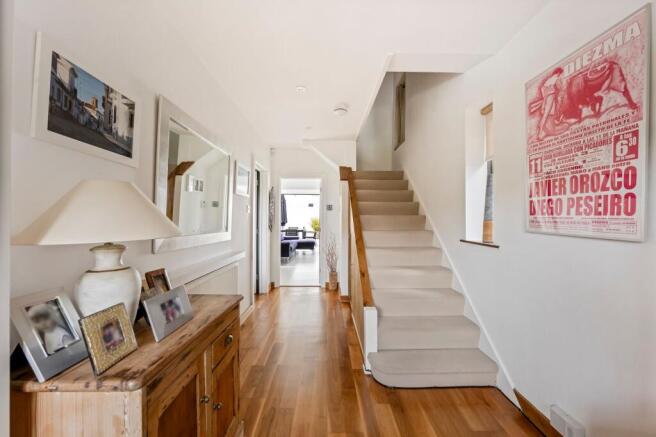
A welcoming entrance hall provides an impressive first point of arrival, with access to the principal ground floor accommodation, stairs leading to the upper floors and a natural flow through to the main living spaces.
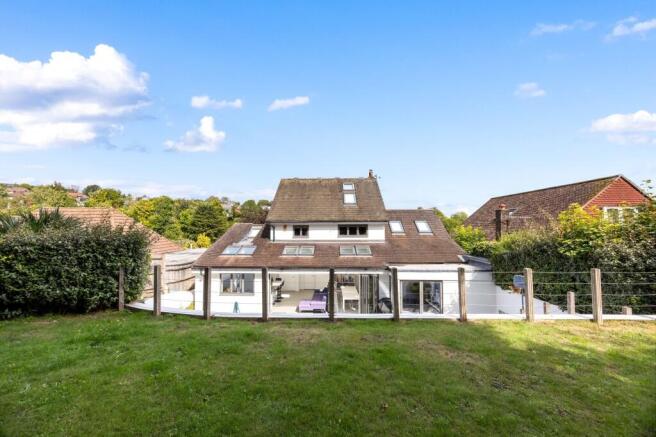
Occupying the rear of the property, the open-plan kitchen, dining and family room forms the real heart of the home. Exceptionally bright and spacious, the room benefits from extensive glazing, bi-fold doors and roof lanterns, allowing an abundance of natural light to flood the space. There is ample room for separate seating, dining and entertaining areas, creating a superb setting for both everyday family life and hosting guests.
The contemporary kitchen is fitted with an extensive range of sleek handleless units, together with integrated appliances including twin ovens and an induction hob. There is space for an American-style fridge freezer and a substantial central island incorporates breakfast bar seating, providing an ideal informal dining area and social focal point.
The bi-fold doors open directly onto the rear terrace, creating a seamless connection between the kitchen/family room and the garden and making the space particularly well suited to summer entertaining.
A sliding bookcase door provides access into the separate living room, while also adding an interesting and characterful feature to the property. Enjoying a dual aspect, the living room is a comfortable and inviting space, centred around a wood-burning stove and offering a quieter area away from the main family room.
One of the property's particularly useful features is the separate ground floor bedroom wing, accessed via an inner hallway from the kitchen/family room. This area comprises two generous double bedrooms and a modern shower room, providing a highly versatile section of the accommodation.
The arrangement lends itself particularly well to multi-generational living, guest accommodation or older children, while the space could equally be adapted to create a dedicated home office suite, gym or additional living accommodation depending on individual requirements.
The larger of the two bedrooms benefits from bi-fold doors opening directly onto the rear terrace, providing a lovely connection with the garden and further enhancing the versatility of this part of the home.
Situated above the ground floor bedroom wing and accessed via its own staircase is a further useful room, currently arranged as a library/study. Separated from the main family accommodation, this would make an excellent home office, library, study or quiet workspace.
The ground floor is completed by a practical utility room with external access, together with a separate cloakroom/WC.
On the first floor, the principal bedroom is a generous double room benefiting from a substantial walk-in dressing room and a stylish en-suite shower room. This provides a comfortable and private principal suite with excellent storage.
A further double bedroom is also situated on this floor and benefits from fitted wardrobes together with views across the surrounding area.
The family bathroom has been beautifully refitted and features stone-effect tiling, a contemporary vanity unit with integrated storage and brushed brass fittings. There is a bath with shower over, concealed-cistern WC and heated towel rail, while a striking marble-effect feature wall provides an attractive focal point.
Adding a real sense of character to the property is a hidden den positioned between the ground and first floors. Accessed through a discreet opening from the staircase landing, this charming space benefits from twin Velux windows and would make an ideal teenage retreat, gaming room, reading nook or children's playroom.
Occupying the top floor is a further spacious double bedroom, enjoying a vaulted ceiling, fitted wardrobes and skylights overlooking the surrounding greenery. Its position provides an excellent degree of privacy from the main bedroom accommodation and makes it particularly suitable for teenagers or guests.
Outside, the rear garden enjoys a desirable south-westerly aspect and has been thoughtfully arranged for both family use and entertaining. A substantial terrace extends across the rear of the property, providing ample space for outdoor dining, seating and entertaining.
Beyond the terrace is an established lawn bordered by mature shrubs, planting and trees, creating a high degree of privacy and seclusion and providing an attractive green outlook from the property.
To the front, the house is set behind a landscaped garden with mature planting, while the private driveway provides off-road parking for multiple vehicles.
The property also benefits from an integral double garage, which is currently divided into separate areas and provides excellent additional storage. The space offers considerable flexibility and could lend itself to a number of uses, including a home gym, workshop, hobby space or extensive storage, subject to any necessary consents.
This is a particularly versatile family home, combining substantial accommodation with an unusually flexible layout. The combination of five double bedrooms, multiple reception and ancillary spaces, an impressive open-plan kitchen/family room, separate ground floor bedroom wing, hidden den, study, south-westerly garden, private driveway and integral double garage provides a home capable of adapting to a wide variety of family requirements.
Internal viewing is highly recommended to fully appreciate the scale, versatility and quality of accommodation on offer.
Hillside Way is ideally positioned within the sought-after Withdean area of Brighton, offering an excellent balance between convenient access to the city and the surrounding countryside. A regular No. 27 bus service runs from the end of the road, approximately 100 metres away, providing convenient access across Brighton and to a range of secondary schools and the ‘outstanding' BHASVIC sixth form college. The No. 77 service also provides direct links towards Devil's Dyke. Westdene Primary School, rated Outstanding by Ofsted, is approximately 0.3 miles away, while Three Cornered Copse, the South Downs National Park and Withdean Sports Complex, (with its gym, athletics track, tennis courts, Padel and 3G pitches), are all within a short walk. Preston Park Station is less than a mile away and provides regular services towards Gatwick, London and the south coast. The A23 and A27 are easily reached within a five-minute drive, making the property particularly convenient for commuters.
EPC Rating: C
- COUNCIL TAXA payment made to your local authority in order to pay for local services like schools, libraries, and refuse collection. The amount you pay depends on the value of the property.Read more about council Tax in our glossary page.
- Band: F
- PARKINGDetails of how and where vehicles can be parked, and any associated costs.Read more about parking in our glossary page.
- Yes
- GARDENA property has access to an outdoor space, which could be private or shared.
- Yes
- ACCESSIBILITYHow a property has been adapted to meet the needs of vulnerable or disabled individuals.Read more about accessibility in our glossary page.
- Ask agent
Hillside Way, Withdean, BN1

Add an important place to see how long it'd take to get there from our property listings.
__mins driving to your place
Affordability
About Mansell McTaggart, Brighton
138 Old London Road, Patcham, Brighton. BN1 8YA



Notes
Staying secure when looking for property
Ensure you're up to date with our latest advice on how to avoid fraud or scams when looking for property online.
Visit our security centre to find out moreDisclaimer - Property reference 5f3ef5d4-f5d7-4d26-a24e-ce94d6b7fcd8. The information displayed about this property comprises a property advertisement. Rightmove.co.uk makes no warranty as to the accuracy or completeness of the advertisement or any linked or associated information, and Rightmove has no control over the content. This property advertisement does not constitute property particulars. The information is provided and maintained by Mansell McTaggart, Brighton. Please contact the selling agent or developer directly to obtain any information which may be available under the terms of The Energy Performance of Buildings (Certificates and Inspections) (England and Wales) Regulations 2007 or the Home Report if in relation to a residential property in Scotland.
*This is the average speed from the provider with the fastest broadband package available at this postcode. The average speed displayed is based on the download speeds of at least 50% of customers at peak time (8pm to 10pm). Fibre/cable services at the postcode are subject to availability and may differ between properties within a postcode. Speeds can be affected by a range of technical and environmental factors. The speed at the property may be lower than that listed above. You can check the estimated speed and confirm availability to a property prior to purchasing on the broadband provider's website. Providers may increase charges. The information is provided and maintained by Decision Technologies Limited. **This is indicative only and based on a 2-person household with multiple devices and simultaneous usage. Broadband performance is affected by multiple factors including number of occupants and devices, simultaneous usage, router range etc. For more information speak to your broadband provider.