
Parkstone Road, Hull, HU6

- PROPERTY TYPE
Terraced
- BEDROOMS
3
- BATHROOMS
2
- SIZE
1,066 sq ft
99 sq m
- TENUREDescribes how you own a property. There are different types of tenure - freehold, leasehold, and commonhold.Read more about tenure in our glossary page.
Freehold
Key features
- Mid-terrace Property
- Three double bedrooms
- Large kitchen diner
- High-specification kitchen with integrated appliances
- Immaculately presented throughout
- Large rooms
- Private rear garden with raised terrace
- Brick outbuildings including W.C, shed & utility room
- Next to Parkstone School
- Close to local shops & a family pub
Description
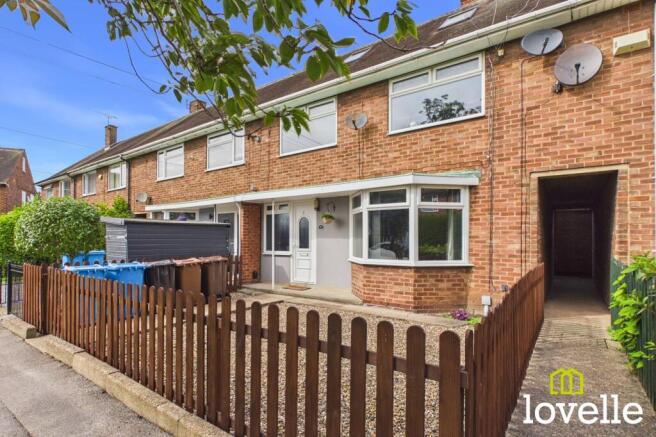
Welcome to this immaculately presented & fastidiously maintained family home, set across three floors this property offers ultra stylish living accommodation in abundance.
Located within walking distance of Parkstone School & in close proximity to local shops & major transport links, this house has so much to offer. Available with all appliances & fittings included, this really is a golden opportunity for either a first-time buyer or a family requiring more space.
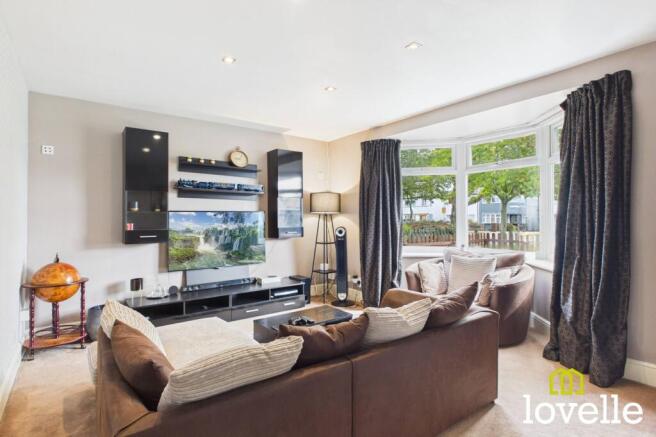
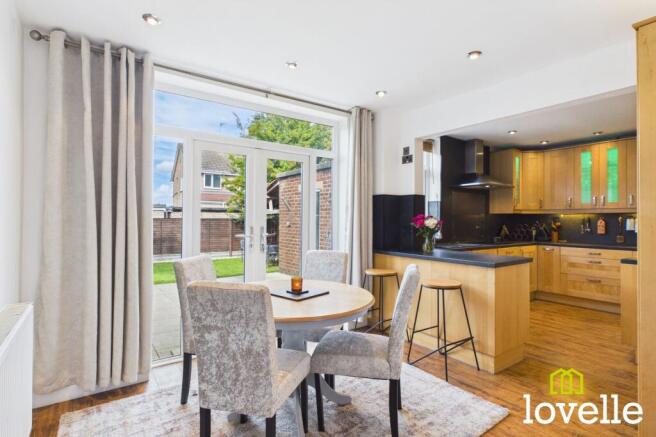
To the ground floor is a wonderfully-open plan kitchen diner presenting stylish, Shaker units in Beech with beautifully contrasting marble effect work surfaces. There is countertop lighting, a full-size integrated dishwasher & washing machine, composite sink & drainer with an industrial-styled mixer tap over & a double-width breakfast bar for entertaining friends around or for sitting down to family meal times. From the dining area French doors open out to the terrace & garden beyond. There are several brick outbuildings which compliment the footprint of the house & could be redeveloped to become part of the main living accommodation, if required. A spacious & inviting sitting room with a large, south-facing bay window is to the front of the property.
To the first floor is a large central landing providing access to three light & airy double bedrooms. There is a generous family bathroom finished in natural stone effect wall & floor tiling, comprising of large “P” shape bathtub with a TRITON thermostatic shower over, a floating close-coupled W.C, floating wash basin with vanity mirror over & a Chrome towel radiator.
Up to the second floor is a converted loft room accessed by a full-width fixed staircase from bedroom no. 2. This is a great addition to the property with multiple uses, there is power, lighting, & three Velux roof lights, a central heating radiator & eaves storage to both the front & rear elevations. Whilst completed to a very high standard, this conversion not currently signed-off to building regulations but retrospective application could be submitted by the new owner for approval by the local authorities.
Outside & to the front of the property is a gravelled garden behind a timber picket fence, this opens out to a large public green with established trees. To the rear of the property is a private garden which is mainly laid to lawn, a terraced patio is immediately adjacent the house with a pathway leading round the lawn. High fencing around the perimeter provides security and privacy with a gate opening to a covered walkway providing access to the front of the property.
This property has benefitted from an extensive programme of upgrades & renovations, no detail has been spared & the overall finish is impressive, to say the least!
EPC Rating: C
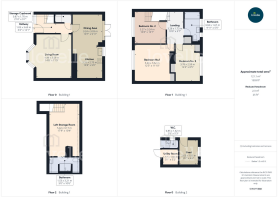
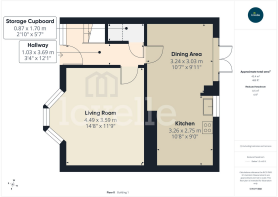
Hallway
3.69m x 1.03m
Entered through a glazed uPVC door, the hallway is laid to wood-effect flooring with bright and neutral décor. There are carpeted stairs up to the first floor accommodation, an under-stairs storage cupboard, a central heating radiator, providing access to the sitting room at the front & the Kitchen diner at the rear of the property, via glazed doors.
Living Room
4.49m x 3.59m
A bright & inviting family room to the front of the property with a walk-in bay window, custom-fitted vertical blinds & curtains. There are spot downlights, a central heating radiator & a glass & timber doors which opens into the hallway. There are A/V sockets for surround-sound speakers at high level.
Kitchen Diner
5.78m x 3.26m
Fully fitted with ultra-stylish, Beech, Shaker wall and base units, topped with striking marble-effect work surfaces & wall panelling. This well-equipped & beautifully-styled kitchen diner boasts double French doors out to the rear garden. The wood-effect flooring continues from the Entrance Hall & there are several lighting options around the room. Integrated appliances include a dishwasher & washing machine, there is an induction hob with externally-vented extraction over, a double fan-assisted electric oven & a high level combination oven. Venetian blinds are to the kitchen window & full-length curtains are to the French Doors.
Landing Area
3.28m x 1.73m
A spacious, light & bright first floor landing, continuing the neutral décor from the hallway below. Providing access to the family bathroom, three first floor double bedrooms & a full-height linen storage cupboard.
Bedroom No. 1
3.8m x 3.62m
Located to the front of the property, this generous double bedroom benefits from a large window dressed with custom-made Venetian blinds. There are multiple power sockets with some located at high-level for a wall-mounted television, there is a wall closet, a stylish track-light fitting & the room is laid to carpet.
Bedroom No. 2
3.27m x 3.24m
As located to the front of the property, this is another generous double bedroom which benefits from a large window, dressed with custom-made Venetian blinds. There is a fixed staircase leading up to a loft storage room for extra storage, the room is laid to laminate flooring & there is a stylish pendant light fitting.
Bedroom No. 3
3.78m x 2.59m
Located to the rear of the property this generous double bedroom benefits from a large window with views over the rear garden, also dressed with custom-made Venetian blinds , the room is laid to carpet. There is a wall closet & a boiler cupboard which houses the recently serviced Ideal Exclusive 2 gas combi boiler.
Loft Storage Room
5.42m x 3.17m
Accessed via a full-width fixed staircase from bedroom No. 2, this versatile area is bright & spacious, there are three Velux roof lights with black-out blinds, power & lighting & a central heating radiator. Additional storage is provided within the eaves to the front & rear of the roof space. This loft room does not currently benefit from building regulation sign-off but a retrospective application could be submitted by the new owner, for consideration by Hull City Council. This loft storage room also benefits from access to an ensuite bathroom.
Ensuite Bathroom
3.21m x 1.53m
A fully-tiled bathroom featuring a stylish three-piece suite, comprising of a large walk-in shower cubicle, a close-coupled W.C & a pedestal wash basin with Chrome mixer tap. There is a newly-installed Triton thermostatic shower, externally-vented extraction & a large Chrome towel radiator.
Family Bathroom
3.04m x 1.67m
Finished in natural stone-effect wall & floor tiling, there is a large "P" bathtub with a TRITON thermostatic shower over, a glass shower screen, floating close-coupled W.C, floating wash basin with Chrome mixer tap, tall vanity mirror & a large Chrome towel radiator. Dual-aspect windows flood the room with natural light, floating glass shelves compliment the tiling, there are spot downlights & externally-vented extraction, the bathroom has a luxurious finish.
Brick Outbuildings
4.2m x 2.63m
A series of brick outbuildings are to the rear of the property, all benefitting from power & lighting. There is a W.C with a window to the side elevation & a wall-mounted wash basin, the toilet has recently been removed but could be easily reinstated. There is a utility room with power & plumbing for laundry machines & heating. Finally there is a large shed with a window to the rear elevation, also benefitting from power & lighting.
Front Garden
To the front of the property is a garden laid to gravel behind a wooden picket fence & beyond is a large public green area with established trees.
Rear Garden
To the rear of the property is a private garden, bordered with high timber fencing for security & privacy, there are external power sockets & various outdoor lighting. A lawned area is bordered by a path, established trees are to the perimeter & there is a covered seating area which is also paved. To extend the footprint of the property are a series of brick outbuildings & a gated walkway which provides access to the front of the property.
- COUNCIL TAXA payment made to your local authority in order to pay for local services like schools, libraries, and refuse collection. The amount you pay depends on the value of the property.Read more about council Tax in our glossary page.
- Band: A
- PARKINGDetails of how and where vehicles can be parked, and any associated costs.Read more about parking in our glossary page.
- Ask agent
- GARDENA property has access to an outdoor space, which could be private or shared.
- Front garden,Rear garden
- ACCESSIBILITYHow a property has been adapted to meet the needs of vulnerable or disabled individuals.Read more about accessibility in our glossary page.
- Ask agent
Parkstone Road, Hull, HU6

Add an important place to see how long it'd take to get there from our property listings.
__mins driving to your place


Notes
Staying secure when looking for property
Ensure you're up to date with our latest advice on how to avoid fraud or scams when looking for property online.
Visit our security centre to find out moreDisclaimer - Property reference 767af4e1-0ecd-4536-b73c-1529df3875cd. The information displayed about this property comprises a property advertisement. Rightmove.co.uk makes no warranty as to the accuracy or completeness of the advertisement or any linked or associated information, and Rightmove has no control over the content. This property advertisement does not constitute property particulars. The information is provided and maintained by Lovelle Estate Agency, Hull. Please contact the selling agent or developer directly to obtain any information which may be available under the terms of The Energy Performance of Buildings (Certificates and Inspections) (England and Wales) Regulations 2007 or the Home Report if in relation to a residential property in Scotland.
*This is the average speed from the provider with the fastest broadband package available at this postcode. The average speed displayed is based on the download speeds of at least 50% of customers at peak time (8pm to 10pm). Fibre/cable services at the postcode are subject to availability and may differ between properties within a postcode. Speeds can be affected by a range of technical and environmental factors. The speed at the property may be lower than that listed above. You can check the estimated speed and confirm availability to a property prior to purchasing on the broadband provider's website. Providers may increase charges. The information is provided and maintained by Decision Technologies Limited. **This is indicative only and based on a 2-person household with multiple devices and simultaneous usage. Broadband performance is affected by multiple factors including number of occupants and devices, simultaneous usage, router range etc. For more information speak to your broadband provider.