Seal Drive, Harrietsham, Maidstone

- PROPERTY TYPE
Detached
- BEDROOMS
4
- BATHROOMS
2
- SIZE
1,345 sq ft
125 sq m
- TENUREDescribes how you own a property. There are different types of tenure - freehold, leasehold, and commonhold.Read more about tenure in our glossary page.
Freehold
Key features
- Detached four-bedroom family home
- Spacious quadruple-aspect kitchen/dining room
- Approx. 1,576 sq ft including garage
- Separate dual-aspect lounge with bay window and patio doors onto the garden
- Four well-proportioned bedrooms
- Master bedroom with in-built storage and with en-suite
- Family bathroom and ground-floor cloakroom
- Garage with rafter storage plus driveway parking
- Popular Harrietsham village location
- Separate utility room
Description
Guide Price £500,000 - £525,000 * Please quote BA1139 when calling.
An attractive modern four-bedroom detached family home with a driveway and garage; and situated in a popular residential location. Offering approximately 1,576 sq ft of well-proportioned accommodation, this home is tastefully decorated throughout and would make a wonderful family home.
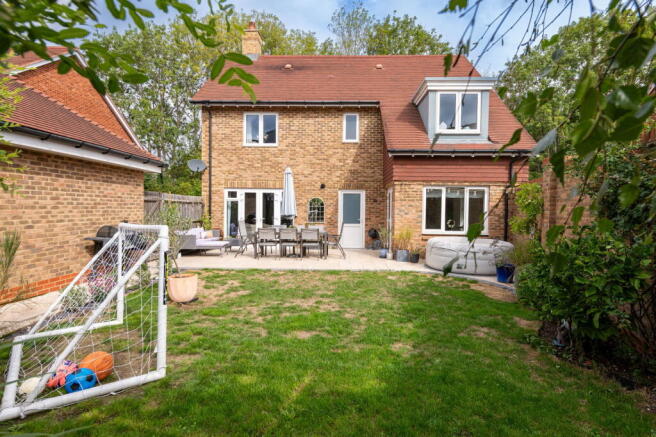
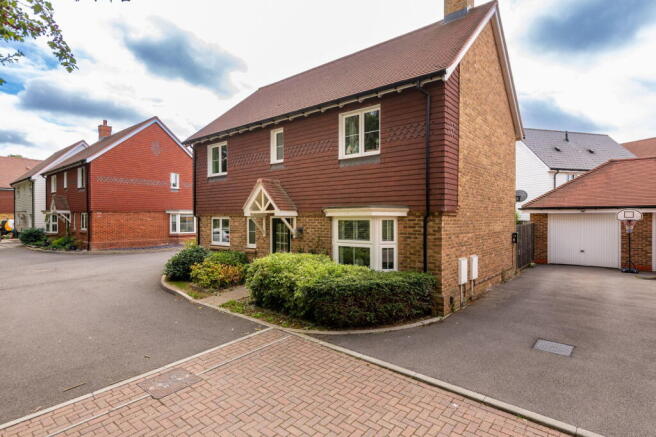
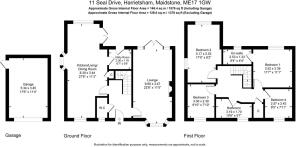
Downstairs accommodation comprises an entrance hall with downstairs W/C and understairs cupboard and leads to a generous dual-aspect lounge with front bay window and rear patio doors leading out the garden; spanning the width of the home is a quadruple kitchen/dining room with central bay window and patio doors onto the garden and access into the utility room. The kitchen has an integrated fridge/freezer and an eletric over and hob. This room is the hub of the home and provides an excellent open-plan space for modern family life and entertaining. Leading upstairs four bedrooms, with the master bedroom benefitting from built-in storage and an en-suite shower room. A family bathroom serves the remaining bedrooms with a wash basin, W/C, bathtub plus a walk-in shower. From the hallway is an airing cupboard with a Mega-Flo system. Externally, the garden is south-facing, neatly-maintained and partly walled. The garden has a patio area and a side gate, plus a rear door to the garage. The garage has power, rafter storage and an up-and-over door. The the front of the property is a tandem driveway plus a pretty front garden.
Please note there is an annual management charge of £390.
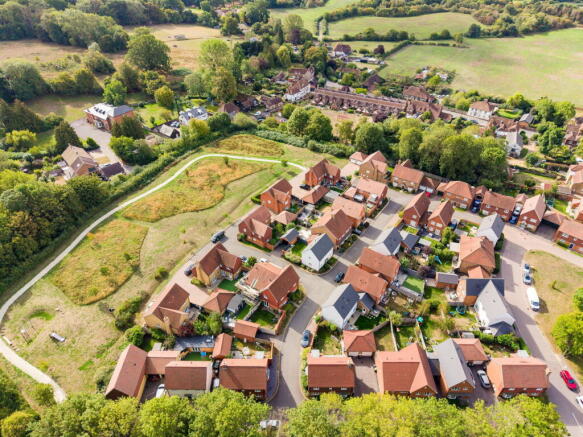
Location: Built in 2018 by Crest Nicholson, and situated in the popular Chantry Green Development in Harrietsham. Harrietsham is a charming Kentish village nestled within the picturesque North Downs, approximately six miles east of Maidstone. The village is characterised by its historic buildings, including traditional Kentish cottages and the 12th-century parish church of St. John the Baptist, reflecting its rich history. Within the village is Harrietsham Church Of England Primary School, Percival's Rest, The Glebe Medical Centre, Co-Operative Food, and Premier Convenience stores. Nearby bus routes connect Maidstone with Ashford, and the M20 motorway offers straightforward access to the wider Kent region. The surrounding countryside offers beautiful walking trails, particularly along the Pilgrims’ Way, which passes through the area. Harrietsham is well-connected, with its railway station, providing direct links to London Victoria and Ashford International, making it popular with commuters. The area boasts several walking trails, including routes through the scenic Kent Downs Area of Outstanding Natural Beauty. Local attractions include Mote Park and the stunning Leeds Castle, often described as “the loveliest castle in the world,” just a short drive away.
Disclaimer: We endeavour to make our sales particulars and floorplan as accurate and reliable as possible; however, they do not constitute or form part of an offer or contract, nor can they be regarded as representations or relied upon as statements of fact. All interested parties must verify the accuracy via their solicitor who will check any relevant lease information, related charges, parking, ground rents, fittings/contents, rights of way and/or access, permissions for extensions/conversions and, required planning/building regulations. Appliances have not been tested and interested parties may want to have them checked by a professional. The floorplan is not to scale and its accuracy nor measurements can be confirmed, all interested parties should consult their surveyor should they want verification of the floorplan or plot size. All interested parties should seek the advice of their surveyor in relation to the building structure. In some cases, we may decide to use artificial intelligence (AI) to alter images. This may include adjustments to lighting, sky and in some cases the removal or alteration of personal items to protect the privacy, security, and day-to-day lives of the current occupiers (including work-related materials and personal, family and children’s items). As such, these images may not reflect the property’s current presentation and are intended as a guide only. Prospective purchasers should rely on their own inspections. No reliance should be placed on AI-generated or enhanced imagery as an exact representation. If you have any questions, please discuss with a member of staff.
We offer a range of services designed to help with the moving process where we may earn a fee for referring these services. There is no obligation to use any of these services and if you choose to use a service which we recommend, such as a licensed conveyancer or a mortgage broker, then we will disclose to you at that time the fact that a referral arrangement exists and they will advise the amount of any referral fee to be paid to us. Regardless of this arrangement, their services remain wholly independent to you. Please note that AML (anti-money laundering) checks are a legal requirement to proceed with a sale/purchase of a property and these are done through our partnered company Movebutler/Iamproperty at a cost of £30 inclusive of VAT per applicant.
- COUNCIL TAXA payment made to your local authority in order to pay for local services like schools, libraries, and refuse collection. The amount you pay depends on the value of the property.Read more about council Tax in our glossary page.
- Band: F
- PARKINGDetails of how and where vehicles can be parked, and any associated costs.Read more about parking in our glossary page.
- Garage,Driveway
- GARDENA property has access to an outdoor space, which could be private or shared.
- Private garden
- ACCESSIBILITYHow a property has been adapted to meet the needs of vulnerable or disabled individuals.Read more about accessibility in our glossary page.
- Level access
Seal Drive, Harrietsham, Maidstone

Add an important place to see how long it'd take to get there from our property listings.
__mins driving to your place
Affordability

Notes
Staying secure when looking for property
Ensure you're up to date with our latest advice on how to avoid fraud or scams when looking for property online.
Visit our security centre to find out moreDisclaimer - Property reference S1855151. The information displayed about this property comprises a property advertisement. Rightmove.co.uk makes no warranty as to the accuracy or completeness of the advertisement or any linked or associated information, and Rightmove has no control over the content. This property advertisement does not constitute property particulars. The information is provided and maintained by eXp UK, South East. Please contact the selling agent or developer directly to obtain any information which may be available under the terms of The Energy Performance of Buildings (Certificates and Inspections) (England and Wales) Regulations 2007 or the Home Report if in relation to a residential property in Scotland.
*This is the average speed from the provider with the fastest broadband package available at this postcode. The average speed displayed is based on the download speeds of at least 50% of customers at peak time (8pm to 10pm). Fibre/cable services at the postcode are subject to availability and may differ between properties within a postcode. Speeds can be affected by a range of technical and environmental factors. The speed at the property may be lower than that listed above. You can check the estimated speed and confirm availability to a property prior to purchasing on the broadband provider's website. Providers may increase charges. The information is provided and maintained by Decision Technologies Limited. **This is indicative only and based on a 2-person household with multiple devices and simultaneous usage. Broadband performance is affected by multiple factors including number of occupants and devices, simultaneous usage, router range etc. For more information speak to your broadband provider.