North Avenue, Bideford, EX39 4RD

- PROPERTY TYPE
End of Terrace
- BEDROOMS
2
- BATHROOMS
1
- SIZE
Ask agent
- TENUREDescribes how you own a property. There are different types of tenure - freehold, leasehold, and commonhold.Read more about tenure in our glossary page.
Freehold
Key features
- Beautifully presented and bright throughout
- Generous living room with French doors to garden
- Practical kitchen with built-in oven and gas hob
- Two spacious double bedrooms
- Generous wraparound rear and side garden
- Garage with separate utility room
- Private parking for two vehicles
- Boiler and double glazing around five years old
- Freehold with excellent nearby amenities
- Convenient for schools, Bideford town centre and A39
Description
The property:
The property is presented in fantastic condition, with fresh white décor throughout creating a bright and airy feel. The accommodation has a simple and practical layout, making it easy to settle into without the need for major updating. The double glazing and boiler are both around five years old, providing two useful improvements alongside the excellent overall presentation.
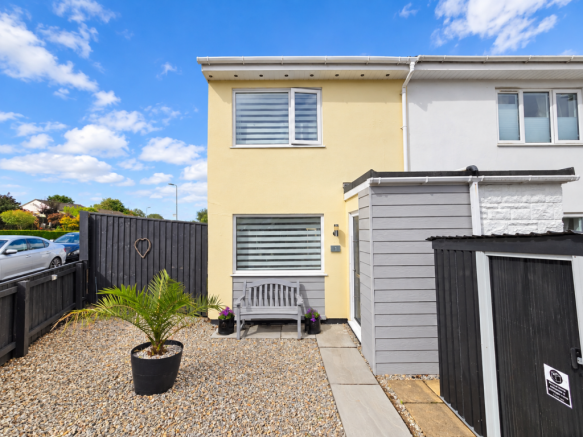
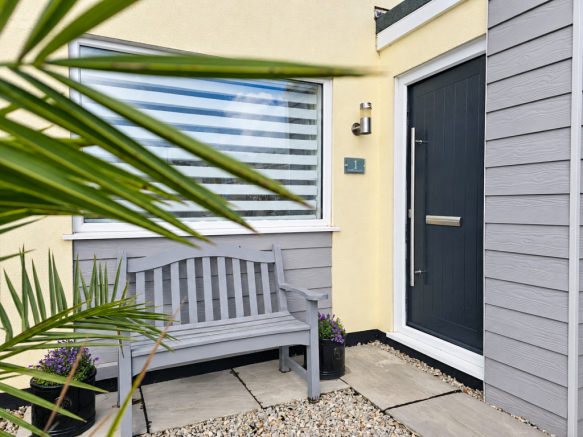
A front garden creates a pleasant approach to the property and leads to the main entrance. Step inside and you arrive in a useful porch and cloakroom area, providing somewhere for coats, shoes and everyday items before continuing through into the main living accommodation.
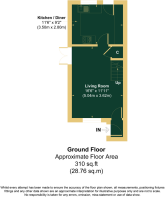
The living room is a generous and welcoming space, with a large window to the front allowing plenty of natural light into the room. The white décor helps make the most of this light and gives the room a clean, neutral finish that should suit a wide range of buyers.
There is ample room for comfortable seating and other living room furniture, while French doors positioned along the left-hand wall open directly into the garden. This is a particularly appealing feature during the warmer months, allowing the doors to be opened and creating a natural connection between the living space and outside.
For a small family, the easy access to the garden makes it simple for children to move between inside and outside. Couples and first-time buyers can use the garden as an extension of the living space when entertaining, while downsizers can enjoy having a private outside area that remains closely connected to the home.
The staircase is positioned to the right of the living room, while the kitchen is found straight ahead. The kitchen provides a practical range of lower and wall-mounted units, creating useful storage for everyday essentials. A built-in oven and gas hob are already incorporated, giving the room everything needed for day-to-day cooking.
A back door from the kitchen provides a second direct route into the garden. Having garden access from both the kitchen and living room is a valuable feature and makes the ground floor particularly easy to use. Food and drinks can be taken outside without passing through the whole property, while gardening equipment and other outdoor items can also be brought in through the kitchen when needed.
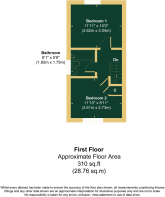
Heading upstairs, the first bedroom is positioned to the left of the landing. This is a large double bedroom with a substantial window bringing plenty of natural light into the room. Built-in storage provides useful space for clothes and belongings without relying entirely on freestanding wardrobes.
The proportions leave plenty of room for a double bed and additional bedroom furniture, creating a comfortable main bedroom that feels bright and uncluttered.
The second bedroom is positioned to the right of the landing and is another double room. A large window once again allows plenty of daylight into the space, continuing the light and airy feel found throughout the property.
The size of this room also gives buyers useful flexibility. For a young family, it can work as a child's bedroom with room to grow. A couple or downsizer could use it as a guest bedroom, home office or a combination of the two, while an investor benefits from having two practical double bedrooms.
Centrally positioned off the landing is the main bathroom. This includes a wash basin, WC and combined bath and shower, providing the choice of a quick shower or a bath. Its position between the two bedrooms makes it convenient for everyday use.
The overall condition is one of the home's strongest selling points. Rather than facing a long list of immediate improvements, buyers have a property that has been kept in fantastic condition and can be enjoyed from the outset. The white décor provides a neutral background, allowing the next owner to introduce their own colours and style gradually if they wish.
The boiler and double glazing are both around five years old, adding further reassurance for buyers looking for a home where some important improvements have already been carried out.
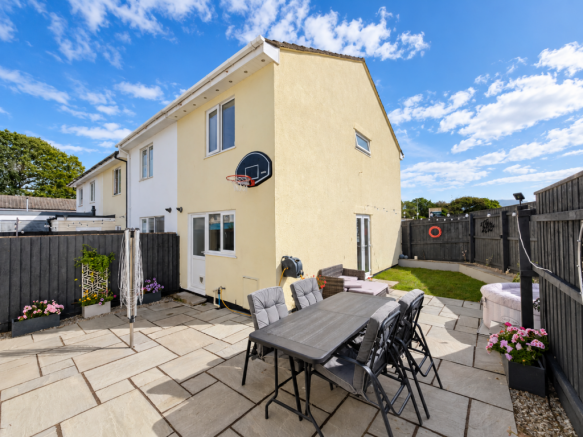
Outside, the property has more space than may initially be expected. The front garden provides an attractive approach, while the main garden sits to the rear and wraps around the side of the home.
The rear garden can be accessed through the French doors in the living room or through the kitchen back door, making it feel closely connected with the main accommodation. Its generous proportions provide room for outdoor seating, dining, planting and space to relax.
For families, there is valuable room for children to enjoy time outside. First-time buyers have the opportunity to create their own entertaining and seating areas, while downsizers can retain a private garden without needing a much larger property.
The wraparound arrangement also adds interest to the outside space and provides different areas that can be used in different ways. Buyers could create a dedicated dining area close to the French doors, planting around the side and further seating elsewhere in the garden.
Another practical feature is the utility room positioned at the rear of the garage. This provides useful additional space away from the main kitchen and can help keep household tasks and storage separate from the main living areas.
A rear gate leads from the garden to the private parking area, where there is space for two vehicles. The garage is also positioned here, giving the property an excellent combination of parking, covered storage and useful additional space.
The garage could be particularly valuable for anyone with bicycles, tools, sports equipment or other items they would rather keep away from the main house. Combined with the utility room, it gives the property a level of practical storage that should appeal to a wide range of buyers.
The property is freehold and there will be an onward chain. Overall, the combination of bright accommodation, two double bedrooms, a generous garden, garage, utility space and parking for two vehicles creates a home that works particularly well for everyday living.
The area:
The location in East-the-Water provides an excellent range of everyday amenities within easy reach, making the property particularly convenient for first-time buyers, families and anyone who wants to remain well connected to Bideford.
Bideford East The Water Primary School is approximately 0.1 to 0.2 miles away, putting primary education very close to home. For families with younger children, this is a particularly useful benefit and could make the daily school run considerably easier.
For older children, Bideford College is approximately 1.4 miles away, giving families access to further education facilities within the wider local area.
Everyday shopping is also extremely convenient. Tesco Superstore at Manteo Way is approximately 0.2 miles away, providing access to a major supermarket close to home. There is also a local convenience store around 0.3 miles away, making it easy to pick up everyday essentials without travelling far.
For larger shopping trips, Bideford provides further choice, with ALDI, Lidl and Asda available around the Clovelly Road retail area. This gives residents a broad selection of supermarkets and other retail facilities within the town.
Public transport is another strength of the location. The nearest bus stop at South Avenue is around 50 metres from the postcode, with several other stops within roughly a quarter of a mile. This can be particularly useful for households where not everyone drives and for buyers who prefer to use public transport for some local journeys.
Bideford town centre and the Quay are readily accessible from East-the-Water, giving residents easy access to the town's shops, cafés and everyday services. This makes it possible to enjoy the convenience of Bideford without needing to rely on the car for every journey.
The Quay provides a pleasant place for a walk and forms an important part of Bideford's character, while the wider town offers a useful mix of independent businesses, places to eat and everyday facilities.
Road connections are convenient too. The property's position on the eastern side of Bideford provides straightforward access towards the A39, which is particularly useful for buyers travelling towards Barnstaple or elsewhere across North Devon.
For commuters, the combination of nearby bus services and access towards the A39 adds practical appeal. For families, having schools, supermarkets and Bideford itself within easy reach can make everyday routines simpler. First-time buyers and downsizers may equally appreciate being close to useful facilities without giving up the garden, parking and garage available at home.
Summary:
This is a well-presented freehold home that brings together many of the features buyers regularly look for. The property is bright and airy, has been kept in fantastic condition and benefits from double glazing and a boiler that are both around five years old.
Inside, the layout provides a generous living room with French doors opening into the garden, a practical kitchen with built-in oven and gas hob, two double bedrooms and a centrally positioned bathroom. The neutral white décor gives buyers a fresh starting point and makes it easy to introduce their own style over time.
Outside, the generous wraparound garden is a real highlight. Direct access from both the living room and kitchen helps connect the garden with everyday life, while the utility room at the rear of the garage provides valuable additional space.
Parking for two vehicles and a garage add further practical appeal, particularly for households with multiple cars or buyers needing storage for bicycles, tools and leisure equipment.
The location completes the package, with Bideford East The Water Primary School particularly close, Tesco Superstore around 0.2 miles away and bus stops within easy reach. Bideford town centre and the Quay are readily accessible, while convenient access towards the A39 is useful for journeys towards Barnstaple and the wider North Devon area.
With its fantastic condition, bright accommodation, two double bedrooms, generous garden, garage, utility space and private parking, this should be an appealing choice for first-time buyers, small families, downsizers and investors looking for a practical home in a convenient part of Bideford.
- COUNCIL TAXA payment made to your local authority in order to pay for local services like schools, libraries, and refuse collection. The amount you pay depends on the value of the property.Read more about council Tax in our glossary page.
- Band: A
- PARKINGDetails of how and where vehicles can be parked, and any associated costs.Read more about parking in our glossary page.
- Garage,Driveway,Off street,Private
- GARDENA property has access to an outdoor space, which could be private or shared.
- Private garden,Patio
- ACCESSIBILITYHow a property has been adapted to meet the needs of vulnerable or disabled individuals.Read more about accessibility in our glossary page.
- Ask agent

Add an important place to see how long it'd take to get there from our property listings.
__mins driving to your place
Affordability

Notes
Staying secure when looking for property
Ensure you're up to date with our latest advice on how to avoid fraud or scams when looking for property online.
Visit our security centre to find out moreDisclaimer - Property reference S1855161. The information displayed about this property comprises a property advertisement. Rightmove.co.uk makes no warranty as to the accuracy or completeness of the advertisement or any linked or associated information, and Rightmove has no control over the content. This property advertisement does not constitute property particulars. The information is provided and maintained by eXp UK, South West. Please contact the selling agent or developer directly to obtain any information which may be available under the terms of The Energy Performance of Buildings (Certificates and Inspections) (England and Wales) Regulations 2007 or the Home Report if in relation to a residential property in Scotland.
*This is the average speed from the provider with the fastest broadband package available at this postcode. The average speed displayed is based on the download speeds of at least 50% of customers at peak time (8pm to 10pm). Fibre/cable services at the postcode are subject to availability and may differ between properties within a postcode. Speeds can be affected by a range of technical and environmental factors. The speed at the property may be lower than that listed above. You can check the estimated speed and confirm availability to a property prior to purchasing on the broadband provider's website. Providers may increase charges. The information is provided and maintained by Decision Technologies Limited. **This is indicative only and based on a 2-person household with multiple devices and simultaneous usage. Broadband performance is affected by multiple factors including number of occupants and devices, simultaneous usage, router range etc. For more information speak to your broadband provider.