Court Road, Liddeston, SA73

- PROPERTY TYPE
Bungalow
- BEDROOMS
4
- BATHROOMS
2
- SIZE
1,916 sq ft
178 sq m
- TENUREDescribes how you own a property. There are different types of tenure - freehold, leasehold, and commonhold.Read more about tenure in our glossary page.
Freehold
Key features
- Detached Property in Rural Setting
- Detached Double Garage with Electric Door
- Generous Sized Garden, Orchard and Stables
- Four Double Bedrooms
- Two Bathrooms
- Three Reception Rooms
- EPC: TBC
Description
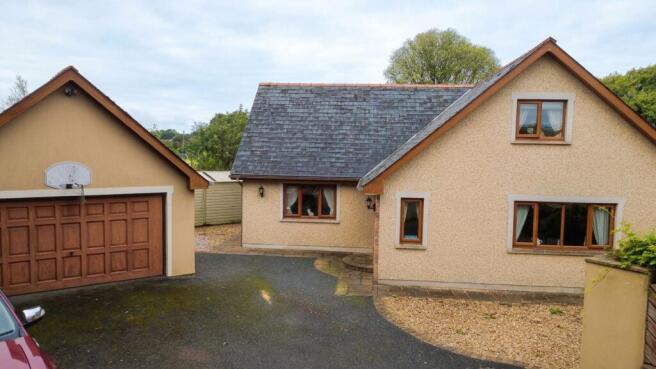
Nestled within the peaceful rural hamlet of Liddeston, Beechwood Lodge is a substantial detached four-bedroom dormer bungalow, offering generous and versatile accommodation together with extensive grounds and a range of useful outbuildings. It boasts a detached double garage with side entrance door, electric door complete with windows, toilet, water supply as well as a workshop and full staircase leading to loft storage space
Built by its current owners, this much-loved home has been designed with family life in mind, providing an abundance of space both inside and out. The property boasts four bedrooms, three reception rooms and two bathrooms, creating a flexible layout ideal for growing families, entertaining guests or those simply looking for a home with room to spread out.
The generous grounds are a particular feature of Beechwood, offering a wonderful combination of privacy, space and versatility. The property benefits from a stable block, detached garage and several sheds, making it ideally suited to equestrian enthusiasts, hobbyists, those requiring additional storage or anyone seeking space for a variety of outdoor pursuits.
Despite its tranquil countryside setting, Beechwood is conveniently positioned just a seven-minute drive from Milford Haven Marina, providing easy access to the waterfront, local amenities and the wider Pembrokeshire coastline.
With its peaceful setting, generous accommodation and impressive grounds, Beechwood represents a rare opportunity to acquire a spacious family home with considerable potential. Whether you're looking for a countryside retreat, a family residence with space for everyone, or a property where you can enjoy your own hobbies and outdoor lifestyle, Beechwood offers an exciting opportunity to make your mark.
Early viewing is highly recommended to fully appreciate the space, setting and potential this unique property has to offer.
EPC Rating: C
Entrance Hallway
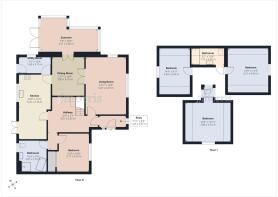
A lovely, welcoming entrance with neutral decor leads through to a spacious hallway, where a grand staircase creates an impressive focal point. The hallway provides access to the lounge, kitchen, ground-floor bedroom and family bathroom, while offering a warm and inviting introduction to the home.
Sitting Room
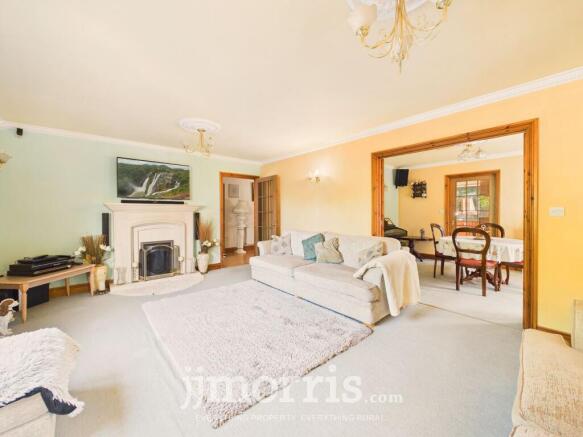
A lovely light and airy room featuring dual-aspect windows, allowing an abundance of natural light to fill the space. Double doors open through into the dining area, creating a wonderful sense of flow and making this an ideal space for both relaxing and entertaining family and guests.
Dining Room
The dining room can be accessed from both the lounge and kitchen, creating a wonderful sense of flow and making it an ideal space for family meals and entertaining. Patio doors provide direct access into the conservatory, allowing plenty of natural light into the room and creating a seamless connection between the living and outdoor spaces.
Conservatory
The conservatory features a stunning glass roof, creating a bright and inviting space that can be enjoyed throughout the year. Overlooking the private rear courtyard, yard and pool, it provides a peaceful setting to relax and enjoy the outdoor surroundings, while offering a wonderful connection between the home and garden.
Kitchen
At the heart of the home is the charming pine kitchen, thoughtfully designed to combine practicality with a warm and welcoming feel. The kitchen benefits from an induction hob, integrated electric oven and grill, together with a useful breakfast bar.
The layout flows through to an additional dining area, providing space for a small dining table and featuring patio doors opening directly onto the patio. The sink is ideally positioned to overlook the extensive grounds, allowing you to enjoy the peaceful outdoor setting while preparing meals.
A separate utility room provides valuable additional space and houses the property's oil boiler. The utility room also benefits from direct rear access to the garden, making it particularly practical for everyday family life and easy access to the outdoor areas.
With its generous layout, plentiful natural light and seamless connection to the outside, the kitchen provides a wonderful hub for everyday family life and entertaining.
Family Bathroom
The main family bathroom is well-appointed and benefits from both a corner shower and corner bath, providing a practical and versatile space to suit the needs of a busy family home.
Bedroom Four
Bedroom Four is conveniently located on the ground floor and benefits from fitted wardrobes and additional storage units. Currently utilised by the current vendors as a home office, this versatile room could easily be transformed into a comfortable double bedroom, making it an excellent option for those seeking flexible accommodation or the convenience of ground-floor living.
Master Bedroom
The master bedroom is a charming and inviting space, featuring a pitched roof and built-in storage. With its cosy feel and generous proportions, it provides a peaceful retreat — the perfect place to unwind and recharge at the end of the day.
Bedroom Two
This generous double bedroom offers excellent space and features a charming pitched roof, adding character and warmth to the room. The bedroom benefits from two built-in closets, providing ample storage while maintaining a spacious and comfortable feel.
Bedroom Three
Bedroom Three is another generous double bedroom, offering a comfortable and versatile space. A window overlooks the extensive grounds and the countryside beyond, providing lovely views and allowing plenty of natural light to fill the room.
Family Bathroom
This bright and vibrant bathroom benefits from a bath, WC and wash hand basin, complemented by a Velux window which floods the space with natural light and creates a fresh and airy feel.
Externally
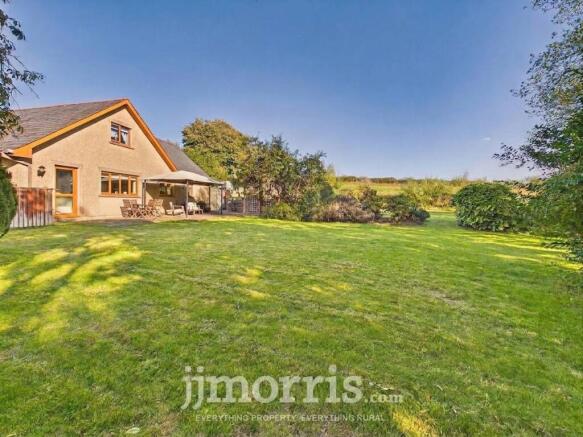
The grounds extend to approximately 0.5 of an acre, offering an excellent combination of space, privacy and versatility. To the front of the property, there is ample driveway parking together with a detached double garage, benefiting from an electric door, WC and useful eaves storage. A generous lawned area further enhances the attractive frontage. To the rear, the property enjoys a generous patio area leading onto a predominantly lawned garden, which wraps around the side of the house and leads to a private courtyard where the plunge pool is situated. This wonderful outdoor space provides plenty of room for outdoor dining, entertaining and family enjoyment. A variety of established shrubs and mature trees create a peaceful and private setting, offering a sense of tranquillity while enjoying views towards the surrounding countryside. At the top of the garden is a dedicated vegetable patch, along with a stable block and wooden shed, offering excellent facilities.
Garden
The grounds extend to approximately 0.5 of an acre, offering an excellent combination of space, privacy and versatility.
To the front of the property, there is ample driveway parking together with a detached double garage, benefiting from an electric door, WC and useful eaves storage. A generous lawned area further enhances the attractive frontage.
To the rear, the property enjoys a generous patio area leading onto a predominantly lawned garden, which wraps around the side of the house and leads to a private courtyard where the plunge pool is situated. This wonderful outdoor space provides plenty of room for outdoor dining, entertaining and family enjoyment.
A variety of established shrubs and mature trees create a peaceful and private setting, offering a sense of tranquillity while enjoying views towards the surrounding countryside.
At the top of the garden is a dedicated vegetable patch, along with a stable block and wooden shed, offering excellent facilities for those with eq...
Disclaimer
These particulars are intended as a general guide only and do not form part of any offer or contract. Whilst reasonable care has been taken in their preparation, descriptions, measurements, floor plans and other information should not be relied upon as statements of fact. Buyers should satisfy themselves by inspection and independent enquiries. Photographs, drone imagery and virtual tours are illustrative and may be digitally enhanced or edited and should not be relied upon as an exact representation of the property, its condition, boundaries or surroundings. Services, appliances and fittings have not been tested and no warranty is given. Measurements and distances are approximate. Buyers are advised to obtain appropriate independent professional advice before proceeding.
- COUNCIL TAXA payment made to your local authority in order to pay for local services like schools, libraries, and refuse collection. The amount you pay depends on the value of the property.Read more about council Tax in our glossary page.
- Band: F
- PARKINGDetails of how and where vehicles can be parked, and any associated costs.Read more about parking in our glossary page.
- Yes
- GARDENA property has access to an outdoor space, which could be private or shared.
- Private garden
- ACCESSIBILITYHow a property has been adapted to meet the needs of vulnerable or disabled individuals.Read more about accessibility in our glossary page.
- Ask agent

Add an important place to see how long it'd take to get there from our property listings.
__mins driving to your place
Affordability


Notes
Staying secure when looking for property
Ensure you're up to date with our latest advice on how to avoid fraud or scams when looking for property online.
Visit our security centre to find out moreDisclaimer - Property reference c6b2e333-68b1-4f2d-ba6a-eaeb8b14aed4. The information displayed about this property comprises a property advertisement. Rightmove.co.uk makes no warranty as to the accuracy or completeness of the advertisement or any linked or associated information, and Rightmove has no control over the content. This property advertisement does not constitute property particulars. The information is provided and maintained by JJ Morris, Haverfordwest. Please contact the selling agent or developer directly to obtain any information which may be available under the terms of The Energy Performance of Buildings (Certificates and Inspections) (England and Wales) Regulations 2007 or the Home Report if in relation to a residential property in Scotland.
*This is the average speed from the provider with the fastest broadband package available at this postcode. The average speed displayed is based on the download speeds of at least 50% of customers at peak time (8pm to 10pm). Fibre/cable services at the postcode are subject to availability and may differ between properties within a postcode. Speeds can be affected by a range of technical and environmental factors. The speed at the property may be lower than that listed above. You can check the estimated speed and confirm availability to a property prior to purchasing on the broadband provider's website. Providers may increase charges. The information is provided and maintained by Decision Technologies Limited. **This is indicative only and based on a 2-person household with multiple devices and simultaneous usage. Broadband performance is affected by multiple factors including number of occupants and devices, simultaneous usage, router range etc. For more information speak to your broadband provider.