
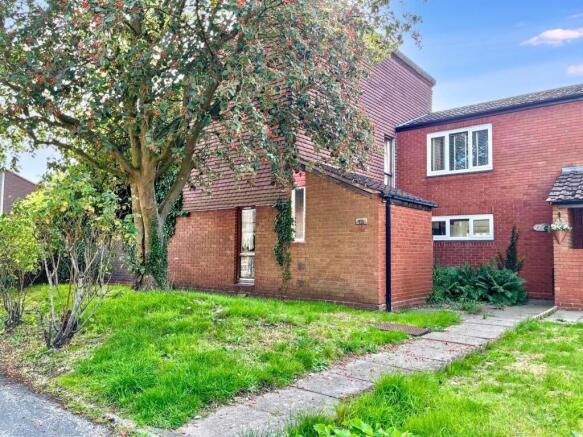
Lindridge Drive, Minworth, Sutton Coldfield

- PROPERTY TYPE
End of Terrace
- BEDROOMS
3
- BATHROOMS
1
- SIZE
Ask agent
Key features
- NO ONWARD CHAIN
- Three bedroomed, end of terraced home
- Freehold on completion
- Family bathroom
- Fitted breakfast kitchen with dining space
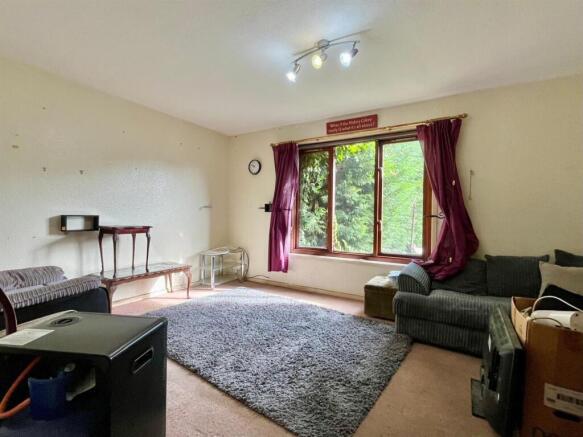
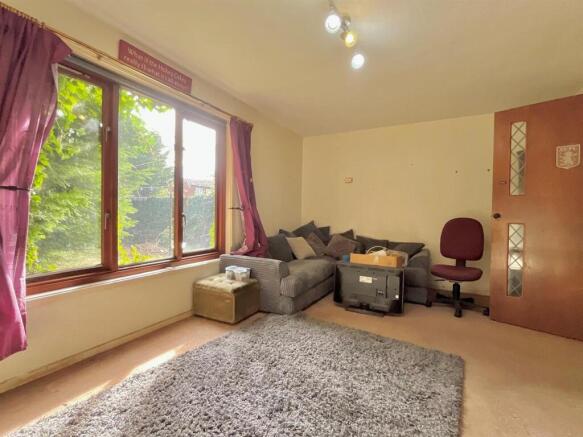
- Family lounge
- Guest cloakroom/w.c.
- Entrance hall and porch
- Huge potential within
- Private and mature rear garden
Description
Set back from the road behind a paved path, access is gained into the home via an obscure glazed door into:
PORCH: Obscure window to side, doors open to storage areas, a further door opens into:
ENTRANCE HALL: Window to side, radiator, door to understairs storage and guest cloakroom/w.c., glazed leaded doors open to lounge and breakfast kitchen, stairs off to first floor.
FAMILY LOUNGE: 16’00 x 11’00: Glazed window to rear, space for complete lounge suite, radiator, glazed leaded door back to entrance hall.
FITTED BREAKFAST KITCHEN WITH DINING AREA: 17’07 x 10’01 max / 9’02 min: Glazed windows to side and to rear with single door opening to rear garden, matching base units with recesses for washing machine, dryer, fridge/freezer and oven, edged work surfaces with stainless steel sink drainer unit, space for dining table and chairs, radiator, glazed leaded door back to entrance hall.
GUEST CLOAKROOM / WC: Obscure glazed window to fore, suite comprising low level w.c. and wash hand basin, tiled splash back, door back to entrance hall.
STAIRS & LANDING: Window to fore, doors open to three bedroomed, bathroom and airing cupboard.
BEDROOM ONE: 14’04 x 9’09: Glazed window to rear, space for double bed and complimenting suite, radiator, door to wardrobe and door back to landing.
BEDROOM TWO: 11’01 x 9’09: Glazed window to rear, space for double bed and complimenting suite, radiator, door back to landing.
BEDROOM THREE: 11’00 x 6’02: Glazed window to rear, space for double bed and complimenting suite, radiator, door back to landing.
BATHROOM: Obscure window to side, suite comprising bath, wash hand basin and low level w.c., ladder style radiator, tiled splash backs, door to landing.
REAR GARDEN: Patio advances from the home and leads to lawn, mature shrubs line the perimeter with a timber vehicle and pedestrian gate being provided.
** Please note : Unfortunately, Rightmove automatically remove any hyperlinks added to their site, thus the details of where the information below is available is provided, and not the actual links. These can be copy and pasted in to a browser / search engine **
To check the mobile phone coverage for various networks copy and paste this link into a browser : checker.ofcom.org.uk/en-gb/mobile-coverage
To check the broadband / internet speeds together with networks for the property copy and paste this link into a browser : checker.ofcom.org.uk/en-gb/broadband-coverage
Our vendors are asked to complete a Property Information Questionnaire for the benefit of buyers. This questionnaire provides further information and declares any material facts that may affect your decision to view or purchase the property. This document will be available on request by contacting our offices.
Buyer ID legal requirements checks / fees payable. Please click on the tab named “ Paid ID checks for buyers “ contained within the full description tab on Rightmove / see Acres web site tab - Services - Fess and charges, or copy and paste this link into a browser acres.co.uk/services-mh/fees-charges
Details of fixtures and fittings included within the sale are contact within the room measurements. The vendors reserve the right to remove any of these items by agreement during negotiation if needed / not wanted.
Tenure : Please see the property listing for details. Additionally, further information ( eg length of lease, if applicable ) can be obtained here if applicable / wanted, copy and paste this link into a browser : tinyurl.com/5dvd2hnb
Acres Estate Agents have not tested any apparatus, equipment, fixture or services and so cannot verify they are in working order, or fit for their purpose. The buyer is strongly advised to obtain verification from their Solicitor, Surveyor or other qualified party. Additionally, please note all measurements are approximate
Very occasionally the EPC may not be available due to reasons beyond our control, the Regulations state that the EPC must be ordered with 7 days of marketing, and presented within 21 days thereafter. For an update on the preparation of the EPC please contact the selling office or regularly monitor our website / portals. Should you require a copy of the full EPC please once more contact the selling office and we will happily forward this to you in PDF format, or by hard copy.
Property to sell ? Please contact your local office or email us as we would of course be delighted to assist.
Brochures
Lindridge Drive, Minworth, Sutton ColdfieldClick here for information on buyer paid ID checksBrochure- COUNCIL TAXA payment made to your local authority in order to pay for local services like schools, libraries, and refuse collection. The amount you pay depends on the value of the property.Read more about council Tax in our glossary page.
- Band: B
- PARKINGDetails of how and where vehicles can be parked, and any associated costs.Read more about parking in our glossary page.
- Yes
- GARDENA property has access to an outdoor space, which could be private or shared.
- Yes
- ACCESSIBILITYHow a property has been adapted to meet the needs of vulnerable or disabled individuals.Read more about accessibility in our glossary page.
- Ask agent
Lindridge Drive, Minworth, Sutton Coldfield

Add an important place to see how long it'd take to get there from our property listings.
__mins driving to your place
Affordability

About Acres, Walmley
49 Walmley Road, Walmley, Sutton Coldfield, West Midlands, B76 1NP

Notes
Staying secure when looking for property
Ensure you're up to date with our latest advice on how to avoid fraud or scams when looking for property online.
Visit our security centre to find out moreDisclaimer - Property reference 34929819. The information displayed about this property comprises a property advertisement. Rightmove.co.uk makes no warranty as to the accuracy or completeness of the advertisement or any linked or associated information, and Rightmove has no control over the content. This property advertisement does not constitute property particulars. The information is provided and maintained by Acres, Walmley. Please contact the selling agent or developer directly to obtain any information which may be available under the terms of The Energy Performance of Buildings (Certificates and Inspections) (England and Wales) Regulations 2007 or the Home Report if in relation to a residential property in Scotland.
*This is the average speed from the provider with the fastest broadband package available at this postcode. The average speed displayed is based on the download speeds of at least 50% of customers at peak time (8pm to 10pm). Fibre/cable services at the postcode are subject to availability and may differ between properties within a postcode. Speeds can be affected by a range of technical and environmental factors. The speed at the property may be lower than that listed above. You can check the estimated speed and confirm availability to a property prior to purchasing on the broadband provider's website. Providers may increase charges. The information is provided and maintained by Decision Technologies Limited. **This is indicative only and based on a 2-person household with multiple devices and simultaneous usage. Broadband performance is affected by multiple factors including number of occupants and devices, simultaneous usage, router range etc. For more information speak to your broadband provider.