Restormel Close, Rushden, Northamptonshire, NN10

- PROPERTY TYPE
Detached
- BEDROOMS
7
- BATHROOMS
3
- SIZE
Ask agent
- TENUREDescribes how you own a property. There are different types of tenure - freehold, leasehold, and commonhold.Read more about tenure in our glossary page.
Freehold
Description
Key Features:
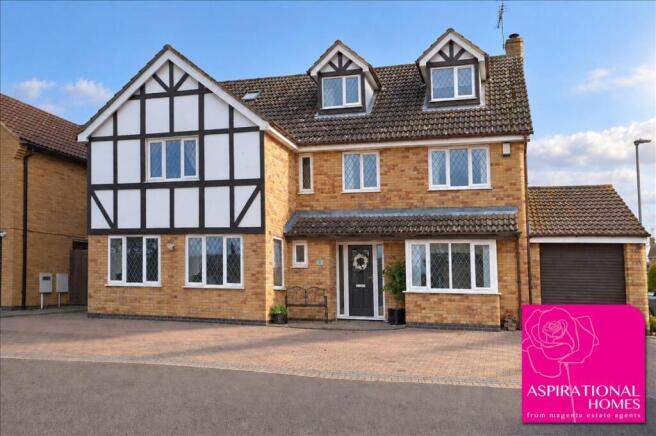
·Substantial 7-bedroom family home
·Approx. 2586 sq. feet (240 sq. metres)
·Versatile accommodation including three reception rooms
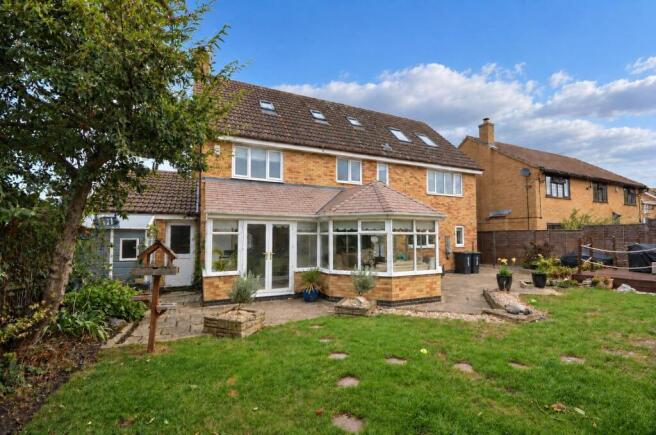
·Expansive conservatory with fully insulated roof
·Three bathrooms
·uPVC double glazing and gas radiator heating
·Excellent frontage with block-paved driveway and garage
·Fantastic rear garden with covered gazebo
·A short drive to Rushden Lakes
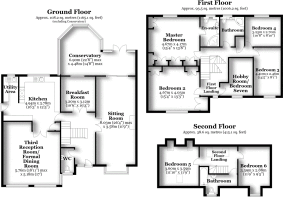
GROUND FLOOR
Enter the property into a spacious and welcoming HALLWAY, featuring an elegant split staircase rising to the first-floor landing, together with ceiling coving and dado rail. Double doors open into the sitting and breakfast rooms, while further doors lead to the kitchen and cloakroom.
CLOAKROOM The cloakroom is fitted with a contemporary white gloss vanity basin unit with glass mosaic-tiled splashback and WC with concealed cistern, complemented by fitted shelving, display recesses and dado rail.
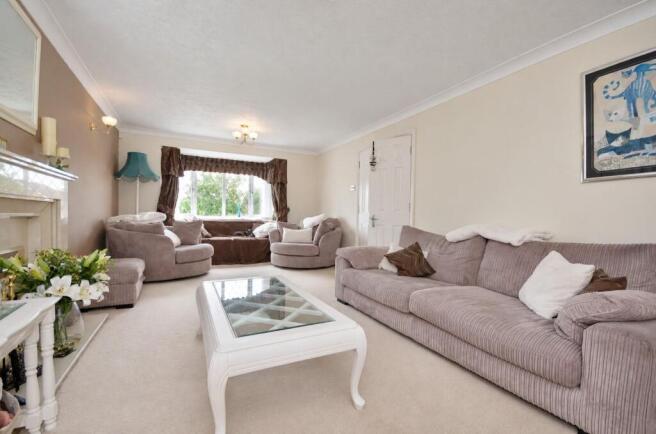
SITTING ROOM Exceptionally spacious, comfortable and inviting, the sitting room centres around a classic polished stone fireplace with gas fire and integrated downlights, creating an attractive focal point to the room. Additional features include accent wall lighting and a walk-in bay window, with potential to create a lovely reading nook or a window seat with built-in storage. Sliding doors provide access to the conservatory.
CONSERVATORY Plush carpet and crisp white décor give the conservatory a comfortable and inviting feel. The fully insulated roof has created a superb additional reception space that can be enjoyed throughout the seasons, while French doors provide a seamless connection to the garden.
BREAKFAST ROOM With fresh, modern décor, the breakfast room provides an ideal space for informal dining, with dado rail and ceiling coving adding stylish finishing touches.
KITCHEN The attractive and well-equipped kitchen features timeless Shaker styling, with painted cabinetry contrasted by laminate work surfaces and matching upstands. Further comprising a sink and drainer unit with mixer tap, ‘Rangemaster’ five-burner range cooker with ‘Belling’ extractor hood over, integrated dishwasher, integrated fridge and freezer, built-in wine racks and tiled flooring. A rear window overlooks the garden, while an understairs cupboard provides useful additional storage. Glazed double doors open into the dining room.
Open-plan to the kitchen, the UTILITY AREA is fitted with a range of matching wall and base units, stainless steel sink unit, space for two under-counter appliances, integrated fridge and freezer, wall-mounted ‘Vaillant’ boiler, tiled flooring, rear-aspect window and door leading to the rear garden.
DINING ROOM This capacious reception room is currently used as a formal dining room but could equally lend itself to use as a family room, playroom or spacious home office. Windows to the front and side bring plenty of natural light into this versatile room.
FIRST FLOOR
The landing features dado rail, a built-in airing cupboard housing the hot-water tank, and a storage cupboard. Doors lead to all bedrooms and the family bathroom, while stairs rise to the second-floor landing.
MASTER BEDROOM Exceptionally spacious, the master bedroom benefits from a range of fitted white bedroom furniture, including wardrobes, bedside cabinets and dressing table, providing ample storage. Further comprising ceiling coving, rear-aspect window and door leading to the:
EN SUITE Modern monochrome styling features throughout the en suite, which is fitted with white bathroom furniture including a vanity unit with basin and ample storage, together with a WC with concealed cistern. There is also a shower enclosure with black ‘rainfall’ shower and separate hand shower, full-height wall tiling, wall mirrors with lighting above, extractor fan, tiled flooring and rear window providing natural light.
GUEST BEDROOM A beautifully presented bedroom offering space and style in equal measure, together with plentiful storage including fitted bedroom furniture and a built-in double cupboard.
BEDROOM THREE A well-proportioned room currently utilised as a stylish home office, offering a versatile space that could readily be returned to bedroom use if required.
BEDROOM FOUR Another well-proportioned double bedroom, beautifully presented with feature wall and front-facing window.
BEDROOM SEVEN Whether used as a bedroom, hobby room, nursery or dedicated playroom, this versatile room could be easily adapted to suit individual requirements.
BATHROOM The bathroom is fitted with a contemporary white gloss vanity unit incorporating a basin and back-to-wall WC, complemented by a contrasting black countertop and open display shelving. Further comprising a corner bath with mains-fed shower over, wall tiling with feature mosaic border, extractor fan and rear-aspect window.
SECOND FLOOR
The landing is of a good size and benefits from two Velux roof windows and useful eaves storage. Doors lead to the bedrooms and bathroom.
BEDROOM FIVE A superbly spacious, light and airy double bedroom enjoying useful eaves storage, three Velux roof windows and access to shallow loft space.
BEDROOM SIX Another generous double bedroom, also benefiting from eaves storage and plenty of natural light from a front-facing window and ‘Velux’ roof window.
BATHROOM Fitted with a white suite comprising a pedestal wash-hand basin, low-level WC and built-in spa bath with electric shower over. Further features include wall tiling to water-sensitive areas, heated towel rail, extractor fan and front-facing window.
OUTSIDE
The property benefits from an excellent-sized frontage, with a block-paved driveway providing ample off-road parking for several vehicles and leading to the GARAGE, which has power and light connected and a courtesy door providing access to the rear garden. Beyond the shared tarmac driveway, the property also benefits from a lawned area bordered by maturing shrubs and trees.
The fantastic rear garden provides a superb setting for outdoor entertaining, with a choice of paved seating areas complemented by raised flower beds, a shaped lawn with small fishpond and well-stocked borders, and a wooden deck with rope balustrade. A timber gazebo provides a covered space for relaxing and entertaining, while the enclosed garden further benefits from exterior lighting, an outside tap and gated pedestrian access to the front of the property.
AGENT’S NOTE: We understand that the vendors enjoy a right of access along the shared driveway and, should any work be required, would contribute a due proportion towards the expense of keeping and maintaining the accessway in good repair. Prospective purchasers are advised to have their legal representative verify these details.ir. Prospective purchasers are advised to have their legal representative verify these details.
- COUNCIL TAXA payment made to your local authority in order to pay for local services like schools, libraries, and refuse collection. The amount you pay depends on the value of the property.Read more about council Tax in our glossary page.
- Band: F
- PARKINGDetails of how and where vehicles can be parked, and any associated costs.Read more about parking in our glossary page.
- Yes
- GARDENA property has access to an outdoor space, which could be private or shared.
- Yes
- ACCESSIBILITYHow a property has been adapted to meet the needs of vulnerable or disabled individuals.Read more about accessibility in our glossary page.
- Ask agent
Energy performance certificate - ask agent
Restormel Close, Rushden, Northamptonshire, NN10

Add an important place to see how long it'd take to get there from our property listings.
__mins driving to your place
Affordability



Notes
Staying secure when looking for property
Ensure you're up to date with our latest advice on how to avoid fraud or scams when looking for property online.
Visit our security centre to find out moreDisclaimer - Property reference RNDS0004BA. The information displayed about this property comprises a property advertisement. Rightmove.co.uk makes no warranty as to the accuracy or completeness of the advertisement or any linked or associated information, and Rightmove has no control over the content. This property advertisement does not constitute property particulars. The information is provided and maintained by Magenta Estate Agents, Raunds. Please contact the selling agent or developer directly to obtain any information which may be available under the terms of The Energy Performance of Buildings (Certificates and Inspections) (England and Wales) Regulations 2007 or the Home Report if in relation to a residential property in Scotland.
*This is the average speed from the provider with the fastest broadband package available at this postcode. The average speed displayed is based on the download speeds of at least 50% of customers at peak time (8pm to 10pm). Fibre/cable services at the postcode are subject to availability and may differ between properties within a postcode. Speeds can be affected by a range of technical and environmental factors. The speed at the property may be lower than that listed above. You can check the estimated speed and confirm availability to a property prior to purchasing on the broadband provider's website. Providers may increase charges. The information is provided and maintained by Decision Technologies Limited. **This is indicative only and based on a 2-person household with multiple devices and simultaneous usage. Broadband performance is affected by multiple factors including number of occupants and devices, simultaneous usage, router range etc. For more information speak to your broadband provider.