
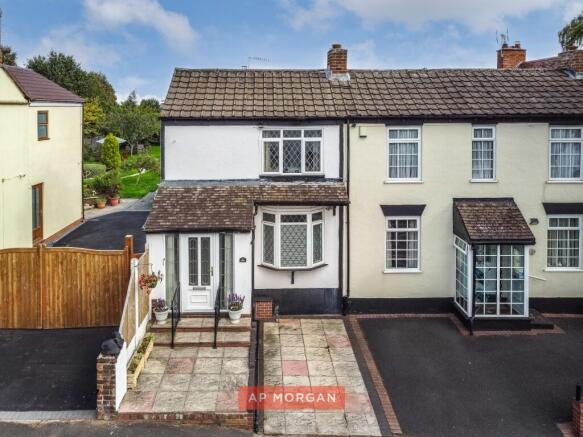

Bridgnorth Road, Wollaston, Dudley, West Midlands, DY8

- PROPERTY TYPE
Semi-Detached
- BEDROOMS
2
- BATHROOMS
2
- SIZE
926 sq ft
86 sq m
- TENUREDescribes how you own a property. There are different types of tenure - freehold, leasehold, and commonhold.Read more about tenure in our glossary page.
Freehold
Key features
- Two large double bedrooms
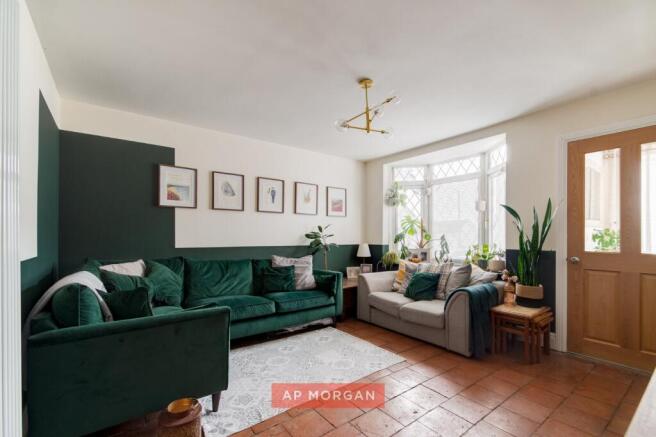
- Spacious lounge with front-facing bay window
- Bright dining room
- Generously sized kitchen with ample counterspace and pantry cupboard
- Ground floor bathroom
- First floor shower room
- Cellar
- Off-street parking
- Vast, verdant rear garden with patio and laid lawn
- Original 1850s character throughout, including quarry tiles and log burner
Description
Set on a quietly popular road in Wollaston, this two-bedroom semi-detached home dates back to the 1850s and wears its history well. Original quarry tiles and a cosy log burner sit alongside years of careful updates. Outside, a vast, verdant garden gives space to entertain or simply unwind. No onward chain means it's ready to go.
We asked them what made them buy it...
"The house immediately felt warm and inviting, and the garden really impressed us. We'd been looking for a home with real potential and character, and this place had both.
The area is genuinely friendly and community-focused. We love The Drip Coffee Shop and Screaming Beans for relaxed mornings, and The Plough since its renovation. For walks, we've always enjoyed Ridge Wood, Three Fields and the canal paths. Stourbridge is just a 20-minute walk away, and Wollaston Village Hall brings people together too. It's a place where you quickly feel part of something."
What about the house itself?
"When we moved in, we could see its potential straight away. We restored the original quarry tiles, added a log burner, brightened the kitchen, and fully renovated the bathroom with a new suite and walk-in shower.
The garden has meant so much to us, from summer barbecues to our annual bonfire night. We even dried petals from the rose bushes to make our own wedding confetti. Every change has made the house feel more like the warm, characterful home we always knew it could be."
Our agents say...
The lounge is flooded with light from its front-facing bay window, and the kitchen offers generous counterspace plus a handy pantry. Upstairs, two well-sized double bedrooms sit alongside a beautifully finished shower room, while a ground floor bathroom adds real flexibility. The garden steals the show: a vast plot with room for a patio, lawn, and planting to your heart's content. Get in touch today and come and see it for yourself.
Estate Agents are required by law to conduct anti-money laundering checks on all those buying a property. We have partnered with a third party supplier to undertake these who will contact you once you have had an offer accepted on a property you wish to buy. The cost of these checks is £99 + VAT per buyer and this is a non-refundable fee. These charges cover the cost of obtaining relevant data, any manual checks and monitoring which might be required. This fee will need to be paid and the checks completed in advance of the issuing of a memorandum of sale on the property you would like to buy.
No statement in these details is to be relied upon as representation of fact, and purchasers should satisfy themselves by inspection or otherwise as to the accuracy of the statements contained within. These details do not constitute any part of any offer or contract. AP Morgan and their employees and agents do not have any authority to give any warranty or representation whatsoever in respect of this property. These details and all statements herein are provided without any responsibility on the part of AP Morgan or the vendors. Equipment: AP Morgan has not tested the equipment or central heating system mentioned in these particulars and the purchasers are advised to satisfy themselves as to the working order and condition. Measurements: Great care is taken when measuring, but measurements should not be relied upon for ordering carpets, equipment, etc. The Laws of Copyright protect this material. AP Morgan is the Owner of the copyright. This property sheet forms part of our database and is protected by the database right and copyright laws. No unauthorised copying or distribution without permission.
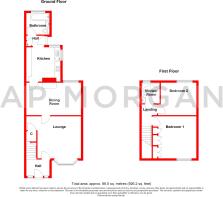
Hall
Lounge
3.8m x 4.77m
Both Max
Dining Room
2.93m x 4.77m
Both Max
Kitchen
3.1m x 3.07m
Both Max
Rear Hall
Bathroom
1.95m x 2.13m
Landing
Bedroom One
3.81m x 3.89m
Both Max
Bedroom Two
2.96m x 3.45m
Both Max
Shower Room
1.99m x 1.5m
Both Max
Brochures
Particulars- COUNCIL TAXA payment made to your local authority in order to pay for local services like schools, libraries, and refuse collection. The amount you pay depends on the value of the property.Read more about council Tax in our glossary page.
- Band: C
- PARKINGDetails of how and where vehicles can be parked, and any associated costs.Read more about parking in our glossary page.
- Driveway,Off street
- GARDENA property has access to an outdoor space, which could be private or shared.
- Yes
- ACCESSIBILITYHow a property has been adapted to meet the needs of vulnerable or disabled individuals.Read more about accessibility in our glossary page.
- Ask agent
Energy performance certificate - ask agent

Add an important place to see how long it'd take to get there from our property listings.
__mins driving to your place
Affordability



Notes
Staying secure when looking for property
Ensure you're up to date with our latest advice on how to avoid fraud or scams when looking for property online.
Visit our security centre to find out moreDisclaimer - Property reference BLC260615. The information displayed about this property comprises a property advertisement. Rightmove.co.uk makes no warranty as to the accuracy or completeness of the advertisement or any linked or associated information, and Rightmove has no control over the content. This property advertisement does not constitute property particulars. The information is provided and maintained by A P Morgan, Stourbridge. Please contact the selling agent or developer directly to obtain any information which may be available under the terms of The Energy Performance of Buildings (Certificates and Inspections) (England and Wales) Regulations 2007 or the Home Report if in relation to a residential property in Scotland.
*This is the average speed from the provider with the fastest broadband package available at this postcode. The average speed displayed is based on the download speeds of at least 50% of customers at peak time (8pm to 10pm). Fibre/cable services at the postcode are subject to availability and may differ between properties within a postcode. Speeds can be affected by a range of technical and environmental factors. The speed at the property may be lower than that listed above. You can check the estimated speed and confirm availability to a property prior to purchasing on the broadband provider's website. Providers may increase charges. The information is provided and maintained by Decision Technologies Limited. **This is indicative only and based on a 2-person household with multiple devices and simultaneous usage. Broadband performance is affected by multiple factors including number of occupants and devices, simultaneous usage, router range etc. For more information speak to your broadband provider.