
Graigfechan, Ruthin, LL15

- PROPERTY TYPE
Detached
- BEDROOMS
5
- BATHROOMS
3
- SIZE
1,636 sq ft
152 sq m
- TENUREDescribes how you own a property. There are different types of tenure - freehold, leasehold, and commonhold.Read more about tenure in our glossary page.
Freehold
Key features
- Detached Character Home Located in a Semi Rural Location
- Five Bedroom, Master having Modern En-suite & Stunning Family Bathroom
- Spacious Living Room with Log Burner and Further Sitting Room with Log Burner
- Beautiful Kitchen / Diner
- Option for Part of the Home to be Used As a Holiday Let
- Solar Panels (energy efficient)
- Landscape Gardens with Spacious Double Garage & Ample Off Street Parking
- Tenure- Freehold
- EPC Rating - TBC
- Council Tax Band - G
Description
This detached character home is set in a peaceful semi-rural location and offers a blend of traditional charm and modern comforts. With five generous bedrooms, the master benefits from a contemporary modern en-suite, while the stunning family bathroom is finished to a high standard. The spacious living room features a welcoming log burner, complemented by a further sitting room also boasting a log burner. The beautiful kitchen and dining area is the perfect space for family meals or entertaining guests. Part of the home offers the flexibility to be used as a holiday let, providing an exciting opportunity for additional income or multigenerational living. Energy efficiency is enhanced by solar panels, ensuring lower running costs and a greener lifestyle. The property also benefits from a spacious double garage and ample off-street parking, for residents and visitors. With its combination of character features, versatile accommodation and a desirable location this home is ideal for those seeking space, comfort and the tranquillity of a semi-rural setting, while still being within easy reach of local amenities and transport links.
EPC Rating: C
Accommodation
Having composite double glazed door leading into: Having composite double glazed door leading into:
Entrance Hall
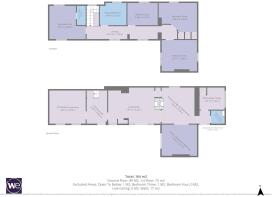
A spacious hall with staircase rising, double panelled radiator, beamed ceiling, power points and doors off.
Kitchen / Diner
3.93m x 3.63m
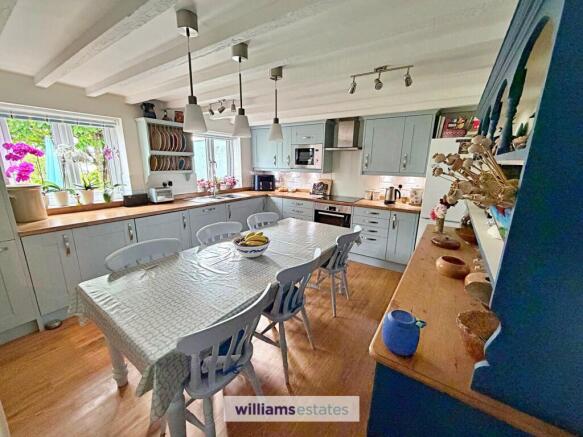
A spacious modern kitchen having base units and drawers with complementary working surfaces over and wall units above, stainless steel steel one and half bowl sink with drainer and mixer tap, integrated microwave, integrated oven with four ring induction hob and stainless steel extractor fan above, integrated dishwasher space for freestanding fridge freezer, tiled splash back, beamed ceiling, double panels radiator, power points and two uPVC double glazed windows to the front elevation with views of the gardens.
Living Room
5.18m x 3.67m
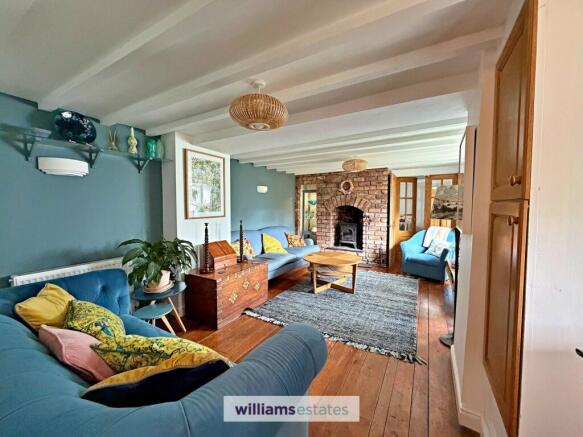
A good sized room featuring a exposed brick fireplace homing a log burner sat on a slate hearth, beamed ceiling, double panelled radiator, power points, small uPVC double glazed windows to the front elevation, uPVC double glazed patio doors with double glazed windows to either side to the front elevation and internal oak doors leading into:
Self Contained Apartment / Holiday Let
Current owners used this part of the house as a holiday let for 8 years but could be used as a self contained apartment.
Sitting Room / Annex Lounge
3.56m x 3.39m
A cosy room with a further featured fireplace again homing a log burner and oak mantelpiece above sat on a slate hearth, uPVC double glazed window to the rear elevation, double panelled radiator, power points, beam ceiling and doors off:
Downstairs / Annex Bedroom
3.78m x 3.57m
A spacious double room with double glazed patio doors leading to the gardens, double panelled radiator and power points.
Side Porch / Annex Entrance Hallway
Door from the sitting room leads into a hallway with power points, oak double glazed door leading to the front and doors off:
Utility Room / Annex Kitchenette
2.43m x 2.81m
Having an exposed stone wall to one side of the room, walls units with base units under and working surfaces over, large stainless steel sink with mixer tap, space for under counter fridge, space and plumbing for under counter dishwasher, plumbing for washing machine, large airing cupboard homing the oil fired Worcester boiler, power points and large uPVC double glazed window to the side elevation.
Downstairs / Annex Shower Room
1.41m x 1.42m
Having a three piece suite comprising of corner shower cubicle with shower unit, low flush w.c and vanity unit with wash basin and mixer tap, part tiled walls, chrome heated towel rail and extractor fan.
Landing
Stair from the entrance hall leading up to the first floor with a long spacious landing, two panelled radiators, uPVC double glazed window to the rear elevation and two further uPVC double glazed windows to the front elevation, loft access hatch, power points and doors off.
Bedroom One
2.84m x 3.67m
A double room with dual aspect uPVC double glazed windows one to the front elevation and one to the rear, panelled radiator, power points and door leading into:
En-Suite
2.06m x 0.97m
A modern en-suite having three piece white suite comprising of low flush w.c, pedestal wash basin with chrome mixer tap, and shower cubicle with electric shower unit. Chrome heated towel rail, extract fan, floor to ceiling tiled walls and tiled flooring.
Family Bathroom
2.5m x 2.94m
A modern spacious bathroom having a four piece white suite comprising of corner shower cubicle with waterfall shower head and detachable shower head, bath, low flush w.c and vanity unit with wash basin. Tiled flooring, floor to ceiling tiled walls, chrome heated towel rail and uPVC double glazed frosted window to the rear elevation.
Bedroom Two
3.87m x 3.68m
A further spacious double bedroom with dual aspect uPVC double glazed windows to the side elevations, double panelled radiator, built in storage units and power points.
Bedroom Three
3.39m x 2.47m
A further good sized room with built in wardrobes, uPVC double glazed window to the rear elevation, power points and double panelled radiator.
Bedroom Four
3.28m x 4.08m
A spacious room with high vaulted ceiling, uPVC double glazed window to the rear elevation, panelled radiator and power points.
Outside
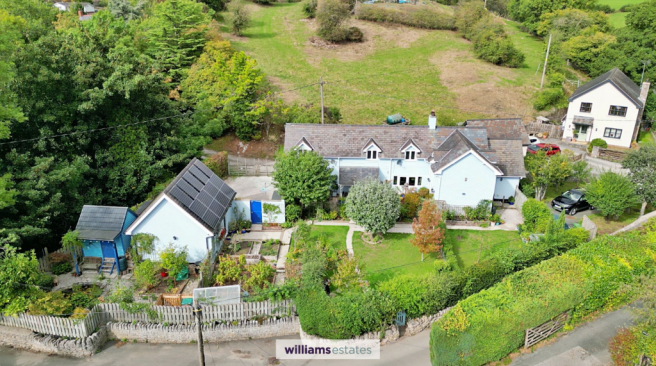
Beautifully established and thoughtfully landscaped gardens, creating a wonderfully private and tranquil setting. A generous lawn is framed by mature trees, well stocked borders and established planting, with a meandering pathway leading through the garden. A charming ornamental pond, edged with natural stone and surrounded by mature planting, with a further garden area offering raised beds, productive planting and a range of mature shrubs and trees. The grounds also include a detached spacious double garage and additional timber shed, together with hardstanding gravel driveway to the front and side elevations. There is also a paved seating secure terrace immediately adjoining the property. Enclosed by established hedging and fencing, the gardens offer a rare combination of space, privacy, character and versatility.
Parking - Off street
Disclaimer
Whilst every care has been taken to prepare these particulars, they are issued by Williams Estates Direct Limited, trading as Williams Estates, for guidance only and do not form part of any offer or contract. Measurements are approximate and should not be relied upon. Buyers should verify all information independently. We have not tested any apparatus, fixtures, fittings, or services and cannot confirm they are in working order. A final inspection prior to exchange of contracts is recommended. In accordance with Money Laundering Regulations 2017, all purchasers will be required to complete AML and identity checks. A charge of £30 plus VAT per purchaser/applicant applies for these compliance checks and associated administration.
Brochures
Property Brochure- COUNCIL TAXA payment made to your local authority in order to pay for local services like schools, libraries, and refuse collection. The amount you pay depends on the value of the property.Read more about council Tax in our glossary page.
- Band: G
- PARKINGDetails of how and where vehicles can be parked, and any associated costs.Read more about parking in our glossary page.
- Off street
- GARDENA property has access to an outdoor space, which could be private or shared.
- Private garden
- ACCESSIBILITYHow a property has been adapted to meet the needs of vulnerable or disabled individuals.Read more about accessibility in our glossary page.
- Ask agent
Graigfechan, Ruthin, LL15

Add an important place to see how long it'd take to get there from our property listings.
__mins driving to your place
Affordability


Notes
Staying secure when looking for property
Ensure you're up to date with our latest advice on how to avoid fraud or scams when looking for property online.
Visit our security centre to find out moreDisclaimer - Property reference ef0ae6fd-4627-4083-bc9c-c5a5e0b0382e. The information displayed about this property comprises a property advertisement. Rightmove.co.uk makes no warranty as to the accuracy or completeness of the advertisement or any linked or associated information, and Rightmove has no control over the content. This property advertisement does not constitute property particulars. The information is provided and maintained by Williams Estates, Ruthin. Please contact the selling agent or developer directly to obtain any information which may be available under the terms of The Energy Performance of Buildings (Certificates and Inspections) (England and Wales) Regulations 2007 or the Home Report if in relation to a residential property in Scotland.
*This is the average speed from the provider with the fastest broadband package available at this postcode. The average speed displayed is based on the download speeds of at least 50% of customers at peak time (8pm to 10pm). Fibre/cable services at the postcode are subject to availability and may differ between properties within a postcode. Speeds can be affected by a range of technical and environmental factors. The speed at the property may be lower than that listed above. You can check the estimated speed and confirm availability to a property prior to purchasing on the broadband provider's website. Providers may increase charges. The information is provided and maintained by Decision Technologies Limited. **This is indicative only and based on a 2-person household with multiple devices and simultaneous usage. Broadband performance is affected by multiple factors including number of occupants and devices, simultaneous usage, router range etc. For more information speak to your broadband provider.