
Hickhurst Lane, Rushton, CW6

- PROPERTY TYPE
Detached
- BEDROOMS
5
- BATHROOMS
3
- SIZE
3,071 sq ft
285 sq m
- TENUREDescribes how you own a property. There are different types of tenure - freehold, leasehold, and commonhold.Read more about tenure in our glossary page.
Freehold
Key features
- Exceptional detached country residence in the sought-after hamlet of Rushton, close to Tarporley
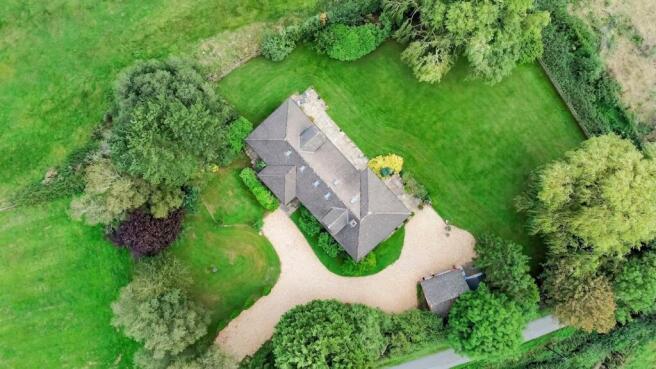
- Approx. 1.49 acres of private, established gardens and adjoining paddock
- Five bedrooms and three beautifully appointed bathrooms
- Approx. 3,071 sq ft of versatile accommodation
- Three generous reception spaces, designed for both family living and entertaining
- Impressive levels of privacy and seclusion, with no direct overlooking
- Detached 288 sq ft home office, offering valuable independent workspace with potential to be converted into seperate accomodation for multi-generational living or income potential
- Highly adaptable layout, offering scope to reconfigure the accommodation to suit
- No onward chain
Description
There are homes where the setting is every bit as important as the property itself. This is one of them.
Tucked away within the rural hamlet of Rushton, yet just approximately eight minutes from Tarporley, this substantial country home sits within an impressive private plot of approximately 1.49 acres. With established gardens, its own paddock and a wonderful sense of seclusion, the property offers a rare amount of space and privacy while remaining conveniently close to village life.
Over the past twelve years, the current owners have undertaken an extensive programme of improvements, including a first-floor extension, creating a beautifully presented home with generous proportions, versatile accommodation and a high-quality finish throughout.
Inside, the property has been designed around space, natural light and the way a home is lived in. Arranged over two floors, the layout offers considerable flexibility, with the majority of the everyday living accommodation situated on the ground floor.
At the heart of the home is a beautifully appointed breakfast kitchen, finished in a refined two-tone palette and complemented by twin Belfast sinks. The kitchen connects effortlessly with the surrounding reception rooms, creating a natural flow for both everyday family life and entertaining.
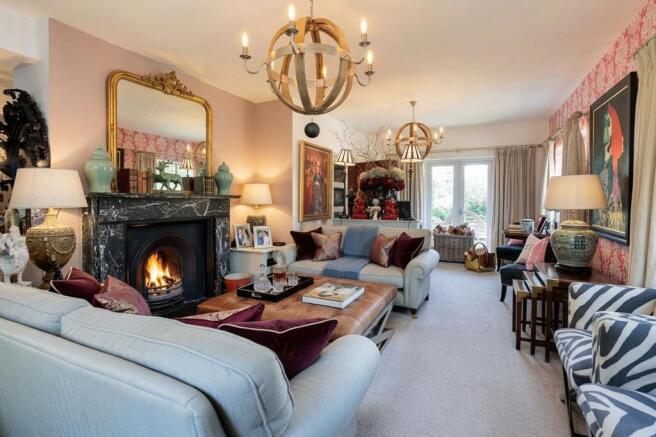
The dining room opens into an impressive 25ft lounge, where expansive glazed doors draw in views of the garden and create a lovely connection between indoors and out. A further generous open-plan family and breakfast room provides an additional space to relax, dine and gather, with two sets of double doors opening directly onto the garden.
The property currently offers five bedrooms, with a layout that lends itself to a variety of lifestyles. Three bedrooms are located on the ground floor, alongside a beautifully finished family bathroom, an additional shower room and a dedicated dressing room with extensive fitted storage. The extended first floor accommodates two further substantial double bedrooms and a family bathroom.
The versatility of the accommodation is a particular advantage, allowing the next owners to make the most of the existing layout or adapt it to their own requirements. Additional reception space, a home office, cinema room or gym are all possibilities, depending on individual needs.
Throughout, the interiors combine considered detailing with a comfortable, welcoming atmosphere. A striking marble fireplace, glass balustrading, bespoke internal doors, stylish bathrooms, quality flooring and carefully selected lighting contribute to a finish that feels both sophisticated and practical.
OutsideThe grounds are a defining feature of this property, offering a level of outdoor space that is increasingly sought after.
Extending to approximately 1.49 acres, the plot incorporates established formal gardens and a sizeable paddock, creating an appealing balance between landscaped outdoor living and open countryside. The gardens transition naturally into the paddock, enhancing the sense of space while maintaining the privacy of the main house. The additional land also offers potential for those considering equestrian or smallholding use, subject to the relevant requirements.
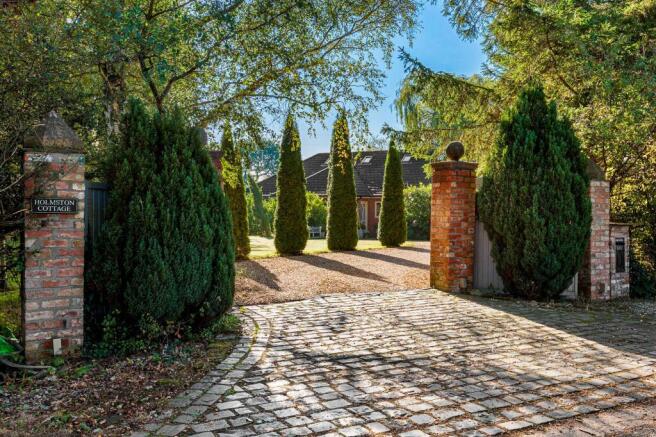
A sweeping gravel driveway, approached through traditional brick pillars with attractive cobbled detailing, creates an impressive entrance and provides ample off-road parking.
Separate from the main residence is a substantial detached building of approximately 288 sq ft, currently arranged as an office. This versatile space could equally lend itself to a studio, gym or creative retreat, offering valuable separation from the main house for work or leisure.
The Fifty PerspectiveWhat sets this property apart is the combination of space, privacy and adaptability. It offers the proportions of a substantial family home, the freedom of its own grounds and the flexibility to evolve alongside its owners.
Secluded and not overlooked, the property enjoys a peaceful rural setting while remaining within easy reach of Tarporley's village amenities, schools, restaurants and everyday essentials.
For those seeking a home that offers more than just generous accommodation, this is an opportunity to enjoy a different pace of life, with room to grow, space to entertain and the freedom to make the surroundings your own.
Offered with no onward chain, an early viewing is strongly advised.
EPC Rating: D
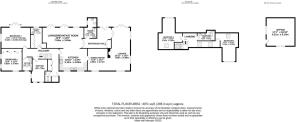
Kitchen
5.12m x 4.09m
Living/Breakfast Room
7.55m x 3.65m
Dining Room
4.09m x 3.71m
Lounge
7.9m x 4.08m
Shower Room
3.71m x 2.35m
Bedroom One
5.32m x 4.05m
Dressing Room
3.81m x 2.13m
Bedroom Two
3.82m x 3.45m
Bathroom
2.4m x 1.75m
Bedroom Five
4.12m x 2.8m
Bedroom Three
5.25m x 4.52m
Bathroom
3.25m x 1.91m
Bedroom Four
5.19m x 4.25m
Office
5.21m x 5.14m
- COUNCIL TAXA payment made to your local authority in order to pay for local services like schools, libraries, and refuse collection. The amount you pay depends on the value of the property.Read more about council Tax in our glossary page.
- Band: F
- PARKINGDetails of how and where vehicles can be parked, and any associated costs.Read more about parking in our glossary page.
- Yes
- GARDENA property has access to an outdoor space, which could be private or shared.
- Private garden
- ACCESSIBILITYHow a property has been adapted to meet the needs of vulnerable or disabled individuals.Read more about accessibility in our glossary page.
- Ask agent
Hickhurst Lane, Rushton, CW6

Add an important place to see how long it'd take to get there from our property listings.
__mins driving to your place
Affordability


Notes
Staying secure when looking for property
Ensure you're up to date with our latest advice on how to avoid fraud or scams when looking for property online.
Visit our security centre to find out moreDisclaimer - Property reference fe1db1f3-0471-4622-8384-b08332947336. The information displayed about this property comprises a property advertisement. Rightmove.co.uk makes no warranty as to the accuracy or completeness of the advertisement or any linked or associated information, and Rightmove has no control over the content. This property advertisement does not constitute property particulars. The information is provided and maintained by Fifty North West, Chester. Please contact the selling agent or developer directly to obtain any information which may be available under the terms of The Energy Performance of Buildings (Certificates and Inspections) (England and Wales) Regulations 2007 or the Home Report if in relation to a residential property in Scotland.
*This is the average speed from the provider with the fastest broadband package available at this postcode. The average speed displayed is based on the download speeds of at least 50% of customers at peak time (8pm to 10pm). Fibre/cable services at the postcode are subject to availability and may differ between properties within a postcode. Speeds can be affected by a range of technical and environmental factors. The speed at the property may be lower than that listed above. You can check the estimated speed and confirm availability to a property prior to purchasing on the broadband provider's website. Providers may increase charges. The information is provided and maintained by Decision Technologies Limited. **This is indicative only and based on a 2-person household with multiple devices and simultaneous usage. Broadband performance is affected by multiple factors including number of occupants and devices, simultaneous usage, router range etc. For more information speak to your broadband provider.