Aquitaine, Dordogne, France

- PROPERTY TYPE
House
- BEDROOMS
5
- BATHROOMS
4
- SIZE
3,434 sq ft
319 sq m
Key features
- Garden
- Terrace
- Ground floor bedroom and bathroom
- Hamlet property
- Panoramic views
- Barns - outbuildings
- Electricity on site
- Private parking
- Woodburner(s)
- Character property
Description
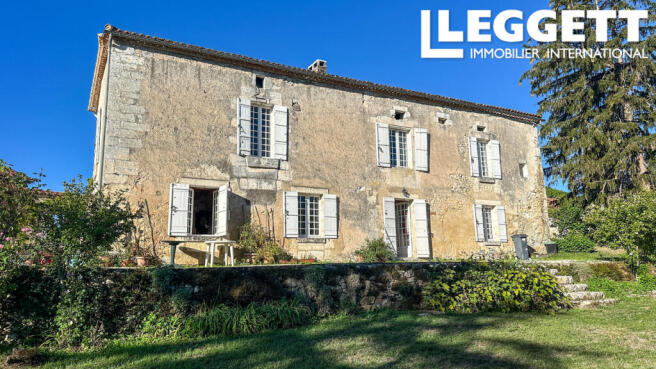
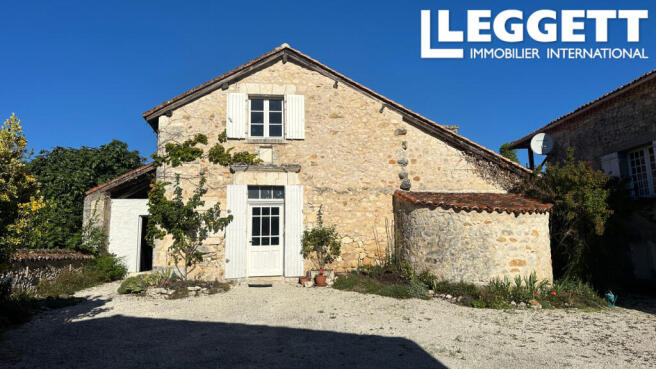
Entering the property through the courtyard, the main house is directly ahead, with a second house to the left and a large barn and further outbuildings to the right. To the rear, the gardens open onto a large terrace with outstanding views across the surrounding countryside and an impressive swimming pool.
The main house, measuring approximately 189 m², is accessed via the spacious 44 m² living room, a wonderfully characterful room with windows on three sides, flooding the space with natural light. A particularly impressive feature fireplace forms the focal point of the room.
From the living room, you pass through to the 36 m² dining room, which also benefits from a feature fireplace. Beyond this is the 6 m² kitchen, fitted with a good range of cupboards and storage. At the end of the house is a separate WC and a useful area with plumbing for a washing machine.
A staircase from the living room leads to the first floor. To the right is a 15 m² bedroom overlooking the garden, followed by an 8 m² study which could easily be transformed into a fabulous dressing room or child's bedroom. A shower room with WC completes this part of the accommodation.
Across the landing is a large 18 m² dressing room, from which the second bedroom, an impressive 26.5 m² room, is accessed. The dressing room could potentially be reconfigured to create a third bedroom. A bathroom with WC is situated at the far end.
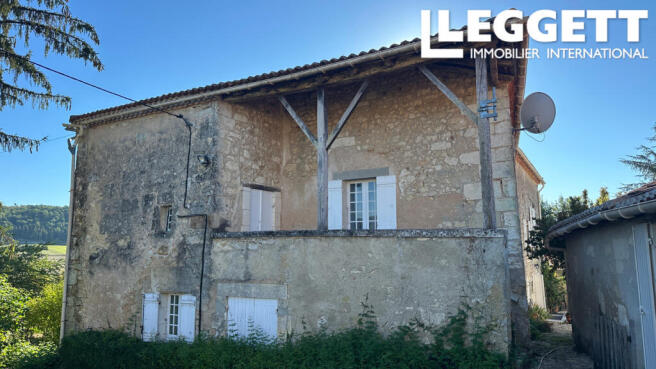
The bathroom has direct access to a covered loggia and an external stone staircase leading down to the rear of the property. This arrangement could lend itself particularly well to creating a luxurious principal or parental suite.
The second house, measuring approximately 130 m², can be accessed either from its 36 m² living room or independently from the rear of the property. The living room has a lovely feature fireplace and leads through to a spacious 30 m² kitchen/dining room, which retains a traditional bread oven.
On the ground floor there is a 10 m² bedroom, a bathroom, a separate WC and plenty of useful storage space. Upstairs is a charming 30 m² bedroom overlooking the courtyard, together with another 11 m² bedroom and a shower room with WC, all within the eaves of the property.
Adjacent to the second house is a useful storage room housing the oil-fired central heating boiler.
Both houses are connected to mains water and electricity and currently have single glazing throughout.
Across the courtyard is a large barn/garage, alongside another storage room housing a second oil-fired central heating boiler, which is currently not working.
At the rear of the garden is a substantial additional barn which has fallen into disrepair. Subject to the necessary planning permissions, this building could potentially be rebuilt, offering an exciting opportunity for further development or additional accommodation. There is also an underground water storage tank at the rear of the barn.
The gardens are particularly attractive, with a large terrace extending from the rear and side of the main house. This provides a wonderful area for outdoor entertaining while enjoying the exceptional countryside views.
The approximately 10 m x 5 m in-ground swimming pool is a real highlight. It has a new liner installed in 2024 and is a chlorine pool, although it is not heated.
The property sits within approximately 16,971 m² of land in total, including the gardens and a large paddock. There is plenty of space for keeping a pony or a few sheep, as well as room for a substantial vegetable garden.
With its two houses, numerous outbuildings, swimming pool, extensive land and superb countryside views, this is a property with enormous character and potential. It could suit a variety of uses, including a family home with guest accommodation, a multi-generational property or a home with potential for tourism or rental income.
Viewing is highly recommended to fully appreciate the space, character and charm that this exceptional property has to offer.
The main house has an energy rating of E, whilst the second house has an energy rating of F.
All measurements are approximate.
Brochures
Brochure 1Aquitaine, Dordogne, France

NEAREST AIRPORTS
Distances are straight line measurements- Bergerac(International)37.9 miles
- Limoges(International)42.9 miles
- Bordeaux (Mérignac)(International)75.7 miles
- Poitiers (Biard)(International)86.2 miles
Advice on buying French property
Learn everything you need to know to successfully find and buy a property in France.
Notes
This is a property advertisement provided and maintained by Leggett Immobilier, France (reference A47183SGE24) and does not constitute property particulars. Whilst we require advertisers to act with best practice and provide accurate information, we can only publish advertisements in good faith and have not verified any claims or statements or inspected any of the properties, locations or opportunities promoted. Rightmove does not own or control and is not responsible for the properties, opportunities, website content, products or services provided or promoted by third parties and makes no warranties or representations as to the accuracy, completeness, legality, performance or suitability of any of the foregoing. We therefore accept no liability arising from any reliance made by any reader or person to whom this information is made available to. You must perform your own research and seek independent professional advice before making any decision to purchase or invest in overseas property.