Skip to content

Handcross Road, Staplefield

PROPERTY TYPE

Detached

BEDROOMS

4

BATHROOMS

2

SIZE

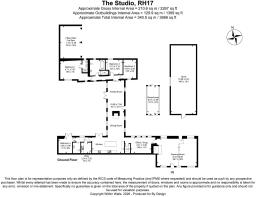
3,666 sq ft

341 sq m

Describes how you own a property. There are different types of tenure - freehold, leasehold, and commonhold.Read more about tenure in our glossary page.

Key features

  • Unique barn conversion believed to date in parts from the late 1500s
  • Offered to the market chain free
  • Stunning open-plan kitchen, dining and family room with bespoke Fired Earth kitchen Stunning open-plan kitchen, dining and family room with bespoke Fired Earth kitchen
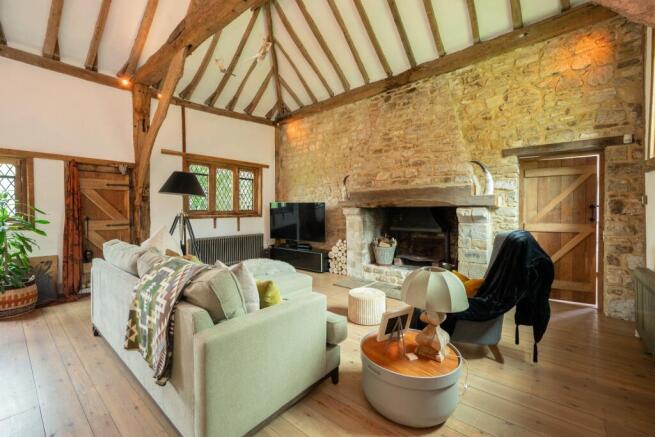
  • Exceptional drawing room with vaulted ceiling, exposed beams, stonework and working fireplace
  • Four bedrooms, including principal bedroom with vaulted ceiling and en suite
  • Tranquil, established gardens arranged into a series of distinct spaces
  • Exceptional countryside setting, surrounded by National Trust-owned land, woodland and beautiful rural walks
  • Sought-after village location, with two pubs, primary school, village green and cricket field, close to Cuckfield and Haywards Heath
  • Substantial 20ft x 8ft greenhouse, three garden stores, log store, two-bay open car barn and generous private parking
  • Leasehold property with the freehold retained by the National Trust, providing a unique connection to the surrounding National Trust-owned land

Description

Situated on the outskirts of the sought-after village of Staplefield, The Studio enjoys an enviable countryside setting, surrounded by woodland, open countryside and National Trust-owned land. With beautiful rural walks and the wider Sussex countryside immediately surrounding the property, yet the village, Cuckfield and Haywards Heath all within easy reach, it offers a wonderful balance of rural seclusion and everyday convenience.

Believed to date in parts from the late 1500s, The Studio is a truly individual barn conversion, thoughtfully designed to combine the character and architectural features of the original building with the comforts and style of modern family living. Exposed beams, original stonework and brickwork sit alongside contemporary finishes, creating a home that feels both authentic and beautifully considered.

At the heart of the house is an impressive open-plan kitchen, dining and family room, creating a relaxed space for everyday life and entertaining. The bespoke freestanding Fired Earth kitchen features a central island, electric range cooker, American-style fridge/freezer, integrated dishwasher and walk-in larder. Fired Earth tiled flooring, a contemporary slate fireplace with space for a wood-burning stove and glazed doors open directly onto the enclosed courtyard.

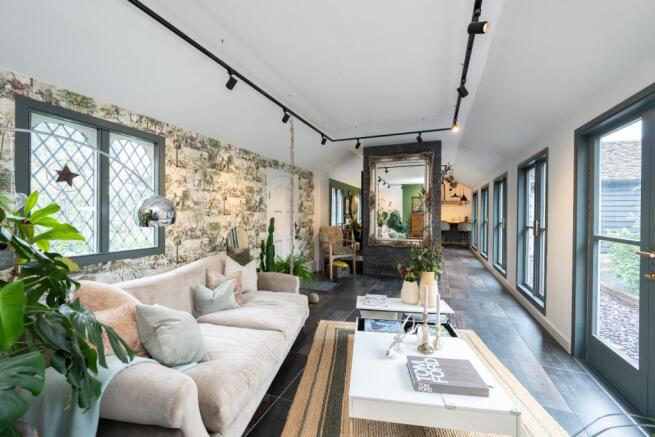
The drawing room occupies part of the original late-1500s barn and is particularly atmospheric, with exposed timbers, beams and stonework, a vaulted ceiling and an impressive working fireplace. An adjoining office/snug, with exposed brickwork, creates a flexible space for working from home, relaxing or reading.
The principal bedroom has a vaulted ceiling, en suite shower room and views across the garden. Three further double bedrooms are served by a beautifully appointed family bathroom with a freestanding bath and walk-in shower. The accommodation is complemented by a useful additional WC, with the potential for further adaptation if required.

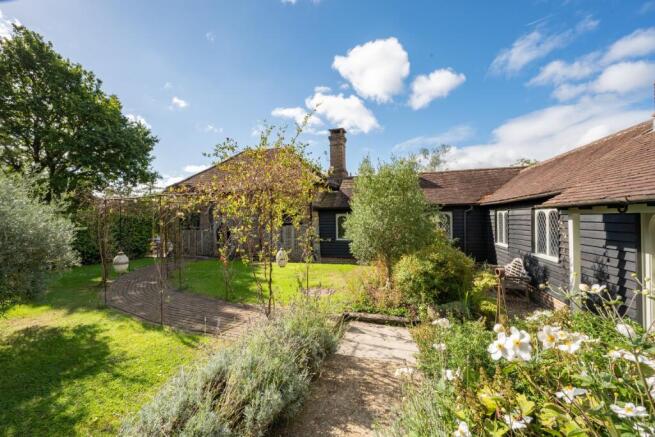
Outside, the gardens are a truly special feature of The Studio. Beautifully established and thoughtfully arranged into a series of distinct spaces, they offer a wonderful sense of tranquillity and privacy, with something to enjoy throughout the seasons.

The walled courtyard is perfect for entertaining, with a central pagoda and climbing jasmine, while beyond, a shingle terrace overlooks two ornamental ponds — creating a tranquil spot to relax and enjoy the surrounding countryside.

There’s also a substantial 20-foot greenhouse, three garden stores, a large log store, plus a two-bay open car barn and generous private parking.

Life at The Studio is as much about its setting as the house itself. Staplefield is a much-loved Sussex village with two village pubs, a primary school, churches, village green, village hall and cricket field. Cuckfield, with its independent shops, cafés and restaurants, is approximately four miles away, while Haywards Heath is around 5.6 miles away and provides a wider range of amenities together with a mainline railway station offering services to London.
The surrounding countryside provides an exceptional choice of walks and woodland, with National Trust land forming an important part of the landscape around the property. Nymans and High Beeches are nearby, while sporting and leisure facilities include Mannings Heath and Haywards Heath golf clubs, Hickstead and Brighton Racecourse.The area is also well served by a number of highly regarded schools, including Handcross Park, Cottesmore, Hurstpierpoint College, Ardingly College and Burgess Hill School for Girls.

The property is offered on a leasehold basis, with the freehold retained by the National Trust.The freehold is owned by the National Trust, providing the rare opportunity to live alongside National Trust-owned land and enjoy an enduring connection to the woodland, walks and countryside that surround the property.

Ground rent £260 Per annum

Brochures

Brochure 1
COUNCIL TAXA payment made to your local authority in order to pay for local services like schools, libraries, and refuse collection. The amount you pay depends on the value of the property.Read more about council Tax in our glossary page.
Band: G
PARKINGDetails of how and where vehicles can be parked, and any associated costs.Read more about parking in our glossary page.
Private
GARDENA property has access to an outdoor space, which could be private or shared.
Private garden
ACCESSIBILITYHow a property has been adapted to meet the needs of vulnerable or disabled individuals.Read more about accessibility in our glossary page.
Ask agent

Handcross Road, Staplefield

Approximate location

Add an important place to see how long it'd take to get there from our property listings.

__mins driving to your place

Affordability

Monthly repayments£6,074
Property: £ 1,250,000
Deposit: £ 125,000
Interest rate: 5.05%
Term: 30 years
Powered byNatwest
These results are estimates and are only intended as a guide. Make sure you obtain accurate figures from your lender before committing to any mortgage. Your home may be repossessed if you do not keep up repayments on a mortgage.
Renovation potential
Recently sold & under offer
See similar nearby properties

About By Design, covering Nationwide

12 Old Bond Street, Mayfair, London, W1S 4PW

By Design market unique and desirable homes with a personal and personalised service. We are a network of selected, leading, independent businesses, with the scale and reach of a national brand and the care and dedication of a local agent. Customer focused and needs driven, we pride ourselves on being with you from start to finish, ensuring your move is a success.

Check how much you can borrow

Whether you're buying by yourself or with someone else, you can:

  • Receive a result instantly
  • Get viewings faster with agents
  • Check with no impact on your credit score
Powered byNatwest
Two happy people looking at phone

Notes

These notes are private, only you can see them.

Staying secure when looking for property

Ensure you're up to date with our latest advice on how to avoid fraud or scams when looking for property online.

Visit our security centre to find out more

Disclaimer - Property reference BYD_HRS_LFSYCL_1089_1252535216. The information displayed about this property comprises a property advertisement. Rightmove.co.uk makes no warranty as to the accuracy or completeness of the advertisement or any linked or associated information, and Rightmove has no control over the content. This property advertisement does not constitute property particulars. The information is provided and maintained by By Design, covering Nationwide. Please contact the selling agent or developer directly to obtain any information which may be available under the terms of The Energy Performance of Buildings (Certificates and Inspections) (England and Wales) Regulations 2007 or the Home Report if in relation to a residential property in Scotland.

*This is the average speed from the provider with the fastest broadband package available at this postcode. The average speed displayed is based on the download speeds of at least 50% of customers at peak time (8pm to 10pm). Fibre/cable services at the postcode are subject to availability and may differ between properties within a postcode. Speeds can be affected by a range of technical and environmental factors. The speed at the property may be lower than that listed above. You can check the estimated speed and confirm availability to a property prior to purchasing on the broadband provider's website. Providers may increase charges. The information is provided and maintained by Decision Technologies Limited.
**This is indicative only and based on a 2-person household with multiple devices and simultaneous usage. Broadband performance is affected by multiple factors including number of occupants and devices, simultaneous usage, router range etc. For more information speak to your broadband provider.