St. Albans Gardens, Ventnor

- PROPERTY TYPE
Detached Bungalow
- BEDROOMS
2
- BATHROOMS
1
- SIZE
1,044 sq ft
97 sq m
- TENUREDescribes how you own a property. There are different types of tenure - freehold, leasehold, and commonhold.Read more about tenure in our glossary page.
Freehold
Key features
- Charming, detached bungalow
- Two double bedrooms, plus loft room with sea views
- Beautifully maintained throughout
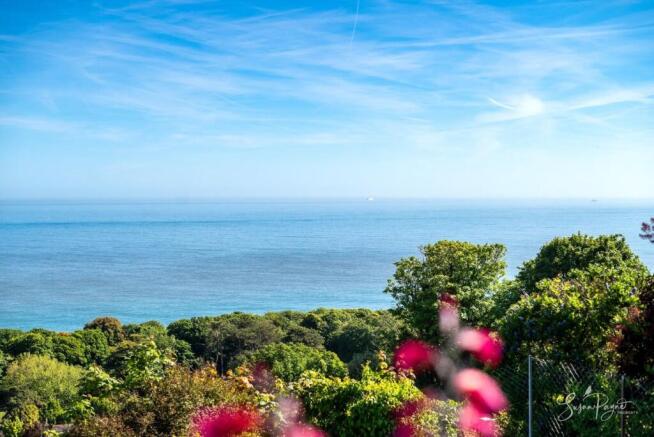
- Incredible, elevated sea views
- Naturally light accommodation
- Potential for new owners to personalise
- Situated in a quiet convenient residential location
- Off-road parking for one vehicle
- Low-maintenance garden with far-reaching views
- Amenities, schools and bus links close by
Description
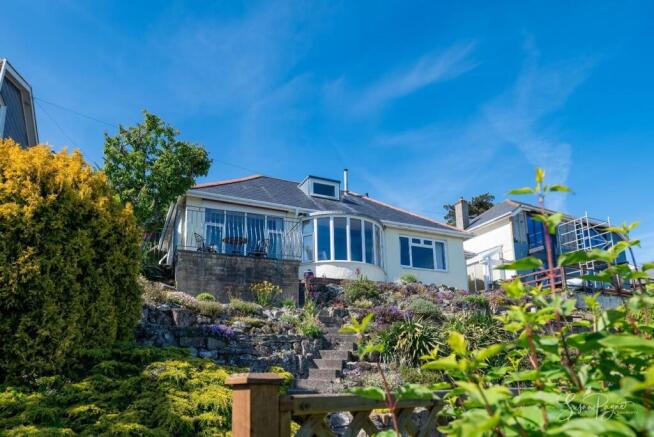
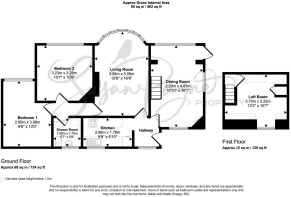
Beautifully maintained and updated over 50 years of ownership, this inviting bungalow offers well-balanced accommodation complemented by a versatile loft room, with more recent additions including a newly replaced boiler system within the last 3 years and a roof renewal approximately 14 years ago. With most of the rooms facing South, the property enjoys breathtaking views over the coastal town of Ventnor and uninterrupted views of the English Channel while also benefitting from sunshine throughout the day. The accommodation comprises an entrance hall leading to the kitchen, dining room, and sitting room. The dining room features the stairwell to the loft room, and the sitting room leads through to two double bedrooms and the shower room. The loft room offers versatility and also provides easy access to the loft space. Outside, the garden benefits from wonderful, elevated outdoor seating areas while paths meander through the different levels in this lovely garden. There is a wonderful view of the sea from every angle in this sunny, south-facing garden. St Albans Gardens is situated at about 300ft above sea level, giving it views to the horizon over 20 miles away.
This convenient location offers the best of both worlds with picturesque walks on the doorstep and plenty of amenities within easy reach. With a local convenience store located within a ten-minute walk from the property, the location is also near to two schools at primary and secondary level, and a popular fish and chip shop for the days when you don't fancy cooking! Located under a mile away, Ventnor town provides a whole host of amenities such as a beautiful golden beach, a range of boutique shops, fine eateries, supermarkets, a medical centre, two pharmacies and a post office. Ventnor is renowned for its unique microclimate, golden beach and bustling arts scene with the award-winning Ventnor Fringe Festival that takes place every summer and Ventnor Botanic Garden which contains rare, subtropical plants and trees which thrive on this sunny south coast of the island. Additionally, the island’s county town of Newport is a 25-minute drive away, providing a range of popular shops, restaurants and a cinema. Southern Vectis bus route 3 (Newport to Ryde) and route 6 (to Newport, via the coast road to Blackgang Chine) link Ventnor with the towns of Newport and Ryde, including intermediate villages, is only a short walk from the property.
EPC Rating: D
Welcome to 23 St Albans Gardens
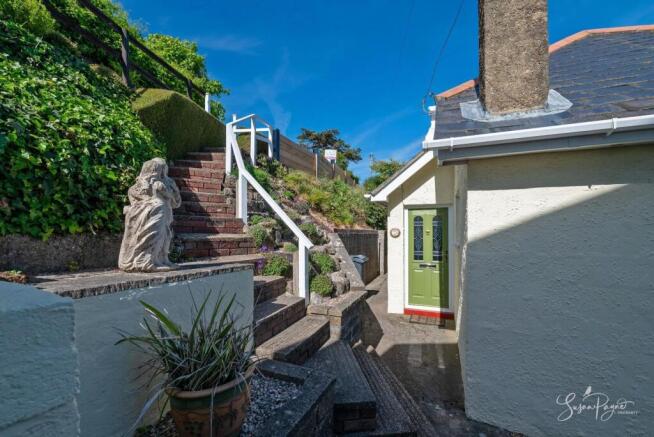
Enjoying a wonderful position at the end of a private road, steps lead down to the bungalow and gardens. A lovely composite front door opens into the house.
Entrance Hall
Offering plenty of space to store coats, shoes and muddy boots, this lovely entrance hall features a wonderful stained-glass semi-circular window to the rear aspect.
Kitchen
Thoughtfully arranged to maximise storage and work surface space, the galley-style kitchen features a range of fitted cabinetry complemented by contrasting worktops. A window above the sink introduces natural light, while the layout ensures efficient functionality. The kitchen benefits from integrated appliances, including a gas oven, gas hobs, and a fridge and freezer, plus there is undercounter space and plumbing for a washing machine.
Dining Room
Spacious and boasting triple aspect windows, taking in the beautiful sea views, this lovely room offers ample space for dining room furniture and enjoys plenty of natural light from its south-facing position. There is a gas fire set in a uniquely designed fireplace surround.
Living Room
Flooded with natural light from the front aspect, the sitting room enjoys stunning, far-reaching views with generous proportions for both relaxation and entertaining. A feature fireplace with a gas fire creates an attractive focal point, while soft neutral décor enhances the calm atmosphere. The space leads through to the bedrooms.
Bedroom One
Enjoying elevated views of the English Channel, this well-proportioned double bedroom offers space for freestanding furniture. Natural light enhances the restful atmosphere, plus there are windows to the front and rear aspects.
Bedroom Two
Positioned to the front aspect, the second double bedroom offers plenty of space for freestanding furniture as well as offering stunning views to the front.
Shower Room
Beautifully presented with decorative tiling, the modern shower room comprises a walk-in shower, vanity hand basin, and a WC. A frosted window ensures privacy while allowing natural light to brighten the space.
Loft Room
Accessed via a staircase from the dining room, the loft room offers valuable additional space which could be utilised in a number of ways, including an additional bedroom, study, or art room. Characterful sloping ceilings and built-in storage cupboards create a cosy yet functional environment, whilst a window to the front offers spectacular views. There is a door leading through to the boarded attic space, where the gas boiler is located.
Garden
The outdoor space has been designed for ease of maintenance while still offering enjoyment throughout the seasons. Established planting and enclosed boundaries create a peaceful outdoor retreat, ideal for morning coffee or relaxed afternoons. There are several seating spaces around the garden which take in the beautiful sea views whilst enjoying a sunny south-facing position.
Parking - Off street
The property benefits from off-road parking for one vehicle, plus there is unrestricted on-road parking on St Albans Road.
Disclaimer
Agent's Note: These particulars are for general guidance only and do not form part of any offer or contract. While reasonable care has been taken to ensure accuracy, information supplied by sellers or third parties may not have been independently verified. Buyers should ask their solicitor or conveyancer to verify legal matters and any information important to them. Measurements are approximate. Appliances, services and systems have not necessarily been tested and no warranty is given as to their condition or operation. Photographs may be digitally enhanced or retouched for presentation but should not be relied upon as an exact representation of the property's appearance or condition. Susan Payne Property Ltd | Company No. 10753879
- COUNCIL TAXA payment made to your local authority in order to pay for local services like schools, libraries, and refuse collection. The amount you pay depends on the value of the property.Read more about council Tax in our glossary page.
- Band: D
- PARKINGDetails of how and where vehicles can be parked, and any associated costs.Read more about parking in our glossary page.
- Off street
- GARDENA property has access to an outdoor space, which could be private or shared.
- Private garden
- ACCESSIBILITYHow a property has been adapted to meet the needs of vulnerable or disabled individuals.Read more about accessibility in our glossary page.
- Ask agent
St. Albans Gardens, Ventnor

Add an important place to see how long it'd take to get there from our property listings.
__mins driving to your place
About Susan Payne Property, Wootton Bridge
East Quay, Wootton Bridge, Isle of Wight, PO33 4LA

Notes
Staying secure when looking for property
Ensure you're up to date with our latest advice on how to avoid fraud or scams when looking for property online.
Visit our security centre to find out moreDisclaimer - Property reference 982c44d9-d9c6-4046-b6e4-de90a262b820. The information displayed about this property comprises a property advertisement. Rightmove.co.uk makes no warranty as to the accuracy or completeness of the advertisement or any linked or associated information, and Rightmove has no control over the content. This property advertisement does not constitute property particulars. The information is provided and maintained by Susan Payne Property, Wootton Bridge. Please contact the selling agent or developer directly to obtain any information which may be available under the terms of The Energy Performance of Buildings (Certificates and Inspections) (England and Wales) Regulations 2007 or the Home Report if in relation to a residential property in Scotland.
*This is the average speed from the provider with the fastest broadband package available at this postcode. The average speed displayed is based on the download speeds of at least 50% of customers at peak time (8pm to 10pm). Fibre/cable services at the postcode are subject to availability and may differ between properties within a postcode. Speeds can be affected by a range of technical and environmental factors. The speed at the property may be lower than that listed above. You can check the estimated speed and confirm availability to a property prior to purchasing on the broadband provider's website. Providers may increase charges. The information is provided and maintained by Decision Technologies Limited. **This is indicative only and based on a 2-person household with multiple devices and simultaneous usage. Broadband performance is affected by multiple factors including number of occupants and devices, simultaneous usage, router range etc. For more information speak to your broadband provider.