Limes Avenue, HP21

- PROPERTY TYPE
Detached
- BEDROOMS
5
- BATHROOMS
2
- SIZE
1,994 sq ft
185 sq m
- TENUREDescribes how you own a property. There are different types of tenure - freehold, leasehold, and commonhold.Read more about tenure in our glossary page.
Freehold
Key features
- Detached Family Home on The Most Sought-after Street
- Three Reception Rooms
- Five Double Bedrooms
- 30ft Bespoke Kitchen / Family Room
- Walk-in Pantry + Miele Appliances Throughout
- Utilty Room, Separate Laundry Drying Room
- Large Un-overlooked Garden with Outbuilding
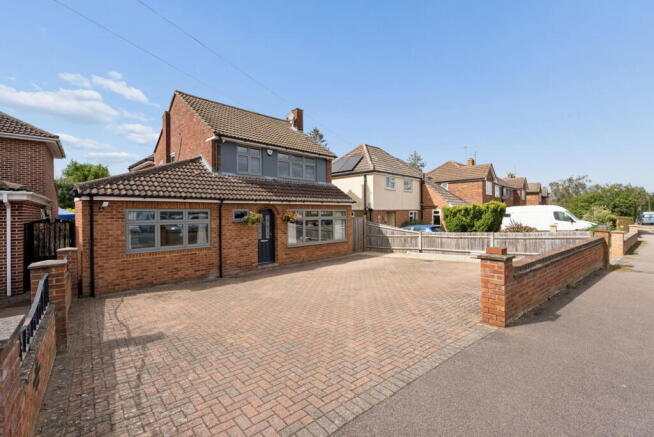
- Large Driveway for Four-Five Vehicles
- Smart Home with Enchanced Features
- Viewings Available 7 Days a Week - Please Quote LL0553 **
Description
Lana Lawson Presents This Fantastic Extended Family Home, a Magnificent Five-Bedroom, Two-Bathroom Residence, Elegantly Spread Across an Expansive 2,500 square feet. Nestled on One of The Most Desirable Roads in Aylesbury. This Stunning Detached Property offers so much Flexible Living Space and an Impressive Large Garden with a 363 sq ft Outbuilding Ideal as an Annex or a Home Office. All within Easy Connectivity to London and Surrounding Cities.
The Home in More Detail
A generous driveway, with space for four or five cars, sets the tone before you've even reached the front door. Step through the large entrance foyer and you're welcomed into a home built for sophistication and easy family living.
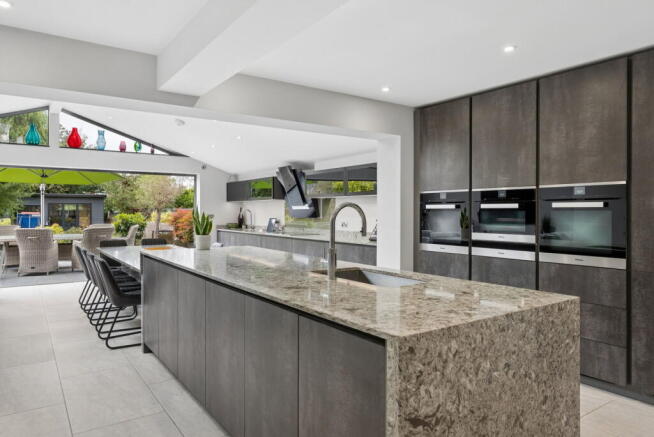
The lounge to the front of the home offers an abundance of space, but at its heart lies a truly exceptional kitchen and dining/ family room — a full 30 feet of it. This is a German-designed kitchen with a 6-metre quartz island as its centrepiece: two sinks, a boiling water tap, three ovens and a walk-in pantry make it as practical as it is beautiful, finished throughout with Miele appliances and quartz surfaces. Remote Skylights and Bifold doors with internal blinds open up this space to the garden, flooding the room with natural light and dissolving the line between indoors and out. With enough space to host even the largest of family gatherings or a quiet evening in. This home has been customised to suit all families to include a utility room with separate WC and a dedicated laundry drying room, means the home delivers real convenience without ever compromising on style.
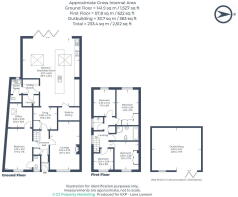
The ground floor extension also offers a double bedroom to the front of the house with its own separate WC, alongside a large, versatile room that could serve as a study, dressing room, or generous en-suite — ideal, too, as part of an annexe arrangement. For anyone needing a quiet corner to focus or read, this ground-floor snug offers a genuine sanctuary away from the bustle of the main living space.
Every detail has been considered, right down to the home's technology and comfort systems: rain sensor skylights, home alarm and camera system, a new gas-fired boiler, instant hot water tap, premium wall insulation and sleek wall-mounted radiators warming the kitchen and family room, makes for a comfortable eco efficient home all year-round.
The Accommodation
This home offers five bedrooms in total — a double bedroom on the ground floor, plus four further bedrooms upstairs — giving a layout of space that's hard to match on this sought-after street.
Climb the central staircase and you're met with natural light pouring through handmade shutters and aluminium-framed windows in each room. Four generous sized rooms on this floor offers so much versatility for storage, two of the double bedrooms enjoy views of the garden. Making it a genuinely serene retreat. The fifth bedroom is ideal for a child's room but can accommodate a double bed if an additional guest room is needed.
The first floor is complete with a spacious family bathroom with a separate shower easily serves the whole household, with an additional shower room on this floor for busier mornings.
Outdoor Space
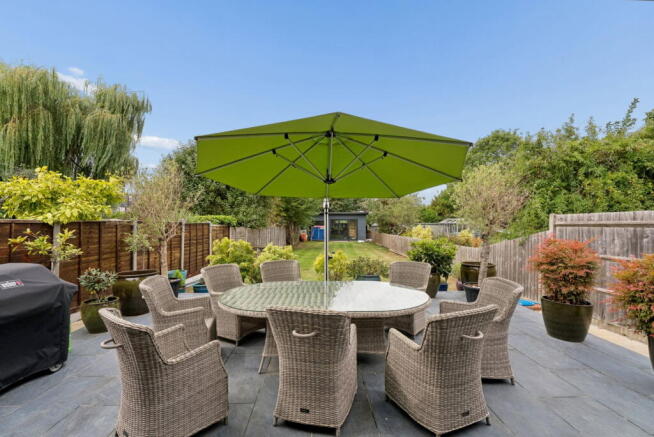
Outside, a large garden patio awaits — designed equally for relaxing and entertaining, and reached effortlessly through elegant bifold doors from both the kitchen/family room.
Beautifully manicured lawns frame the patio, bordered by mature trees and vibrant shrubbery that lend the whole garden a sense of calm and natural beauty. There's ample open space here too, whether that's children playing or friends and family gathering for a summer get-together.
What really sets this garden apart, though, is its complete privacy — not overlooked from any angle, it's a place to enjoy the morning sun with a coffee or host a relaxed evening barbecue undisturbed. At the end of the garden is a 20ft outbuilding part finished and would be ideal as an annex or home office or for example a home gym as shown in the photo gallery.
This property is not just a home it's a lifestyle, if you have any further questions or would like to attend a viewing with Lana Lawson, then don't hesitate to contact me on the direct number in the image gallery.
Situation & Schooling
Limes Avenue is a charming road nestled within Bedgrove, offering a perfect blend of peaceful countryside living with excellent transport links. The village is ideally located just 2 miles from Aylesbury town center, with easy access to both Wendover and Tring, making it an ideal base for commuters.
The village is within the catchment area for the highly regarded Aylesbury Grammar School, making it an excellent choice for families. Bedgrove also offers a range of local amenities, including Two well-regarded primary schools, a traditional village pub, and beautiful green spaces for outdoor enjoyment.
For those commuting, the A41 and A418 provide great access to the M40 and M25, while Aylesbury railway station offers direct services to London Marylebone. The nearby towns of Wendover and Tring offer further amenities and transport options, ensuring convenience for residents.
Surrounded by the stunning Chiltern Hills, an Area of Outstanding Natural Beauty, Bedgrove provides residents with ample opportunities for outdoor activities such as hiking and cycling. Whether you’re looking to explore the countryside or enjoy local attractions like Waddesdon Manor, this village offers the best of both rural tranquility and urban convenience.
Furthermore, the village benefits from the recently introduced mainline commuter rail service to London Marylebone (Aylesbury Parkway roughly 4 miles away). Additionally, the M40 (junction 7) is just 10 miles away, providing connections to London and the Midlands.
Aylesbury Station approx: 1.6 miles
Aylesbury Vale Parkway: 4.0 miles
Milton Keynes approx: 20.1 miles
Your New Chapter Awaits
This is more than just a house; it’s an invitation to experience a remarkable lifestyle filled with the best of both countryside charm and modern convenience. Families seeking a prestigious, expansive residence in a thriving village community will find their perfect sanctuary here. Don’t miss this exceptional opportunity to make it your own!
AGENTS NOTES:
***All viewings will be conducted by Lana Lawson, please quote REF LL0553 when you enquire***
Council Tax Band is E
The property is serviced by Mains Gas, Electricity, Water and Sewage.
Whilst every care has been taken to prepare these particulars, they are for guidance purposes only. All measurements are approximate and are for general guidance purposes only. While every care has been taken to ensure their accuracy, they should not be relied upon, and potential buyers/tenants are advised to recheck the measurements. The floor plan should be used for indication purposes only. You are advised to take your own measurements before purchasing the property.
The Anti-Money Laundering Regulations
We are required by law to conduct Anti-Money Laundering (AML) checks on all parties involved in the sale or purchase of a property. We take the responsibility of this seriously in line with HMRC guidance in ensuring the accuracy and continuous monitoring of these checks. Our partner, Movebutler, will carry out the initial checks on our behalf.
As a buyer, you will be charged a non-refundable fee of £30 (inclusive of VAT) per buyer for these checks. The fee covers data collection, manual checking, and monitoring. You will need to pay this amount directly to Movebutler and complete all Anti-Money Laundering (AML) checks before your offer can be formally accepted.
- COUNCIL TAXA payment made to your local authority in order to pay for local services like schools, libraries, and refuse collection. The amount you pay depends on the value of the property.Read more about council Tax in our glossary page.
- Band: E
- PARKINGDetails of how and where vehicles can be parked, and any associated costs.Read more about parking in our glossary page.
- Driveway
- GARDENA property has access to an outdoor space, which could be private or shared.
- Private garden
- ACCESSIBILITYHow a property has been adapted to meet the needs of vulnerable or disabled individuals.Read more about accessibility in our glossary page.
- Ask agent

Add an important place to see how long it'd take to get there from our property listings.
__mins driving to your place
Affordability

Notes
Staying secure when looking for property
Ensure you're up to date with our latest advice on how to avoid fraud or scams when looking for property online.
Visit our security centre to find out moreDisclaimer - Property reference S1855239. The information displayed about this property comprises a property advertisement. Rightmove.co.uk makes no warranty as to the accuracy or completeness of the advertisement or any linked or associated information, and Rightmove has no control over the content. This property advertisement does not constitute property particulars. The information is provided and maintained by eXp UK, South East. Please contact the selling agent or developer directly to obtain any information which may be available under the terms of The Energy Performance of Buildings (Certificates and Inspections) (England and Wales) Regulations 2007 or the Home Report if in relation to a residential property in Scotland.
*This is the average speed from the provider with the fastest broadband package available at this postcode. The average speed displayed is based on the download speeds of at least 50% of customers at peak time (8pm to 10pm). Fibre/cable services at the postcode are subject to availability and may differ between properties within a postcode. Speeds can be affected by a range of technical and environmental factors. The speed at the property may be lower than that listed above. You can check the estimated speed and confirm availability to a property prior to purchasing on the broadband provider's website. Providers may increase charges. The information is provided and maintained by Decision Technologies Limited. **This is indicative only and based on a 2-person household with multiple devices and simultaneous usage. Broadband performance is affected by multiple factors including number of occupants and devices, simultaneous usage, router range etc. For more information speak to your broadband provider.