The Borough, Downton, Salisbury, SP5

- PROPERTY TYPE
End of Terrace
- BEDROOMS
3
- BATHROOMS
3
- SIZE
Ask agent
- TENUREDescribes how you own a property. There are different types of tenure - freehold, leasehold, and commonhold.Read more about tenure in our glossary page.
Freehold
Key features
- Exceptional extended thatched cottage
- Three/four bedrooms and flexible accommodation
- Outstanding 7-metre kitchen/family room
- Bespoke handmade kitchen with quartz worktops
- Character features and wood-burning stove
- Principal suite with dressing area and en-suite
- Southerly-facing landscaped rear garden
- Private parking for multiple vehicles
- Central position within sought-after Downton
Description
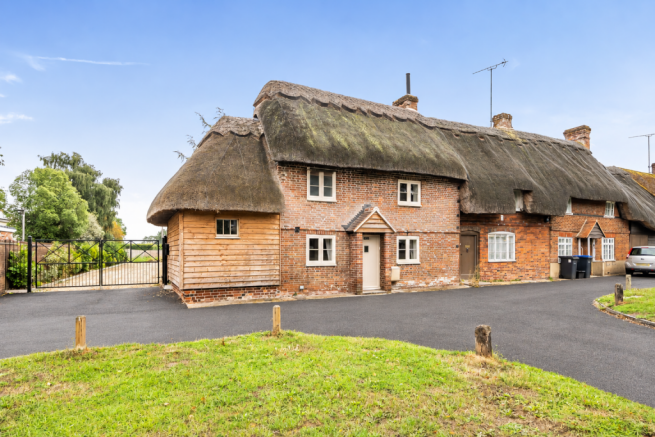
Borough Cottage is a truly exceptional character home, combining the charm of a traditional thatched cottage with the comfort and quality of a recently extended and comprehensively modernised property. Meticulously finished throughout, the cottage offers an unexpectedly generous and highly flexible arrangement of accommodation, complemented by a southerly-facing garden and private parking.
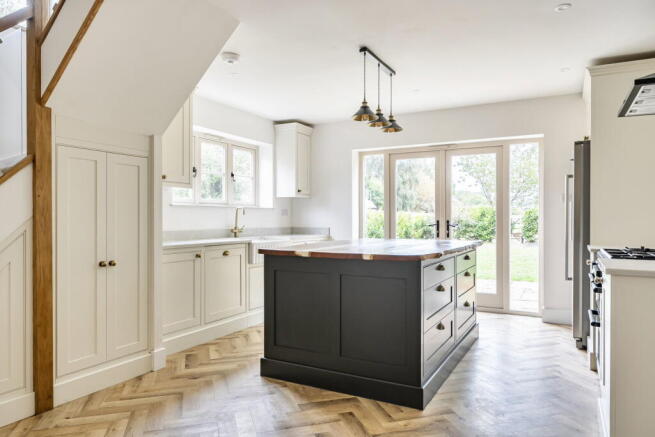
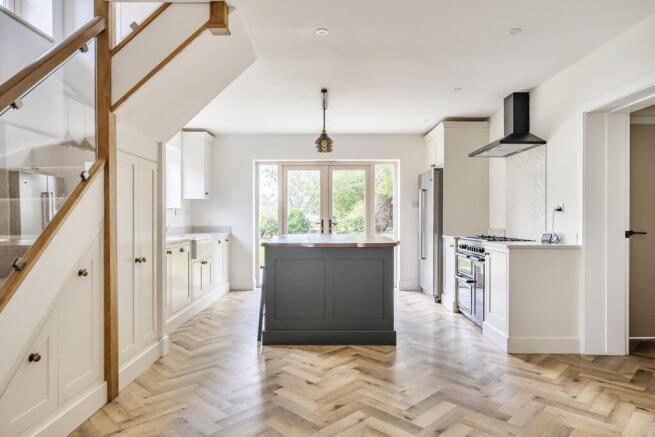
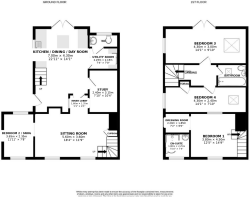
The original cottage has undergone an extensive programme of improvement, including an overhaul of the thatched roof with a new ridge, rewiring, upgraded plumbing and heating systems, high-quality timber windows, new flooring and the installation of a certified wood-burning stove. The substantial extension has been equally thoughtfully constructed, featuring locally sourced Douglas fir cladding, high levels of insulation, partial underfloor heating and bespoke cabinetry. The sitting room provides a wonderfully inviting retreat, rich in period character with exposed beams and brickwork. A wood-burning stove set on a tiled hearth, with a timber mantle and integrated log store, creates an attractive focal point.A further ground-floor room offers excellent versatility and could be used as a bedroom, playroom, snug or additional reception room, adapting easily to the requirements of its next owners. At the heart of the home is the outstanding kitchen, dining and family room, extending to approximately seven metres in length. This remarkable space is flooded with natural light and provides ample room for cooking, dining and relaxing.
The bespoke hand-built kitchen is fitted with painted cabinetry, complemented by quartz and English yew worktops. A double Belfast sink with a boiling-water tap, dual-fuel range cooker, integrated dishwasher and space for a fridge/freezer complete this beautifully considered kitchen. Herringbone flooring and wet underfloor heating extend throughout the room, while doors open directly onto the rear garden. The dining and living areas also benefit from an oak-and-glass staircase and a useful built-in shoe cupboard. A fitted utility room provides additional storage, a sink and space for a washing machine, together with a full-height cupboard housing the boiler and underfloor-heating controls. A cloakroom and separate study complete the ground-floor accommodation.
The principal bedroom occupies the first floor of the original cottage and retains a wealth of character, including exposed wall and ceiling beams and brickwork. It is accompanied by a semi-open-plan dressing area and a stylish en-suite shower room with a walk-in enclosure.Two further bedrooms are positioned on the first floor of the extension. One features glazed double doors with a Juliet balcony overlooking the garden, together with additional windows and a Velux that enhance the feeling of light and space. The remaining bedroom benefits from a full-height built-in wardrobe. Both are served by a contemporary family bathroom.
Outside, the southerly-facing rear garden has been attractively landscaped to provide an excellent setting for relaxation and entertaining. A sandstone patio extends behind the cottage and features external lighting, a water tap and a power socket. Beyond is a level garden with established planting, enclosed by timber and estate-style fencing. A gate at the far end of the garden opens onto a gravelled parking area, providing off road private parking. The property is approached through a pedestrian gate and automated double gates.
NB: THE LAND TO THE REAR IS AVAILABLE BY SEPARATE NEGOTIATION. PLEASE ENQUIRE FOR FURTHER INFORMATION.
Borough Cottage occupies a central position within the highly sought-after village of Downton, with its excellent range of amenities all within easy walking distance. These include highly regarded primary and secondary schools, a café, public house, supermarket, church, doctors’ surgery, dentist and opticians. The village lies close to the New Forest National Park and is well placed for access to Salisbury, Fordingbridge and the South Coast. The surrounding countryside also provides an abundance of opportunities for walking, cycling and other outdoor pursuits. Offering exceptional craftsmanship, impressive living space and a rare combination of period character and modern efficiency, Borough Cottage is a truly distinctive village home.
- COUNCIL TAXA payment made to your local authority in order to pay for local services like schools, libraries, and refuse collection. The amount you pay depends on the value of the property.Read more about council Tax in our glossary page.
- Band: D
- LISTED PROPERTYA property designated as being of architectural or historical interest, with additional obligations imposed upon the owner.Read more about listed properties in our glossary page.
- Listed
- PARKINGDetails of how and where vehicles can be parked, and any associated costs.Read more about parking in our glossary page.
- Driveway
- GARDENA property has access to an outdoor space, which could be private or shared.
- Private garden
- ACCESSIBILITYHow a property has been adapted to meet the needs of vulnerable or disabled individuals.Read more about accessibility in our glossary page.
- Ask agent
Energy performance certificate - ask agent

Add an important place to see how long it'd take to get there from our property listings.
__mins driving to your place
Affordability

Notes
Staying secure when looking for property
Ensure you're up to date with our latest advice on how to avoid fraud or scams when looking for property online.
Visit our security centre to find out moreDisclaimer - Property reference S1855244. The information displayed about this property comprises a property advertisement. Rightmove.co.uk makes no warranty as to the accuracy or completeness of the advertisement or any linked or associated information, and Rightmove has no control over the content. This property advertisement does not constitute property particulars. The information is provided and maintained by Budd & Co, Powered By Exp, Salisbury & Surrounding Areas. Please contact the selling agent or developer directly to obtain any information which may be available under the terms of The Energy Performance of Buildings (Certificates and Inspections) (England and Wales) Regulations 2007 or the Home Report if in relation to a residential property in Scotland.
*This is the average speed from the provider with the fastest broadband package available at this postcode. The average speed displayed is based on the download speeds of at least 50% of customers at peak time (8pm to 10pm). Fibre/cable services at the postcode are subject to availability and may differ between properties within a postcode. Speeds can be affected by a range of technical and environmental factors. The speed at the property may be lower than that listed above. You can check the estimated speed and confirm availability to a property prior to purchasing on the broadband provider's website. Providers may increase charges. The information is provided and maintained by Decision Technologies Limited. **This is indicative only and based on a 2-person household with multiple devices and simultaneous usage. Broadband performance is affected by multiple factors including number of occupants and devices, simultaneous usage, router range etc. For more information speak to your broadband provider.