
Springfield Meadow, Alnwick

- PROPERTY TYPE
Detached
- BEDROOMS
4
- BATHROOMS
3
- SIZE
1,981 sq ft
184 sq m
- TENUREDescribes how you own a property. There are different types of tenure - freehold, leasehold, and commonhold.Read more about tenure in our glossary page.
Freehold
Key features
- EXCEPTIONAL FOUR-DOUBLE-BEDROOM DETACHED HOME
- EXCLUSIVE DEVELOPMENT JUST MINUTES’ WALK FROM CENTRAL ALNWICK
- BEAUTIFUL WRAPAROUND GARDENS ON A GENEROUS, PRIVATE PLOT
- SUPERB RECENTLY FITTED DESIGNER KITCHEN WITH NEFF & AEG APPLIANCES
- THREE EXCELLENT RECEPTION SPACES INCLUDING YEAR-ROUND GARDEN ROOM
- TWO IMPRESSIVE EN-SUITE BEDROOMS PLUS FAMILY BATHROOM
- FOUR GENUINE DOUBLE BEDROOMS WITH EXCELLENT BUILT-IN STORAGE
- SEPARATE REFITTED UTILITY & STYLISH GROUND-FLOOR CLOAKROOM
- SUBSTANTIAL DOUBLE GARAGE, GATED PARKING & ‘SECRET GARDEN’
- A RARE COMBINATION OF PRIVACY, SPACE & WALK-TO-TOWN LIVING
Description
Tucked away within a small and exclusive development, Springfield Meadow offers that increasingly sought-after combination of privacy and convenience. Despite its peaceful setting, Fisher Lane runs behind the property, providing an easy pedestrian route into Alnwick, putting the town centre and its wealth of amenities within just a few minutes’ walk.
Set in the heart of beautiful Northumberland, Alnwick is one of the county’s most desirable and characterful market towns, offering an exceptional combination of history, countryside, coast and everyday convenience.
Perhaps best known for magnificent Alnwick Castle and The Alnwick Garden, the town has a wonderfully distinctive character, with historic streets, independent shops, cafés, restaurants and traditional pubs alongside excellent day-to-day amenities. The famous Barter Books, housed within the town’s former railway station, is another much-loved local landmark.
For families, Alnwick offers a choice of schooling and leisure facilities, while supermarkets, healthcare, sports facilities and a busy town centre make it an extremely practical place in which to live. Yet one of Alnwick’s greatest attractions is just how quickly town life gives way to open countryside.
The spectacular Northumberland coastline is within easy reach, with beautiful beaches and coastal villages including Alnmouth, Warkworth, Craster and Embleton providing endless opportunities for walking, cycling, watersports and days beside the sea. Inland, the wider Northumberland countryside offers an equally impressive backdrop for those who enjoy an outdoor lifestyle.
Despite its wonderfully rural setting, Alnwick is well connected. The A1 provides straightforward access north towards Berwick and the Scottish Borders and south towards Morpeth and Newcastle, while nearby Alnmouth railway station provides direct rail connections on the East Coast Main Line.
For those seeking a lifestyle where historic market-town living, magnificent countryside and the Northumberland coast can all form part of everyday life, Alnwick is a particularly special place to call home.
The house itself has considerable presence, but it is the space, natural light and exceptional standard of presentation that really impress upon entering. Beautifully cared for and significantly upgraded by the current owners, this is a substantial family home with a wonderfully fluid layout and gardens that wrap around the property, creating a series of private places to enjoy throughout the day.
Light, Space & Beautiful Interiors
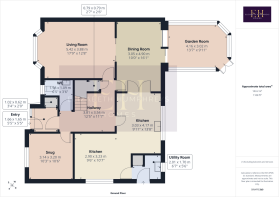
A contemporary composite door opens into a useful entrance vestibule, where glazed detailing and a full-height privacy window introduce an abundance of natural light. Beyond, the impressive L-shaped reception hall immediately conveys the scale of the house, with wood-effect LVT flooring, contemporary décor and quality glazed oak doors allowing light to flow between the principal rooms.
There is excellent storage, including a useful under-stairs cupboard, while a striking contemporary radiator with an integrated mirror provides an unexpected design detail.
The ground floor offers considerable flexibility. A charming snug overlooks the front garden through a large window and provides a quieter alternative to the main living room – equally suited to television, reading or simply escaping with a book. There is also a beautifully finished cloakroom/WC with tropical-inspired feature wallpaper, contemporary vanity furniture and concealed-cistern WC.
The principal living room is particularly generous, with a large bay window and elegant white plantation shutters overlooking the front garden. Sumptuous carpeting and understated decoration give the room a calm, sophisticated feel.
One of the strengths of the house is the way its reception rooms connect. Sliding oak doors link the living and dining rooms, while the dining room connects in turn with the kitchen and conservatory, creating a natural circulation that works exceptionally well for entertaining.
A Kitchen Designed Around Modern Life
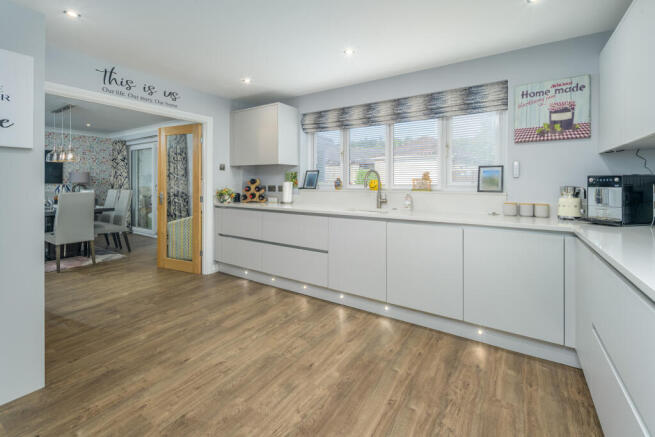
The recently fitted kitchen is beautifully executed, combining sleek handleless grey cabinetry with stone-effect work surfaces, matching upstands and subtle plinth lighting.
Arranged around a substantial contrasting blue peninsula, the kitchen provides extensive preparation and storage space together with informal seating for bar stools. The peninsula incorporates a NEFF induction hob with integrated extraction, maintaining the clean, uncluttered lines of the room.
The specification is excellent. A bank of cabinetry houses two AEG ovens and an integrated microwave, including combination functionality, and an integrated wine cooler, while there is provision for an American-style fridge-freezer. An integrated AEG dishwasher sits alongside the one-and-a-half-bowl undermounted sink, which also incorporates a waste-disposal unit and integral draining grooves. A fantastic extra is the Quooker boiling water tap. Powered roman blinds and the push button stop cock finish off the high end fixtures in this room.
Storage has been particularly well considered, with generous pan drawers and an almost full-height double larder cupboard with shelving and deep drawers beneath.
A recently refitted utility room complements the kitchen, with further cabinetry, work surfaces and sink together with plumbing for a washing machine and space for an additional appliance. It also houses the boiler and Heatrae Sadia Megaflo hot-water cylinder and provides direct access outside.
Made for Entertaining
Double doors lead from the kitchen into the formal dining room, a beautifully proportioned space capable of comfortably accommodating a six- to eight-seat dining table alongside additional furniture.
An oak-framed internal window borrows light from the hallway, while a statement triple pendant creates an elegant focal point above the dining table.
Patio doors open from here into the impressive garden room, which has been upgraded with a solid roof incorporating skylights and recessed lighting. Glazed on three sides and with its own radiator, this is now a genuine year-round living space rather than simply a summer room.
Double doors open directly onto the terrace, creating another effortless connection between the house and gardens.
Four Double Bedrooms, Two En-Suites
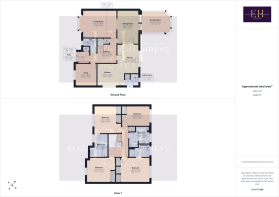
The sense of space continues upstairs, where an attractive L-shaped landing leads to four double bedrooms, two en-suites and the family bathroom.
Two bedrooms are particularly substantial and enjoy their own private shower rooms. One overlooks the front garden through plantation shutters and incorporates extensive built-in wardrobes, feature wallpaper and designer bedside lighting. Its beautifully finished en-suite features a large walk-in-style shower with waterfall and handheld fittings, contemporary vanity furniture and striking stone-effect tiling.
Another exceptionally generous bedroom enjoys a leafy outlook over the rear gardens, ample space for a super-king-size bed and extensive fitted storage arranged around a dressing area. Its spacious en-suite incorporates a long vanity arrangement with excellent cupboard and counter space, concealed-cistern WC, semi-recessed basin and a large shower with both waterfall and handheld fittings. A large mirror helps reflect natural light throughout the room.
The remaining two bedrooms are also genuine doubles. One is currently used as a home office and incorporates built-in storage, while the fourth comfortably accommodates a king-size bed and also has a fitted double wardrobe.
The family bathroom has a more traditional elegance, with a feature-arched bath recess, decorative tiling, separate shower enclosure and heritage-style sanitaryware.
Exceptional Wraparound Gardens
For all the quality inside, it is perhaps the gardens that make Springfield Meadow particularly memorable.
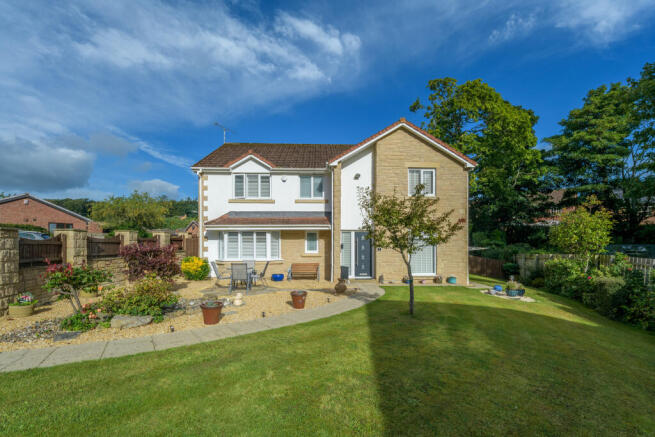
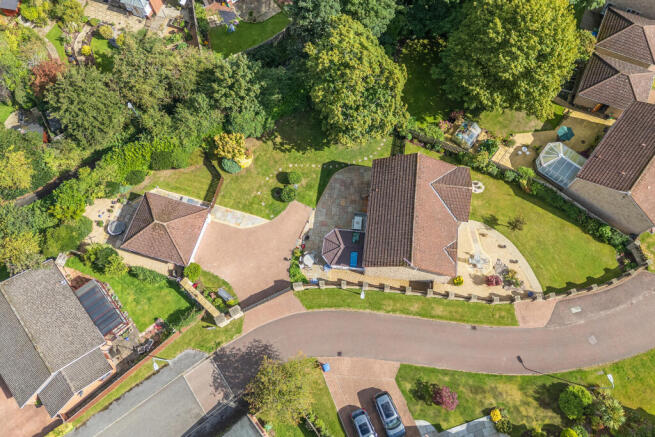
The substantial plot wraps around the house, with mature trees, hedging, lawns and established planting creating a wonderful sense of privacy. Rather than one single outdoor space, there are different areas in which to follow the sun throughout the day.
An extensive paved terrace outside the garden room provides the natural setting for outdoor dining and entertaining. Lawns and mature planting continue around the side and front of the house, where another attractive seating area creates a lovely place for morning coffee or an evening drink.
Beyond the garage lies what the current owners affectionately call the “secret garden” – an unexpectedly secluded, enclosed area with lawn, mature shrubs and its own paved seating space. Gravelled areas provide practical garden storage, while secure fencing makes the grounds particularly convenient for those with pets.
Double gates open onto a block-paved parking area and provide access to the substantial double garage, which has an electrically operated door and offers excellent space for vehicles, storage or hobbies.
Town & Country Living in Alnwick
The location completes the picture. Springfield Meadow feels discreet and tucked away, yet the ability to walk into the centre of Alnwick within minutes gives the property an enviable lifestyle advantage.
It is easy to imagine leaving the car at home and strolling into town for coffee, shopping, dinner or everyday errands before returning to the privacy of the gardens. At home, meanwhile, the scale of the accommodation means there is room for family life to unfold without compromise – whether gathering around the kitchen peninsula, entertaining in the dining room, relaxing in the garden room or finding a quiet corner of the garden in the sunshine.
Beautifully upgraded, exceptionally spacious and surrounded by mature gardens, Springfield Meadow is a distinctive Alnwick home offering the rare combination of a private setting and town-centre convenience.
Tenure: Freehold
Council Tax Band: F
EPC: D
“We are required by law to conduct anti-money laundering checks on all those selling or buying a property. Whilst we retain responsibility for ensuring checks and any ongoing monitoring are carried out correctly, the initial checks are carried out on our behalf by Lifetime Legal who will contact you once you have agreed to instruct us in your sale or had an offer accepted on a property you wish to buy. The cost of these checks is £60 (incl. VAT), which covers the cost of obtaining relevant data and any manual checks and monitoring which might be required. This fee will need to be paid by you in advance of us publishing your property (in the case of a vendor) or issuing a memorandum of sale (in the case of a buyer), directly to Lifetime Legal, and is non-refundable."
Important Note:
These particulars, whilst believed to be accurate, are set out as a general guideline and do not constitute any part of an offer or contract. Intending purchasers should not rely on them as statements of representation of fact but must satisfy themselves by inspection or otherwise as to their accuracy. Please note that we have not tested any apparatus, equipment, fixtures, fittings or services including central heating and so cannot verify they are in working order or fit for their purpose. All measurements are approximate and for guidance only. If there is any point that is of particular importance to you, please contact us and we will try and clarify the position for you.
- COUNCIL TAXA payment made to your local authority in order to pay for local services like schools, libraries, and refuse collection. The amount you pay depends on the value of the property.Read more about council Tax in our glossary page.
- Band: F
- PARKINGDetails of how and where vehicles can be parked, and any associated costs.Read more about parking in our glossary page.
- Driveway
- GARDENA property has access to an outdoor space, which could be private or shared.
- Enclosed garden
- ACCESSIBILITYHow a property has been adapted to meet the needs of vulnerable or disabled individuals.Read more about accessibility in our glossary page.
- No wheelchair access
Springfield Meadow, Alnwick

Add an important place to see how long it'd take to get there from our property listings.
__mins driving to your place
Affordability


Notes
Staying secure when looking for property
Ensure you're up to date with our latest advice on how to avoid fraud or scams when looking for property online.
Visit our security centre to find out moreDisclaimer - Property reference NLW-75916601. The information displayed about this property comprises a property advertisement. Rightmove.co.uk makes no warranty as to the accuracy or completeness of the advertisement or any linked or associated information, and Rightmove has no control over the content. This property advertisement does not constitute property particulars. The information is provided and maintained by Elizabeth Humphreys Homes, Swarland. Please contact the selling agent or developer directly to obtain any information which may be available under the terms of The Energy Performance of Buildings (Certificates and Inspections) (England and Wales) Regulations 2007 or the Home Report if in relation to a residential property in Scotland.
*This is the average speed from the provider with the fastest broadband package available at this postcode. The average speed displayed is based on the download speeds of at least 50% of customers at peak time (8pm to 10pm). Fibre/cable services at the postcode are subject to availability and may differ between properties within a postcode. Speeds can be affected by a range of technical and environmental factors. The speed at the property may be lower than that listed above. You can check the estimated speed and confirm availability to a property prior to purchasing on the broadband provider's website. Providers may increase charges. The information is provided and maintained by Decision Technologies Limited. **This is indicative only and based on a 2-person household with multiple devices and simultaneous usage. Broadband performance is affected by multiple factors including number of occupants and devices, simultaneous usage, router range etc. For more information speak to your broadband provider.