
Pasley Street, Stoke

- PROPERTY TYPE
Terraced
- BEDROOMS
4
- BATHROOMS
1
- SIZE
1,765 sq ft
164 sq m
- TENUREDescribes how you own a property. There are different types of tenure - freehold, leasehold, and commonhold.Read more about tenure in our glossary page.
Freehold
Key features
- AGENT ID: 3500
- IMPRESSIVE FOUR-BEDROOM PERIOD HOME WITH GENEROUS PROPORTIONS OFFERED WITH NO ONWARD CHAIN
- TWO ELEGANT RECEPTION ROOMS WITH BEAUTIFUL ORIGINAL FIREPLACES
- HUGE ADDITIONAL HOME OFFICE / CINEMA / GAMES ROOM
- BEAUTIFULLY LANDSCAPED MEDITERRANEAN-INSPIRED TERRACED GARDEN
- FANTASTIC ELEVATED CITYSCAPE VIEWS
- STYLISH RESIN TERRACES & STRIKING ARCHITECTURAL BORDER PLANTING
- BEAUTIFUL PRINCIPAL BEDROOM WITH BESPOKE FITTED CABINETRY & WARDROBES
- CONTEMPORARY REFITTED BATHROOM WITH DOUBLE SHOWER & MATT BLACK FITTINGS
- CHARACTERFUL KITCHEN WITH WINDOW SEAT ENJOYING FAR-REACHING VIEWS
Description
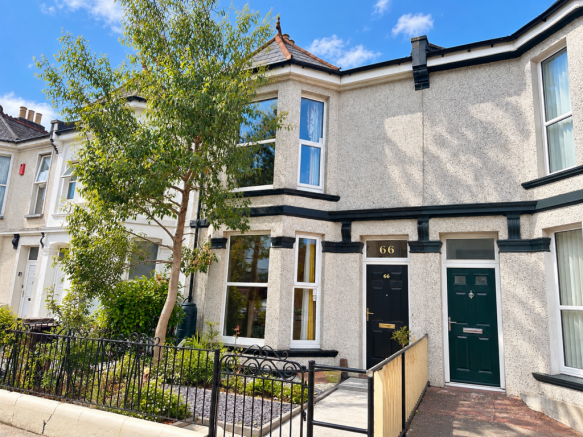
From the moment you arrive, there is a sense that this is a home that has been carefully considered. The front garden has been reworked to create a smart yet wonderfully low-maintenance entrance, with slate chippings and a stone pathway providing a stylish introduction to the property.
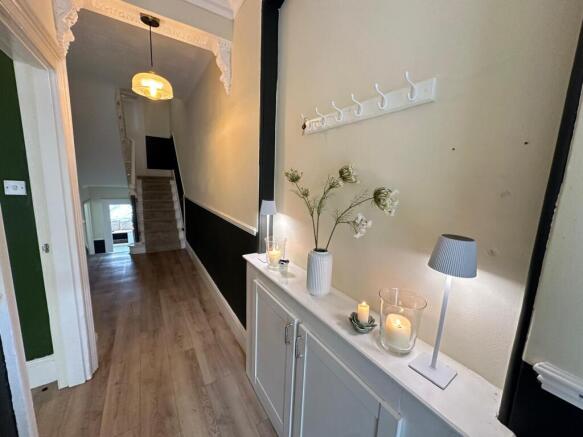
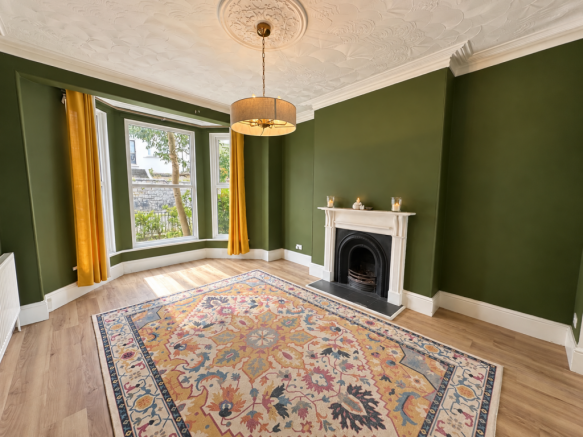
Inside, the wonderful proportions associated with a period home immediately make themselves known. Two reception rooms provide elegant and versatile spaces for everyday living, entertaining and family life, with both retaining their beautiful original fireplaces, wonderful focal points that bring warmth, character and a sense of the home's history to the interiors.
These rooms lend themselves perfectly to distinct sitting and dining spaces, while offering plenty of flexibility to adapt according to individual needs.
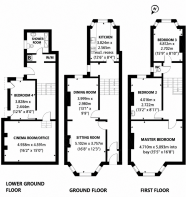
Adding another dimension altogether is the exceptionally generous additional lower ground floor room. Currently lending itself perfectly to use as a substantial home office, it would work equally brilliantly as a cinema room, games room, teenage den, gym or creative studio. For anyone working from home or looking for a property that can evolve alongside family life, this additional space is a real asset.
The kitchen is full of personality, with one particularly lovely feature being its window seat, the perfect spot for a morning coffee while taking in the wonderful elevated cityscape views beyond.
Benefitting from four bedrooms, with the principal bedroom particularly impressive. Beautiful fitted wardrobes have been cleverly incorporated, providing excellent storage while retaining the elegance and proportions of the room.
The family bathroom has been beautifully redesigned with a fresh contemporary finish. A generous double shower is complemented by striking matt black fittings, creating a stylish yet understated space.
Outside, the rear garden is undoubtedly one of the home's defining features.
Designed across terraces to embrace the natural levels of the plot, it has a distinctly Mediterranean feel, with fabulous resin flooring, striking border planting and a series of spaces from which to sit, dine and entertain. The elevated position provides fantastic cityscape views, creating a wonderful backdrop by day and an altogether different atmosphere as the city lights begin to appear in the evening.
Stylish without being overly formal, the garden feels like a genuine extension of the house and provides a fabulous setting for summer lunches, evening drinks and relaxed entertaining.
With four bedrooms, two beautiful reception rooms complete with original fireplaces, a substantial additional office/cinema/games room and wonderfully considered outside space, this home on Pasley Street offers far more than first impressions might suggest. It is a characterful, flexible and highly individual period home designed for modern life.
LOCATION:
Pasley Street occupies a wonderfully well-positioned setting within Plymouth, offering an appealing balance between city living, green open space and easy access to the waterfront.
Nearby Central Park provides a fabulous expanse of parkland for walking, running and outdoor recreation, while the independent shops, cafés and everyday amenities of Stoke Village are also within easy reach. Plymouth city centre is readily accessible, with its excellent selection of shops, restaurants, cafés and cultural attractions including Theatre Royal Plymouth and The Box.
For those drawn to Plymouth's waterfront lifestyle, the historic Barbican, Sutton Harbour and iconic Hoe are all easily reached, while Royal William Yard offers a wonderful collection of waterside restaurants, cafés and independent businesses within its impressive historic setting.
The location is particularly appealing for those needing access to the wider city, with straightforward connections towards Derriford Hospital, the university, railway station and major road links in and out of Plymouth.
Combining characterful surroundings with access to green spaces, the city and Plymouth's spectacular waterfront, Pasley Street is brilliantly placed for family life, professionals and anyone looking to enjoy everything this vibrant coastal city has to offer.
- COUNCIL TAXA payment made to your local authority in order to pay for local services like schools, libraries, and refuse collection. The amount you pay depends on the value of the property.Read more about council Tax in our glossary page.
- Band: B
- PARKINGDetails of how and where vehicles can be parked, and any associated costs.Read more about parking in our glossary page.
- On street
- GARDENA property has access to an outdoor space, which could be private or shared.
- Back garden
- ACCESSIBILITYHow a property has been adapted to meet the needs of vulnerable or disabled individuals.Read more about accessibility in our glossary page.
- No wheelchair access
Pasley Street, Stoke

Add an important place to see how long it'd take to get there from our property listings.
__mins driving to your place
Affordability



Notes
Staying secure when looking for property
Ensure you're up to date with our latest advice on how to avoid fraud or scams when looking for property online.
Visit our security centre to find out moreDisclaimer - Property reference VXD-13565820. The information displayed about this property comprises a property advertisement. Rightmove.co.uk makes no warranty as to the accuracy or completeness of the advertisement or any linked or associated information, and Rightmove has no control over the content. This property advertisement does not constitute property particulars. The information is provided and maintained by Nest Associates Ltd, National. Please contact the selling agent or developer directly to obtain any information which may be available under the terms of The Energy Performance of Buildings (Certificates and Inspections) (England and Wales) Regulations 2007 or the Home Report if in relation to a residential property in Scotland.
*This is the average speed from the provider with the fastest broadband package available at this postcode. The average speed displayed is based on the download speeds of at least 50% of customers at peak time (8pm to 10pm). Fibre/cable services at the postcode are subject to availability and may differ between properties within a postcode. Speeds can be affected by a range of technical and environmental factors. The speed at the property may be lower than that listed above. You can check the estimated speed and confirm availability to a property prior to purchasing on the broadband provider's website. Providers may increase charges. The information is provided and maintained by Decision Technologies Limited. **This is indicative only and based on a 2-person household with multiple devices and simultaneous usage. Broadband performance is affected by multiple factors including number of occupants and devices, simultaneous usage, router range etc. For more information speak to your broadband provider.